New Homes and Developments For Sale by Vistry SWM (Bovis), including sold STC
7 results
![DS09059 [CH] 03 - Kingfisher Plot 34_web](https://media.rightmove.co.uk:443/dir/crop/10:9-16:9/property-photo/2652bc0b0/90765006/2652bc0b0cd7ea34de09455e23fb8837_max_476x317.jpeg)
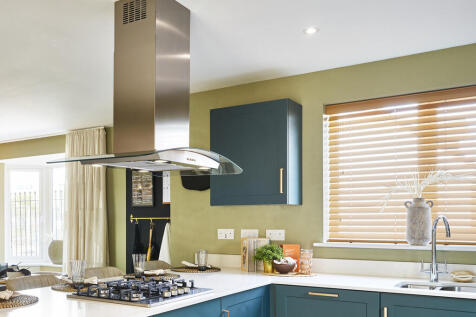
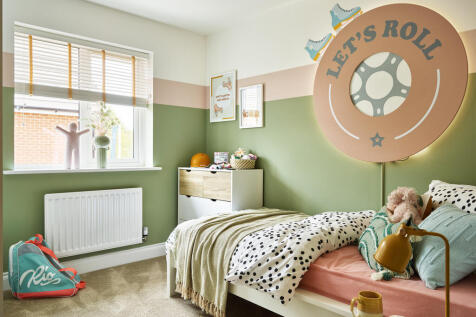
The floorplan has been produced for illustrative purposes only. Room sizes shown are between arrow points as indicated on plan. The dimensions have tolerances of + or -50mm and should not be used other than for general guidance. If specific dimensions are required, enquiries should...

 |
| 1/8
1/8![DS09059 [CH] 12 - Wellington Plot 205 ss size](https://media.rightmove.co.uk:443/dir/crop/10:9-16:9/property-photo/cefe82bf1/91311426/cefe82bf13749c8caa53094ac0b70961_max_476x317.jpeg)


The Wellington offers an exceptional balance of comfort, practicality and contemporary design. Entering through the welcoming hallway, you'll find a generous sitting room to the front of the property, providing the perfect space to relax and unwind.To the rear, the heart of the home is...
|1/8![DS09059 [CH] 08 - Skylark Plot 21 ss size](https://media.rightmove.co.uk:443/dir/crop/10:9-16:9/property-photo/2ff4892ac/90765015/2ff4892acdba36d621be31c1172190c9_max_476x317.jpeg)
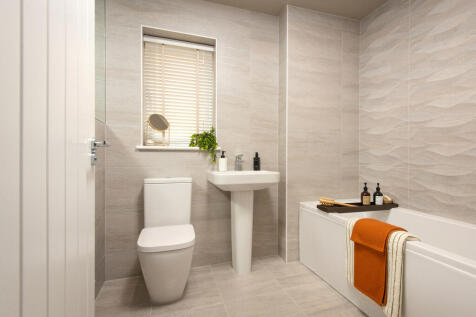
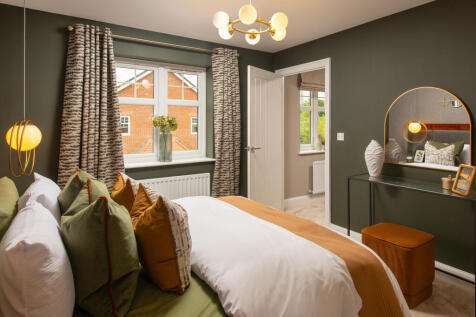
The Skylark: On entering the ground floor, you will find a spacious living room off the hallway. Further down the hall you will enter the kitchen and dining area, which is awash with natural light flooding through beautiful French doors which lead out to the garden. The ground floor al...
| |1/10
|1/10![DS09059 [CH] 02 - Dunham Plot 11_web](https://media.rightmove.co.uk:443/dir/crop/10:9-16:9/property-photo/ea0ac4357/90765000/ea0ac43577baffcf98d309d9cc950c67_max_476x317.jpeg)
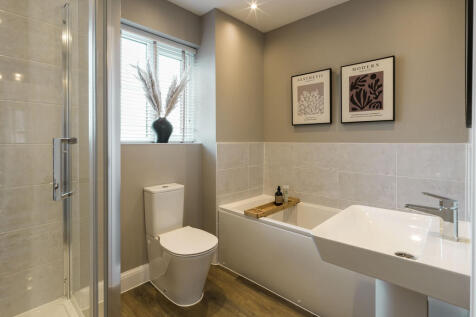
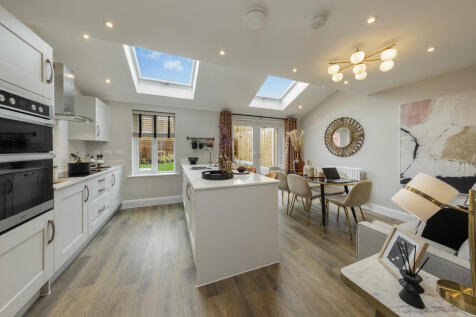
The Dunham offers the perfect balance of space and practicality for your modern family lifestyle. Light floods The Dunham's contemporary open-plan kitchen/dining room from both the skylight windows and French doors, creating brightness throughout. A separate living room with feature...
|1/5The floorplan has been produced for illustrative purposes only. Room sizes shown are between arrow points as indicated on plan. The dimensions have tolerances of + or -50mm and should not be used other than for general guidance. If specific dimensions are required, enquiries should...
|1/7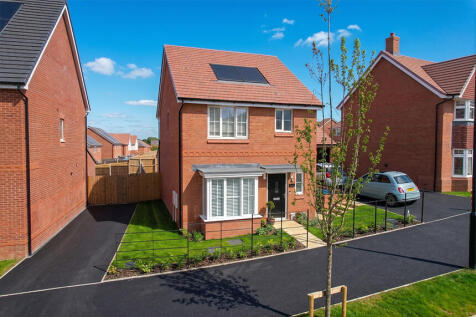
![DS09059 [CH] 01 - Ashop Plot 84 ss size](https://media.rightmove.co.uk:443/dir/crop/10:9-16:9/property-photo/13bfe97e7/90765003/13bfe97e7bbb9cbc3d21bcc645b617af_max_476x317.jpeg)
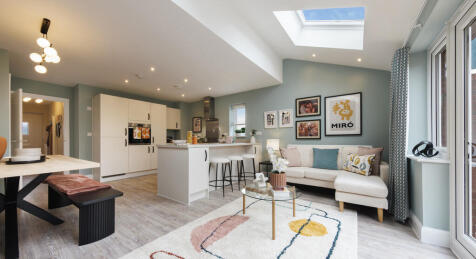
The Ashop combines contemporary design with practical living spaces, creating a home that is perfect for families, first-time buyers and professionals alike. The welcoming entrance hallway leads to a spacious sitting room at the front of the property, offering a comfortable space to re...
|1/8![DS09059 [CH] 06 - Ashbourne Plot 138_web](https://media.rightmove.co.uk:443/dir/crop/10:9-16:9/property-photo/84d6c553f/91909464/84d6c553f4a9136ac53db51dd05091c4_max_476x317.jpeg)
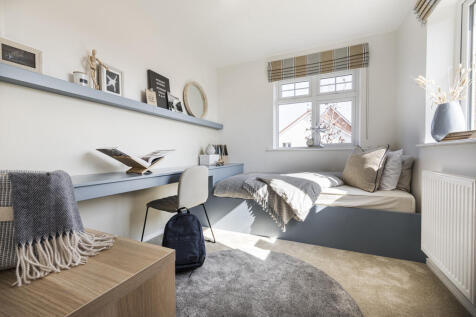
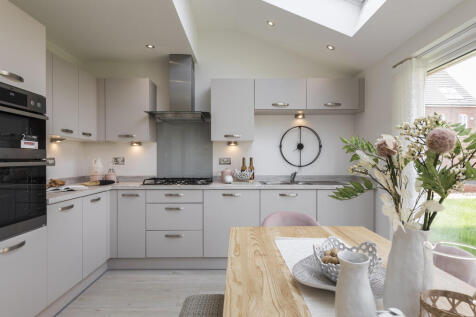
The Ashbourne is a thoughtfully designed home, ideal for modern family living. The ground floor features an open-plan kitchen and dining area, with skylights that allow natural light to fill the room, and French doors that open up to the garden. The separate living room, with its attra...
||1/9![DS09059 [CH] 05 - Longford Plot 140 141 ss size](https://media.rightmove.co.uk:443/dir/crop/10:9-16:9/property-photo/bbe4f1dd9/90764997/bbe4f1dd9c204259bdd598de1dfccca3_max_476x317.jpeg)
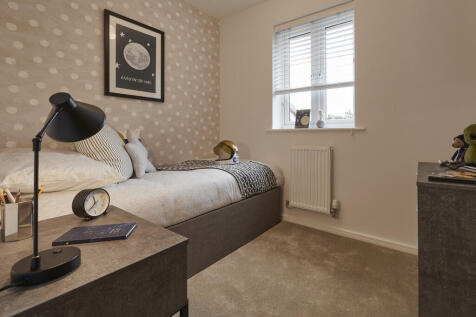
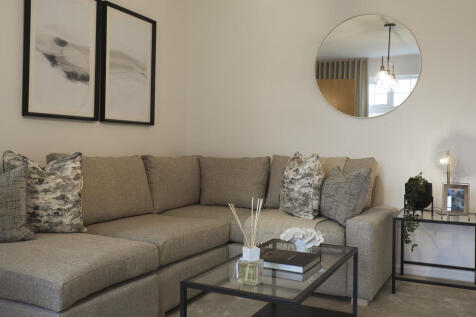
The Longford - The Longford has been designed to maximise space for modern living. The contemporary open-plan kitchen/dining room benefits from skylight windows as well as stunning French doors which lead on to the rear garden, creating a light and airy feel throughout. The separate s...
