5 Passivhaus eco homes under £400k
- Passivhaus is a building standard that focuses on making ‘passive houses’ that require as little energy as possible for heating and cooling
- Eco homes are designed to stay cooler in summer, warmer in winter, and use less energy overall
- Passivhaus focuses on the building is made, but ‘eco homes’ often build on this by adding renewable energy sources and construction techniques that reduce embodied carbon
With summers getting hotter and energy bills still squeezing budgets, more of us are looking for homes that stay comfortable all year round without costing the earth to run.
An eco home is designed to do exactly that: stay cooler in summer, warmer in winter, and use less energy overall. This cuts bills and environmental impact at the same time.
That can come from better insulation, smarter ventilation, renewable energy sources like solar panels, or building techniques that reduce carbon from the outset. One approach increasingly shaping how these homes are designed and built is Passivhaus.
What is Passivhaus?
Passivhaus is a rigorous building standard developed in Germany. It focuses on making ‘passive houses’ that require as little energy as possible for heating and cooling, chiefly by focusing on five main principles:
- Continuous insulation: Thick, uninterrupted insulation across walls, roofs and floors keeps heat in during winter and out during summer.
- Airtight construction: A sealed building envelope stops draughts and prevents warm air leaking out.
- High-performance windows and doors: Typically triple-glazed. Prevent heat escaping while still letting in natural light.
- Mechanical ventilation with heat recovery (MVHR): This system constantly circulates fresh, filtered air while reclaiming the heat that would otherwise be lost.
- No thermal bridges: Careful design removes the weak points in a building’s structure where heat could otherwise escape.
Passivhaus focuses on the building is made rather than how it is powered. However, ‘eco homes’ often build on this by adding renewable energy sources like solar panels, efficient heating systems such as air source heat pumps, and construction techniques that reduce embodied carbon (the emissions created from producing and building it in the first place).
We’ve rounded up five homes for sale across the UK, all built to Passivhaus principles and all under £400,000.
An eco townhouse close to Leeds and Bradford
Spring Meadow is a new development of eco homes just five miles from Leeds and Bradford, offering a straightforward way into Passivhaus living without leaving the city behind.
Built using Passivhaus principles, each three or four-bedroom home is designed to need barely any heating, even through the coldest months. The triple-glazed windows and doors are fitted with triple air lock seals and perform around 50% better than the best double glazing on the market, while the airtight construction exceeds UK building regulations by ten times.
An air purification and ventilation system keeps in over 90% of the heat that would normally be lost in a standard new build. This keeps fresh, filtered air circulating throughout. Solar panels and a renewable hot water and electrical supply cut running costs further.
Thanks to all of these energy efficient features, owners even have the option to sell surplus power back to the grid.
For more on eco-friendly living head to our Greener Homes hub for all our guides.
Take a look inside...
Land & New Homes, Alwoodley
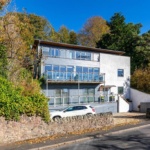
A three-storey Passivhaus with countryside views in the Scottish Borders
Nestled in the Scottish Borders countryside near Stow, this three-storey home combines Passivhaus standards with contemporary design features. It’s on the market for offers over £395,000, bringing it close-to or within our sub-£400k budget, depending on offers.
It’s fitted with solar-thermal hot water and a wood-burning stove, which is backed up by auxiliary electric panel heaters for colder spells. South-facing floor-to-ceiling windows and bi-fold doors bring in plenty of natural light and passive solar warmth throughout the open-plan living space, while the airtight, highly insulated construction that defines Passivhaus design keeps the building running efficiently year-round.
The property currently holds an EPC rating of E. This is a reminder that even Passivhaus homes are only as efficient as their heating source. In this case, that’s a mix of panel heaters and a stove rather than a heat pump.
Take a look inside...
James Agent, Melrose
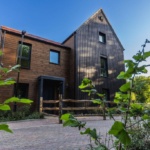
A cheap-to-run commuter home near Didcot
This two-bedroom home at The Canopies in Milton Heights, near Didcot, has an EPC A rating and estimated running costs of just £20 a month.
It combines solar panels with an air source heat pump for efficient heating and hot water. Inside, a mechanical ventilation with heat recovery (MVHR) system keeps fresh air circulating without losing warmth. Triple glazing throughout adds further insulation, and a smart energy monitoring system lets owners track and fine-tune their usage. Owners also have the option to add a battery storage unit, meaning surplus solar power can be sold back to the grid.
The home is accompanied by a west-facing garden and patio, private parking and an EV charging point. This is a low-cost, low-carbon option for commuters, with Didcot Parkway and fast trains to London close by.
Take a look inside...
Breckon & Breckon New Homes, Summertown
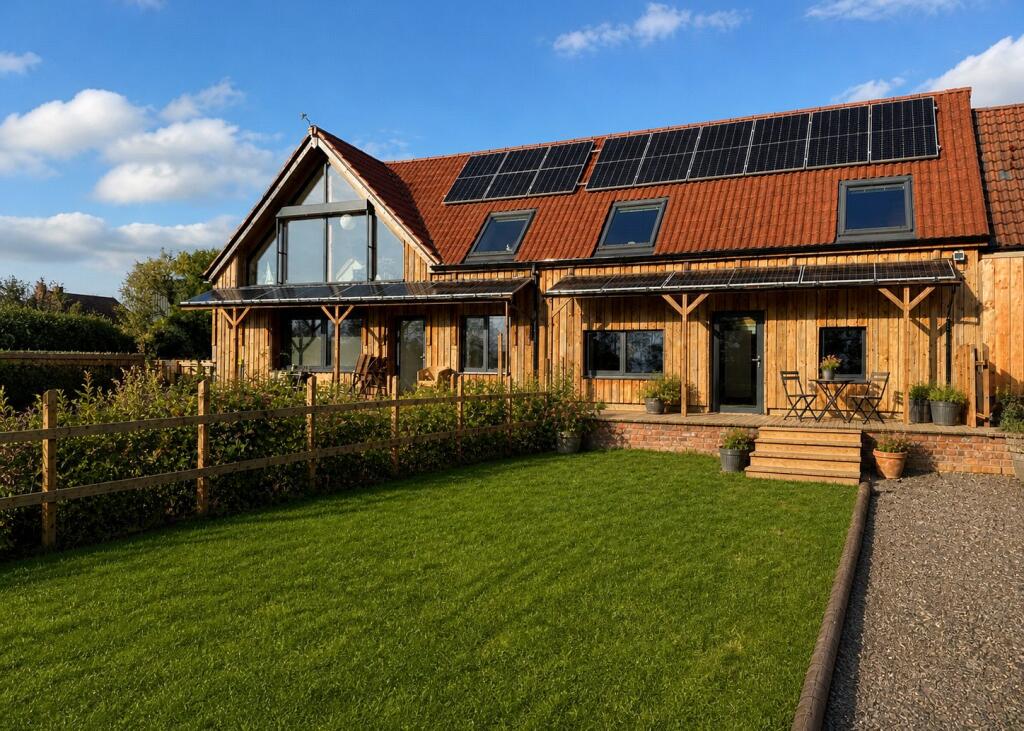
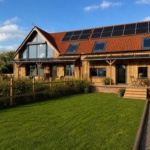
A barn conversion built to Passivhaus EnerPHit standard near Exeter
This barn conversion in Clyst St Mary is expected to achieve an EPC A rating and is built to the EnerPHit standard, which is the Passivhaus certification for renovations and conversions.
Exposed original timber trusses and vaulted ceilings sit alongside advanced building technology that earns it that certification. This includes triple-glazed windows and doors and an air source heat pump, as well as 4.95kWp solar panels and accompanying storage battery. The MVHR system keeps the airtight home supplied with fresh air year-round.
Buyers can configure the internal layout to suit their needs, with the flexibility to create one, two or three bedrooms. Outside, there’s a south-facing garden and raised deck looking over open countryside, plus parking for up to four cars. Ultimately, this is a rare example of historic character and Passivhaus performance being combined into one home.
Take a look inside...
Wilkinson Grant & Co, New Homes
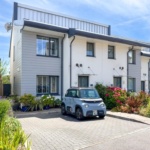
An EPC A-rated home in coastal Cornwall
Built in 2018, this three-bedroom Passivhaus holds an EPC A rating with a score of 94 out of 100. Its walls, roof and floor all achieve ‘very good’ thermal performance ratings.
Triple glazing and an MVHR system work together to retain warmth while keeping air fresh, and solar panels, which are owned outright by the property, generate renewable electricity on site. Together, these features keep running costs low. The new owners are estimated to spend around £477 a year on heating, hot water and lighting here.
A landscaped garden and parking for two cars complete the package, all within easy reach of Cornwall‘s north coast beaches.
Take a look inside...
Mather Partnership, Helston
FAQs
-
What makes a house an eco house?
An eco house is designed to reduce its environmental impact, both in how it’s built and how it’s lived in. This typically means high levels of insulation, airtight construction and energy-efficient windows, combined with renewable energy sources such as solar panels or heat pumps.
Many eco homes also use sustainable materials with lower embodied carbon. This helps to reduce emissions created during construction as well as day-to-day running.
-
What are the benefits of an eco house?
Eco houses typically have lower energy bills thanks to reduced heating and cooling needs, and more consistent indoor temperatures throughout the year. Better insulation and ventilation can also improve air quality and comfort.
On top of the everyday benefits, eco homes tend to have a smaller carbon footprint, and their strong energy performance can make them more resilient to future energy price rises.
-
What are the 5 principles of a Passive House?
Passivhaus design for ‘passive houses’ rests on five principles.
These are:
- Continuous, high-quality insulation across walls, roofs and floors
- Airtight construction that eliminates draughts
- High-performance windows and doors
- Mechanical ventilation with heat recovery (MVHR)
- Elimination of thermal bridges
-
What are the disadvantages of a Passive House?
Passive houses can cost more to build than standard properties due to the specialist materials, airtight construction and certification involved. Retrofitting an existing home to meet the standard, known as EnerPHit, can also be more complex and costly than building to the standard from scratch.
Meanwhile, finding a builder experienced in Passivhaus techniques isn’t always straightforward.
-
What is Passivhaus?
Passivhaus is a rigorous, internationally recognised building standard focused on ultra-low energy use for heating and cooling. Homes built to Passivhaus principles use highly efficient insulation, airtight construction and mechanical ventilation with heat recovery to maintain a comfortable indoor temperature all year round.
This helps to cut energy bills and carbon emissions compared to a typical home.

Written by Jan Moys, Rightmove Editorial Team
Jan has worked as a writer and content expert for… Read more