Properties For Sale in Ambrières-les-Vallées
31 results


Superb quality modern-style Willerby Villa Mk6. Fantastic opportunity for a low-maintenance holiday home on this quiet,country parc. Three bedrooms, master bedroom with en-suite. Full inventory. Outdoor heated pool and sun terrace. Open All-Year-Round. Picturesque, river and woodland walks.

 |
 1/16


Manor House with Character and Garden, a family home dating from 1900 comprising: - Ground floor: an entrance hall (10.82 m2), a living room (9.43 m2), a dining room (45.43 m2), a second living room with an open fireplace (38.98 m2), a third living room (18.65 m2), a kitchen (16.81 m2), a utility ro
 |1/26


Beautiful Renovated house with no neighbours, located in the countryside within a 7 km radius of Ambrieres-les-Vallees, featuring: - Ground floor: a living room with a fireplace (36.07 m2), a fitted kitchen (26.64 m2), a bedroom (12.58 m2), a shower room (7 m2), a hallway (5.64 m2), and a WC (1.44 m
|1/15


Come and discover this family home offering 112 m2 of living space, featuring spacious rooms, single-level living potential, and a functional layout: - Ground floor: a living area with a fitted and equipped kitchen (46.32 m2) and a wood-burning stove, a hallway (3.40 m2), an office (9.73 m2), a show
|1/13


Detached house with a full basement, built in the traditional style, with a stone foundation and slate roof, comprising: - Ground floor: an entrance hall (16.06 m2), a dining room (37 m2), a separate fitted and equipped kitchen with a range cooker (excluding refrigerator) (21.46 m2), and a separate
|1/21


REDUCED in price - Detached House built of stone and roofed with natural slate containing: - Ground floor: An entrance hall (6.56m2), a fitted and equipped kitchen (24.87m2) with an open fireplace and cupboard, a living room (30.35m2), a veranda with an open fireplace (25.67m2), a utility room (7.05
|1/11


REDUCED in price - Lovely Village House with 130 m2 of living space, comprising: - Ground floor: a living room (28.96 m2), a fitted kitchen (15.68 m2), a veranda (22.45 m2), a hallway with storage, a toilet (1.20 m2), a storage room, and a laundry room. Garage. - First floor: a hallway (19.22 m2), t
|1/14


Renovated stone house of character offering: - Ground floor: living room with pellet stove (29.54 m2), fitted and equipped kitchen (15.48 m2) (access to west-facing terrace), utility room (4.11 m2), and a toilet. (Possibility of creating a ground-floor bedroom if the adjoining unit—currently rented
1/19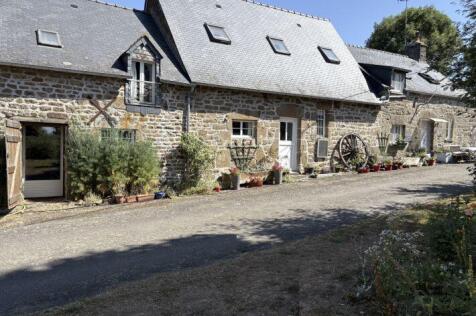
Traditional stone former farmhouse longere style property comprising: - Ground floor: an entrance hall (10.05 m2), a living room with a wood-burning stove (28.41 m2), a fitted and equipped kitchen (8.52 m2), a lounge (23.20 m2), a pantry (5.30 m2), and a WC (1.24 m2). - First floor: accessible via t
|1/20


Nestled in the countryside just a few minutes from a picturesque rural village, you can enjoy the tranquility of the beautiful North Mayenne countryside. This is a fine 16th-century residence, comprising: The ground floor features a living room with an open fireplace (29.90 m2), a separate kitchen e
|1/5


Huge House by the River Varenne built in local stone and covered with slate roof, comprising: An entrance hall / corridor (16 m2), a living room with fireplace (16 m2), a living room with fireplace (15 m2), a conservatory with kitchen (14 m2) ), a kitchen area (5 m2), four bedrooms (three bedrooms o
|1/11


Detached house offering single-level living and a full basement, comprising: Ground floor: Entrance hall with closets (7.14 m2), hallway (3.68 m2), fitted and equipped kitchen (8.83 m2), dining room (32.35 m2) with access to a conservatory (25.78 m2), and two bedrooms (10.25 m2 and 11.74 m2). Full b
|1/10


REDUCED in price - Detached house of good solid construction and covered with a slate roof, offering: - Basement with finished space: hallway (3.98 m2), cellar (under the stairs), office (16.30 m2) with closet and utility room (thermodynamic water heater (6.16 m2)). - Ground floor: entrance hall (5
|1/11


Detached Country House with Garden, comprising: - Ground floor: Entrance hall (2.10 m2), living area with fireplace and kitchen space (35.44 m2), hallway, laundry room (2.87 m2), bathroom (6.10 m2), and WC (1.09 m2). - First floor: Landing/corridor (8.67 m2), providing access to two bedrooms (11.28
|1/12


Detached House with Landscaped Garden, a house built in 1972 comprising: - Ground floor: an entrance hall (32.46 m2) and an office (20.81 m2) and two garages (45.50 m2 total). - First floor: a landing (17.40 m2), five rooms used as offices and reception areas (15.68 m2, 28.64 m2, 9.08 m2, 27.98 m2,
|1/11


Modern Detached House with Garden, with a full basement, comprising: - Raised ground floor: Entrance hall (3.40 m2), hallway (4.87 m2), living area (29.15 m2) with a fitted and equipped kitchen (10.52 m2), shower room (7.53 m2), and a WC (1 m2). - First floor: Landing/corridor (5.13 m2), two bedroom
|1/13


Townhouse with 5 main rooms comprising: - Ground floor: A living room with a wood-burning stove (35.84 m2), a fitted kitchen (19.60 m2). - First floor: Landing, WC, and two bedrooms (9.20 m2 and 15.06 m2) with the possibility of creating a bathroom. - Second floor: Landing, a bedroom (9.36 m2), an o
|1/13


Located in a quiet rural hamlet, this stone house comprises: - Ground floor: a dining room with a wood-burning stove (35.74 m2), a living room (29.70 m2), an unfinished room with the potential to create a kitchen and bathroom facilities (10.20 m2), and a storage room (4.64 m2). - First floor: a hall
|1/26


Unique house with a terrace overlooking the river, featuring access from two different streets: Upper street level: - At street level: A fitted and equipped kitchen (20.71 m2) and a dining area (15 m2), with access to a terrace offering a view of the river. - First floor: A living room with a wood-b
|1/16


Ideally located in the heart of the village of Ambrieres-les-Vallees, this house comprises: - Ground floor: an entrance hall with a closet (12.32 m2), a living room (29.88 m2), and a kitchen (28.39 m2). - First floor: a landing (6.35 m2) leading to three bedrooms (19.55 m2, 9.83 m2, and 9.37 m2), a
|1/12


On the edge of this lovely rural village with river, market and character, a stone house containing: - Ground floor: a separate kitchen (12.49 m2), a living room with a fireplace (33.53 m2), a hallway (5.21 m2), and a toilet (1.07 m2). - First floor: a landing (4.71 m2), two bedrooms (14.12 m2 and 1
|1/14


A former school covered in a slate roof and offering: garage (14.72m2), 2 classrooms (44.46 m2 each, one with a mezzanine (18m2)) and a dining hall (12m2). A stone house covered in slate containing: - Ground floor: 3 rooms (23.80m2, 20m2 and 2.60m2), sanitary facilities for children (12.50m2) and a
|1/8


We offer for sale these two town houses to renovate located in Ambrieres-les-Vallees. They offer: - FIRST HOUSE: Built of stone with a slate roof, comprises a living room (20.14 m2) on the ground floor, a shower room with toilet (4.48 m2), a living room (19.04 m2), and a private terrace overlooking
|1/12


At the outskirts of Ambrieres-les-Vallees, house with river access offering: - Ground floor: a kitchen (12.60m2), and a living room '18.85m2). - Upstairs: a shower room (4.90m2), two bedrooms (11.77m2, 9.72m2) and an office (7.62m2). - Basement: three convertible rooms (7.05m2, 7.43m2, 11.02m2), cel
|1/11


Nestled in a quiet rural hamlet, stone real estate complex offering: - A stone dwelling house covered in slate offering: entrance/clearance (4.76m2), a kitchen (10.14m2), a living room (15m2), a bathroom (2.82m2), toilet (1.42 m2), two bedrooms (11.1m2 and 10.61m2) and an attic (60m2). - A set of ou

Rates updated every 24hrs and provided by Lumon
Visit our currency page