Fromefield, Frome, Somerset, BA11

Letting details
- Let available date:
- Ask agent
- Deposit:
- Ask agentA deposit provides security for a landlord against damage, or unpaid rent by a tenant.Read more about deposit in our glossary page.
- Furnish type:
- Unfurnished
- Council Tax:
- Ask agent
- PROPERTY TYPE
Barn Conversion
- BEDROOMS
3
- BATHROOMS
2
- SIZE
1,948 sq ft
181 sq m
Key features
- Three Bedrooms
- Oak Fitted Family Kitchen, Range Cooker and Appliances
- Large Formal Reception Room With Under-Floor Heating
- Central Heating
- Entrance Vestibule, Downstairs Cloakroom and Utility Room
- Private Outside Terrace
- Main Bedroom En-suite Shower Room
- Jack & Jill Bathroom Accessed From Bedrooms 2 & 3
- Exposed Beams
- EPC Rating - "C"
Description
Description
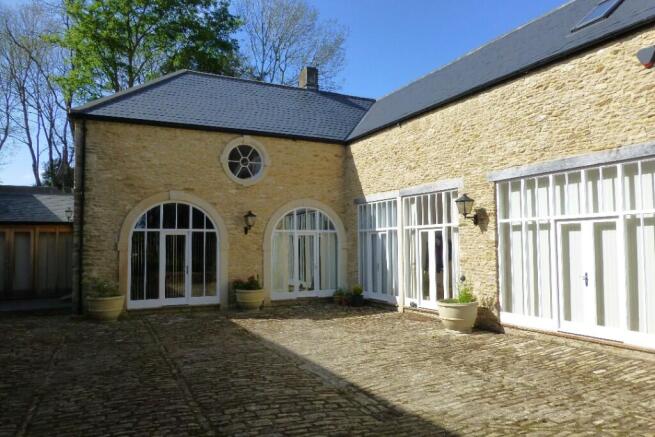
On entering the property from the gated courtyard there is a front door into the entrance vestibule where there is exposed stone brickwork and an archway into a large family kitchen fitted in oak with granite worktops, Range style cooker with extractor hood, wine cooler, integral fridge, and freezer, fitted dishwasher, fully tiled flooring with under-floor heating. Off here there is a utility room and a downstairs cloakroom.
From the entrance vestibule into a large formal reception room with under-floor heating, glazed doors to the courtyard at the front and a decorative arched window set up high to the rear elevation overlooking woodland. There is a large central fireplace with stone pillars to either side and an inset decorative feature log burner.
Stairs from the reception room give access to the first floor where there is a large landing with access via oak doors to the bedrooms, a glazed door leads out to a balcony where steps lead down to the paved patio area of the property.
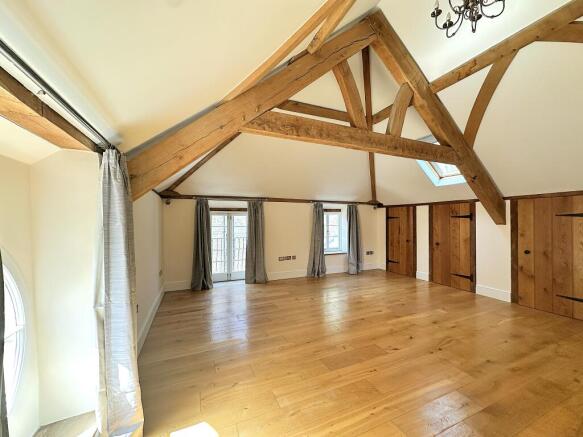
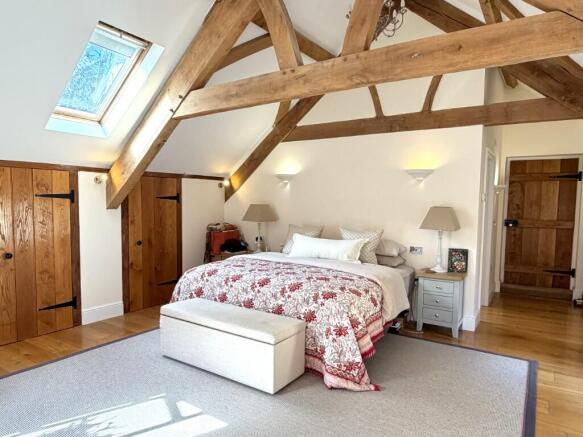
The main bedroom has exposed "A"-frame beams with a Juliet balcony, fitted wardrobes, an ensuite shower room with under-floor heating. There is a further circular decorative window overlooking the courtyard to the front of the property and the ensuite shower room has a pre-cast stone tray with bespoke fittings and central controls.
Both bedrooms two and three have access to a "Jack and Jill" bathroom with "Velux" window to rear, exposed beams, roll topped bath, shower with central wall placed controls and exposed beams.
Bedroom two is of good proportions with exposed beams and "Velux" window and bedroom three has a "Velux" window to the rear and exposed beams. There are also further exposed beams to the landing, where a door leads out to the private terrace.
Outside and Gardens
To the rear there is a good size private terrace surrounded by dwarf walling and with steps leading up to the communal gardens. There is a secure gated courtyard to the front of the property and close by vehicle parking for use by the occupants.
Maximum Room Sizes - (Internal wall to wall measurements taken)
Entrance Vestibule - 10'9" x 9'1" (3.28m x 2.77m)
Reception Room - 28'4" x 17'1" (8.64m x 5.21m)
Kitchen - 20'11" x 17'1" (6.38m x 5.21m)
Main Bedroom - 17'10" x 16'1" (5.44m x 4.90m)
Bedroom Two - 17'6" x 10'2" (5.33m x 3.10m)
Bedroom Three - 9'1" x 8'6" (2.77m x 2.59m)
Available: Immediately
Offered: Unfurnished
Council Tax Band "E": £3,283.71p per annum 2026/27 with Somerset Council
EPC Rating - "C"
Car Parking: Off-road tandem parking for 2 x vehicles.
Accessibility: Step up into property on ground floor, stairs to first floor and outside staircase out to rear terrace and garden.
Electricity: Mains metered supply connected, charges payable by tenant.
Water: Mains metered supply connected, charges payable by tenant.
Sewerage: Connected to mains sewerage system, charges payable by tenant.
Gas: Mains metered supply connected, charges payable by tenant.
Heating: Central heating system with gas fired combination boiler supplying the hot water and underfloor heating to the ground floor and main bedroom suite with wall mounted radiators, to the first floor.
Broadband: "Openreach", "Truespeed" and "Virgin Media" network are available in the area, use the OFCOM mobile and broadband checker for broadband performance, alternative internet connection options and the availability of Fixed Wireless Access providers, any connection or charges are arranged and payable by the tenant. Type "OFCOM broadband checker" into your preferred internet search engine for details.
Mobile: Type "OFCOM mobile checker" into your preferred internet search engine to check mobile performance at this property.
Tenancy Restrictions:
Not to receive paying guests or carry on or permit to be carried on any business, trade, or profession on or from the Property except as for those permitted under this Agreement. The Landlord permits the Tenant to run a home business to operate from the Property as defined by the Small Business, Enterprise and Employment Act 2015.
Directions: From the Market Place in the town centre of Frome, follow the B3090 over the bridge and up North Parade, heading towards Bath. Bear left at the brow of the hill continue on the B3090 into Fromefield. Follow the road down the hill until it levels out as you reach the next crossroads. Here, the road to the left is Spring Road, and also entrance of the driveway leading up to Fromefield House. It can be found to the left-hand side of the bench overlooking the crossroads.
Permitted Fees:
Holding Deposit of up to 1 week's rent = £576.92p.
Tenancy Deposit of up to 5 weeks rent = £2,884.61p.
The asking rent does not include charges that may be payable before and/or during the duration of the tenancy, therefore you may be required to make one or more of the following permitted payments:
* Payments associated with early termination of the tenancy when requested by the tenant.
* Payments to service providers in respect of utilities, communication services, TV licence and council tax.
* Other payments, permitted under appropriate legislation, including damages.
The agent is a member of The Property Ombudsman Limited, which is a redress scheme, and Client Money Protect.
Further Information
The historic market town of Frome, with a vibrant cultural scene, boasts the most listed buildings in Somerset. The town has a good range of shopping facilities, many pubs, local cafes and eating establishments, cinema, theatres, there is also a sports & leisure centre and other sports clubs available. There are a good range of private and state schools available. The town is 14 miles from the Georgian City of Bath, junction 18 of the M4 motorway is 23 miles distance and Bristol International Airport is 24 miles away. There are direct links from Frome train station to London Paddington and Waterloo. All distances approximate.
- COUNCIL TAXA payment made to your local authority in order to pay for local services like schools, libraries, and refuse collection. The amount you pay depends on the value of the property.Read more about council Tax in our glossary page.
- Ask agent
- PARKINGDetails of how and where vehicles can be parked, and any associated costs.Read more about parking in our glossary page.
- Off street,Residents
- GARDENA property has access to an outdoor space, which could be private or shared.
- Communal garden,Rear garden,Terrace
- ACCESSIBILITYHow a property has been adapted to meet the needs of vulnerable or disabled individuals.Read more about accessibility in our glossary page.
- Ground floor,No wheelchair access
Fromefield, Frome, Somerset, BA11

Add an important place to see how long it'd take to get there from our property listings.
__mins driving to your place
Notes
Staying secure when looking for property
Ensure you're up to date with our latest advice on how to avoid fraud or scams when looking for property online.
Visit our security centre to find out moreDisclaimer - Property reference OLDCOACHFH. The information displayed about this property comprises a property advertisement. Rightmove.co.uk makes no warranty as to the accuracy or completeness of the advertisement or any linked or associated information, and Rightmove has no control over the content. This property advertisement does not constitute property particulars. The information is provided and maintained by The Frome Letting Centre LTD, Frome. Please contact the selling agent or developer directly to obtain any information which may be available under the terms of The Energy Performance of Buildings (Certificates and Inspections) (England and Wales) Regulations 2007 or the Home Report if in relation to a residential property in Scotland.
*This is the average speed from the provider with the fastest broadband package available at this postcode. The average speed displayed is based on the download speeds of at least 50% of customers at peak time (8pm to 10pm). Fibre/cable services at the postcode are subject to availability and may differ between properties within a postcode. Speeds can be affected by a range of technical and environmental factors. The speed at the property may be lower than that listed above. You can check the estimated speed and confirm availability to a property prior to purchasing on the broadband provider's website. Providers may increase charges. The information is provided and maintained by Decision Technologies Limited. **This is indicative only and based on a 2-person household with multiple devices and simultaneous usage. Broadband performance is affected by multiple factors including number of occupants and devices, simultaneous usage, router range etc. For more information speak to your broadband provider.