LL22 9RF

Letting details
- Let available date:
- 15/08/2026
- Deposit:
- £1,670A deposit provides security for a landlord against damage, or unpaid rent by a tenant.Read more about deposit in our glossary page.
- Furnish type:
- Unfurnished
- Council Tax:
- Ask agent
- PROPERTY TYPE
Cottage
- BEDROOMS
3
- BATHROOMS
2
- SIZE
1,636 sq ft
152 sq m
Key features
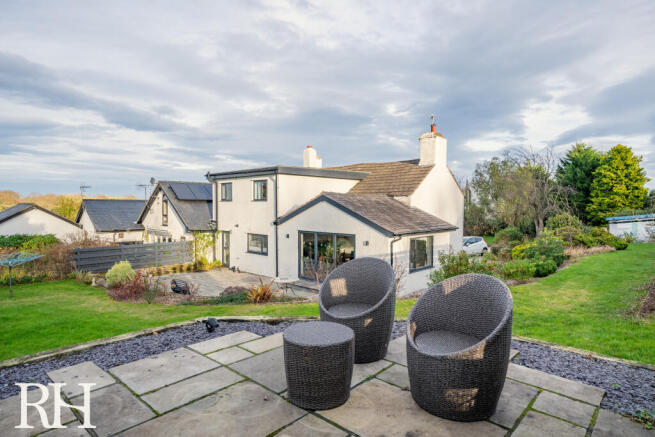
- Modern, extended cottage set in a picturesque rural location
- Three bedroom with additional outside office/gym space, power & heating connected
- Two spacious reception rooms with Inglenook fireplaces & original beams
- Wood-burner & open fire - Double glazed Bi-Fold doors to rear patio -
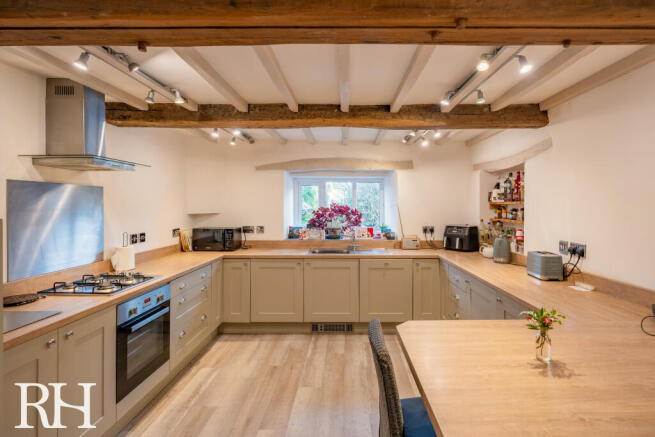
- Shaker style kitchen with integrated appliances - fridge, freezer, dishwasher, gas hob
- Separate utility room - space for washing machine - Cloakroom with W/C
- Décor in soft greys, grey stone floors, polished boards and grey carpets
- Water supplied via mains or optional natural supply from a bore hole on site
- Gas Central Heating LPG - Double glazed in a modern grey - Council Tax Band E
- Landscaped gardens & driveway with ample parking
Description
Despite its tranquil setting, the property enjoys excellent transport links. The A55 Expressway is just a short drive away, placing Glan Clwyd Hospital approximately 15 minutes (around 8 miles) by car. Chester is reachable in around 45 minutes (approximately 32 miles), while Bangor is approximately 35 minutes (around 28 miles), making the property ideal for commuters working across North Wales and the North West.
Everyday amenities are equally accessible. The nearby market town of Abergele is just a 10-minute drive (around 4 miles) away and offers a wide range of shops, cafés, restaurants and supermarkets, including Tesco Superstore, making daily errands quick and convenient while allowing you to return home to complete peace and quiet.
The cottage itself has been thoughtfully modernised to appeal to a wide range of lifestyles and tastes. Character features such as exposed beams, deep window sills and an impressive inglenook fireplace sit effortlessly alongside contemporary finishes, creating a warm and welcoming home that feels both authentic and stylish.
A private limestone gravel driveway leads directly to the property, where landscaped gardens surround the home. To the rear, a generous soft grey stone patio is accessed through large sliding bi-fold doors from the living space, creating an exceptional indoor-outdoor entertaining area with uninterrupted countryside views.
Accommodation briefly comprises:
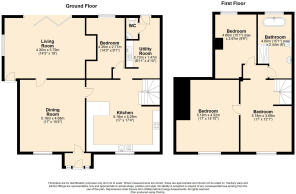
Dining Room (5.18m x 4.68m) – A spacious reception room featuring a striking inglenook fireplace with traditional wood-burning stove, exposed painted beams, grey stone flooring, deep window sills and column-style radiators, offering an inviting space for family dining and entertaining.
Living Room (4.35m x 5.79m) – The contemporary extension is flooded with natural light thanks to its vaulted ceiling and expansive sliding bi-fold patio doors opening directly onto the rear terrace. Polished wooden flooring and an open fireplace create a stylish yet cosy living environment throughout the seasons.
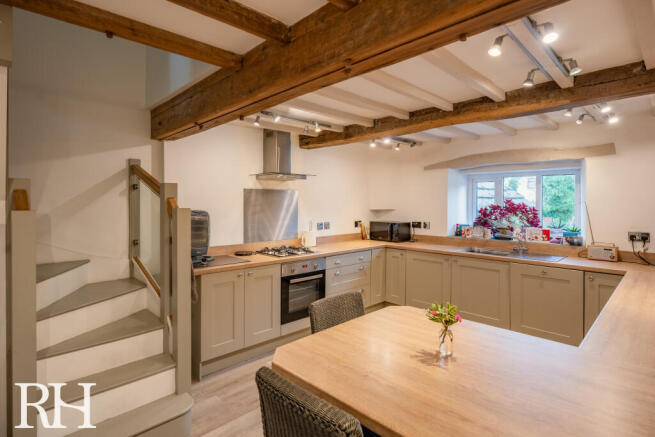
Kitchen (5.18m x 5.29m) – A beautifully designed contemporary kitchen fitted with modern soft-grey cabinetry, breakfast bar and quality integrated appliances including fridge, freezer and dishwasher. An electric oven, gas hob and extractor complete the space, while the sink enjoys lovely countryside views.
Utility Room (2.73m x 1.47m) – Matching cabinetry with worktops, pantry storage, space for washing machine and tumble dryer, tiled flooring and direct access to the rear patio.
Ground Floor Cloakroom – Contemporary white suite.
Ground Floor Bedroom 1 / Home Office (4.35m x 2.77m) – A versatile room overlooking the rear garden, equally suited as a guest bedroom or dedicated home office.
A striking modern glazed staircase leads to the first floor where the generous landing creates a unique additional living space. Large enough to function as a reading area, hobby space or highly appealing home office, it's ideal for those working remotely while enjoying beautiful countryside surroundings.
Principal Bedroom (5.18m x 4.52m) – A spacious character bedroom featuring original exposed beams and deep window sills.
Bedroom Three (4.60m x 2.97m) – Enjoying far-reaching rural views across the surrounding countryside.
Family Bathroom (4.60m x 2.97m) – A beautifully appointed traditional-style bathroom with white suite, separate shower enclosure, elegant roll-top bath and countryside views.
An attached outbuilding provides valuable additional space and offers excellent potential as a home gym, studio or dedicated office, adding even greater flexibility for modern lifestyles.
This is a rare opportunity to enjoy peaceful country living in a home that successfully combines period character with contemporary design. Whether you're seeking a family home, a stylish rural retreat or a property that supports flexible hybrid working, this exceptional cottage delivers all the charm of the countryside with outstanding accessibility to North Wales' key employment centres and everyday amenities.
Additional Information
Council Tax Band: E
EPC Rating: E
Mains Water
LPG Gas Central Heating
Wood-burning stove and open fireplace
Double Glazing
Private Driveway
Landscaped Gardens and Patio
Landlord preference: No pets, due to neighbouring livestock
- COUNCIL TAXA payment made to your local authority in order to pay for local services like schools, libraries, and refuse collection. The amount you pay depends on the value of the property.Read more about council Tax in our glossary page.
- Band: E
- PARKINGDetails of how and where vehicles can be parked, and any associated costs.Read more about parking in our glossary page.
- Driveway
- GARDENA property has access to an outdoor space, which could be private or shared.
- Front garden,Patio,Back garden
- ACCESSIBILITYHow a property has been adapted to meet the needs of vulnerable or disabled individuals.Read more about accessibility in our glossary page.
- Ground floor,No wheelchair access
LL22 9RF

Add an important place to see how long it'd take to get there from our property listings.
__mins driving to your place
About Robbie Howarth Estate Agents, Conwy
166 Conway Road Llandudno Junction LL31 9DU


Notes
Staying secure when looking for property
Ensure you're up to date with our latest advice on how to avoid fraud or scams when looking for property online.
Visit our security centre to find out moreDisclaimer - Property reference TYTAN. The information displayed about this property comprises a property advertisement. Rightmove.co.uk makes no warranty as to the accuracy or completeness of the advertisement or any linked or associated information, and Rightmove has no control over the content. This property advertisement does not constitute property particulars. The information is provided and maintained by Robbie Howarth Estate Agents, Conwy. Please contact the selling agent or developer directly to obtain any information which may be available under the terms of The Energy Performance of Buildings (Certificates and Inspections) (England and Wales) Regulations 2007 or the Home Report if in relation to a residential property in Scotland.
*This is the average speed from the provider with the fastest broadband package available at this postcode. The average speed displayed is based on the download speeds of at least 50% of customers at peak time (8pm to 10pm). Fibre/cable services at the postcode are subject to availability and may differ between properties within a postcode. Speeds can be affected by a range of technical and environmental factors. The speed at the property may be lower than that listed above. You can check the estimated speed and confirm availability to a property prior to purchasing on the broadband provider's website. Providers may increase charges. The information is provided and maintained by Decision Technologies Limited. **This is indicative only and based on a 2-person household with multiple devices and simultaneous usage. Broadband performance is affected by multiple factors including number of occupants and devices, simultaneous usage, router range etc. For more information speak to your broadband provider.