
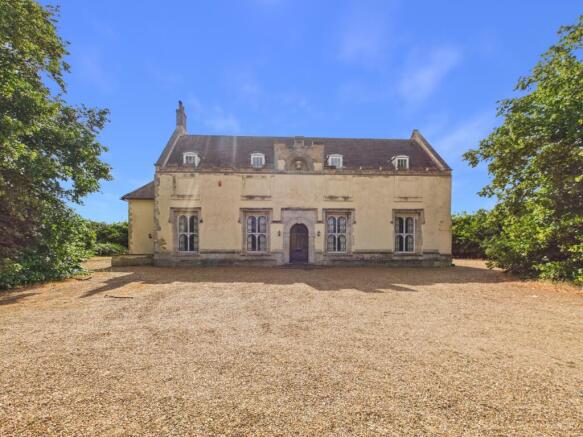
The Priest House, West Dereham Road, West Dereham, PE33 9RD

Letting details
- Let available date:
- Now
- Deposit:
- £2,880A deposit provides security for a landlord against damage, or unpaid rent by a tenant.Read more about deposit in our glossary page.
- Furnish type:
- Unfurnished
- Council Tax:
- Ask agent
- PROPERTY TYPE
Detached
- BEDROOMS
4
- BATHROOMS
2
- SIZE
Ask agent
Key features
- 17th CENTURY DETACHED PROPERTY
- 3/4 BEDROOMS
- GREAT SIZED PLOT
- SET IN 50 ACRE GROUNDS
- OIL FIRED CENTRAL HEATING
- GRADE 2 LISTED
- HIGH QUALITY STABLES AND GRAZING CAN BE NEGOTIATED SEPARATELY
- TAX BAND - G
Description
Rich in architectural charm, the property features soaring high ceilings, beautifully proportioned reception rooms and light-filled interiors that celebrate the grandeur of its heritage while providing comfortable, versatile accommodation for modern family life. Enjoying far-reaching views across the surrounding grounds, The Priest House offers a rare sense of peace, privacy and exclusivity.
Beyond the house itself, an exceptional range of professional-quality equestrian facilities is available to rent by separate negotiation. These include well-appointed stables, a floodlit ménage, training rings and secure paddocks, providing a unique opportunity for private horse owners, competitive riders or those wishing to keep horses at home with first-class facilities.
Whether sought as a distinguished family residence or an exceptional equestrian home, The Priest House presents a rare opportunity to enjoy country living at its finest, surrounded by beautiful parkland yet within easy reach of the amenities and transport links of West Norfolk.
Features
Elegant four-bedroom period residence
Impressive high ceilings and an abundance of original character
Generous, light-filled living spaces
Set within approximately 50 acres of attractive private grounds
Accommodation -
Wooden part glazed door leads into an Entrance Hall with doors to:
Entrance Hall
Stone floors, radiators, doors to:-
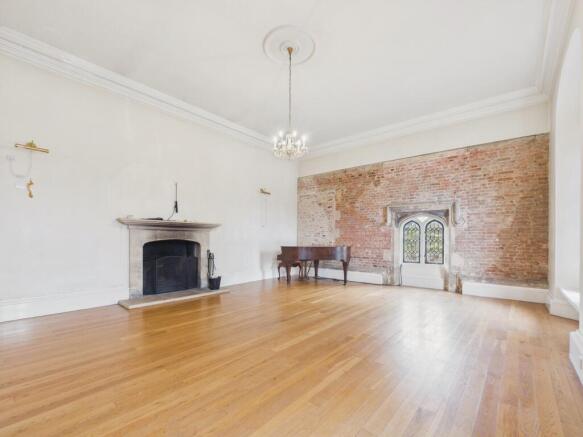
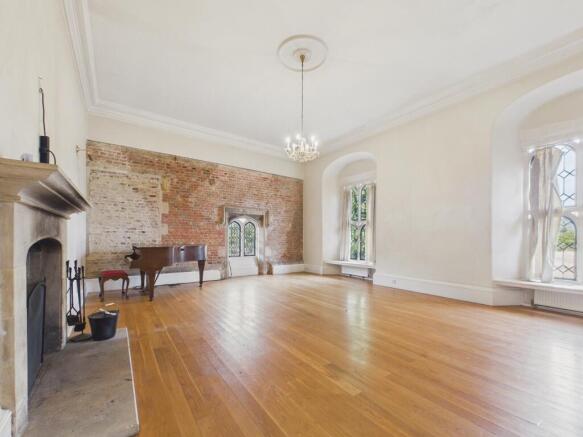
Lounge - 24' 11" x 19' 8" (7.6m x 6.0m)
Wooden flooring, large open fireplace with stone surround, wooden double glazed windows, three radiators.
Kitchen/Breakfast Room - 23' 11" x 16' 0" (7.3m x 4.9m) max
Daul aspect wooden double glazed windows, wooden flooring, range of base units, electric oven, dishwasher, sinker and drainer, opening to:-
Dining Room - 20' 4" x 19' 4" (6.2m x 5.9m) max
Wooden double glazed windows, three radiators, wooden flooring.
Utility - 12' 1" x 7' 6" (3.7m x 2.3m)
Wooden Window, tiled flooring, oil fired central heating boiler, butler sink, plumbing for washing machine and door to garden.
1st Stairs / Landing
Tiled staircase to first floor to:-
Study/Bedroom 4 - 35' 1" x 9' 10" (10.7m x 3m) max
Wooden window, carpeted, two radiators, airing cupboard housing hot water tank.
Rear Hall -13' 5" x 11' 5" (4.1m x 3.5m)max
Oak staircase to the first floor, radiator, and door to rear driveway.
Cloakroom -
With low level WC and hand washbasin.
2nd Stairs/Landing
Oak Staircase leading to carpeted landing, wooden windows, two radiators and doors to:
Master Bedroom - 18' 4" x 17' 0" (5.6m x 5.2m) max
Wooden windows, carpeted, two radiators, door to:-
En-Suite Bathroom
Wooden window, Tiled flooring, panelled bath (with shower over), low level WC, hand wash hand basin, extractor fan.
Bedroom 2 - 13' 9" x 12' 9" (4.2m x 3.9m) max
Wooden window, carpeted, radiator.
Bedroom 3 -
Wooden windows, Carpeted, Radiator.
Bathroom -
Wooden windows, tiled flooring, panelled bath, shower cubicle, low level WC hand wash basin.
Outside - The property is surrounded by a shingled driveway which allows ample off road parking, to the left hand side and front of the property it is largely laid to lawn and fenced off with post and rail fencing. There is a public walk way to the rear of the fenced area which offers picturesque scenic walks.
STRICTLY NO DOGS DUE TO THE LOCATION OF THE PROPERTY TO THE STABLING.
AGENTS' NOTES -
The exposed brick wall in the Drawing Room is a critical part of the Listing and cannot be covered, drilled, or physically adapted in any way.
There is a redundant, concrete capped well in the grass area in front of the house.
There is a public walkway around the property.
VIEWINGS - Strictly by appointment with the Agent
Directions -
From Downham Market, head towards Wereham. Turn off at the roundabout at Wereham, signposted Wissington. Proceed for about 1.5 miles and take a right turn at the crossroads towards West Dereham and then proceed straight for a mile, the gravel driveway can be found on the left hand side which leads you through a pair of stone pillars, head through the gate and follow the drive way to The Priest House.
EPC - EXEMPT.
- COUNCIL TAXA payment made to your local authority in order to pay for local services like schools, libraries, and refuse collection. The amount you pay depends on the value of the property.Read more about council Tax in our glossary page.
- Band: G
- PARKINGDetails of how and where vehicles can be parked, and any associated costs.Read more about parking in our glossary page.
- Yes
- GARDENA property has access to an outdoor space, which could be private or shared.
- Yes
- ACCESSIBILITYHow a property has been adapted to meet the needs of vulnerable or disabled individuals.Read more about accessibility in our glossary page.
- Ask agent
Energy performance certificate - ask agent

Add an important place to see how long it'd take to get there from our property listings.
__mins driving to your place

Notes
Staying secure when looking for property
Ensure you're up to date with our latest advice on how to avoid fraud or scams when looking for property online.
Visit our security centre to find out moreDisclaimer - Property reference PHITAWDDMMA. The information displayed about this property comprises a property advertisement. Rightmove.co.uk makes no warranty as to the accuracy or completeness of the advertisement or any linked or associated information, and Rightmove has no control over the content. This property advertisement does not constitute property particulars. The information is provided and maintained by Morris Armitage, Downham Market. Please contact the selling agent or developer directly to obtain any information which may be available under the terms of The Energy Performance of Buildings (Certificates and Inspections) (England and Wales) Regulations 2007 or the Home Report if in relation to a residential property in Scotland.
*This is the average speed from the provider with the fastest broadband package available at this postcode. The average speed displayed is based on the download speeds of at least 50% of customers at peak time (8pm to 10pm). Fibre/cable services at the postcode are subject to availability and may differ between properties within a postcode. Speeds can be affected by a range of technical and environmental factors. The speed at the property may be lower than that listed above. You can check the estimated speed and confirm availability to a property prior to purchasing on the broadband provider's website. Providers may increase charges. The information is provided and maintained by Decision Technologies Limited. **This is indicative only and based on a 2-person household with multiple devices and simultaneous usage. Broadband performance is affected by multiple factors including number of occupants and devices, simultaneous usage, router range etc. For more information speak to your broadband provider.