Titty Ho, Raunds, Wellingborough, NN9

Letting details
- Let available date:
- 01/12/2027
- Deposit:
- £1,100A deposit provides security for a landlord against damage, or unpaid rent by a tenant.Read more about deposit in our glossary page.
- Furnish type:
- Unfurnished
- Council Tax:
- Ask agent
- PROPERTY TYPE
Semi-Detached
- BEDROOMS
3
- BATHROOMS
1
- SIZE
Ask agent
Key features
- Available 1st of December 2026
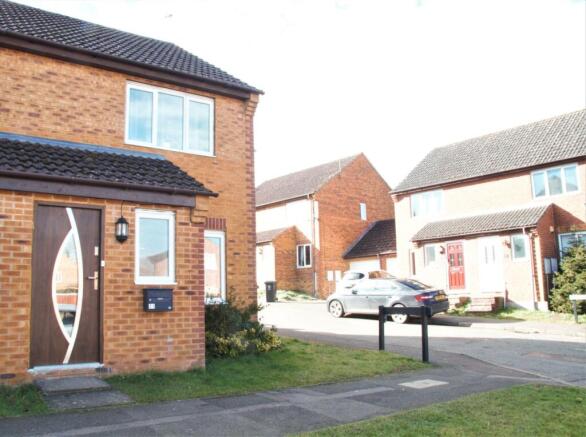
- Semi Detached
- Three bedrooms
- Modern Interior
- Corner Plot
- Refurbished Throughout
- Refitted kitchen
- Refitted Bathroom
- Detached Garage
- Unfurnished
Description
Entrance Hall
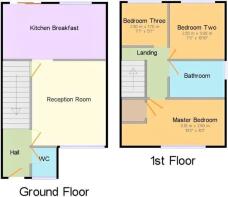
Entered via the Steel modern sculptured front door, doors to downstairs cloak room, door to lounge area, stairs rising to first floor and all bedrooms and family bathroom. The entrance hall is tiled in fresh modern polished grey effect tiling to enhance the refurbishment with coving to ceiling line and stippled artex to ceiling. The stairs have been laminated in grey to offset the tiled flooring., double radiator,
Downstairs Cloakroom
1.6m x 1.9m (5' 3" x 6' 3") Beautifully tiled and complete to include. Obscure double glazed window to front, Consumer unit, Low level WC, tiled floor to ceiling, chrome ladder radiator, polished tiled flooring in silver grey, contemporary square hand basin with cabinet underneath and flip mixer taps over.
Main Lounge
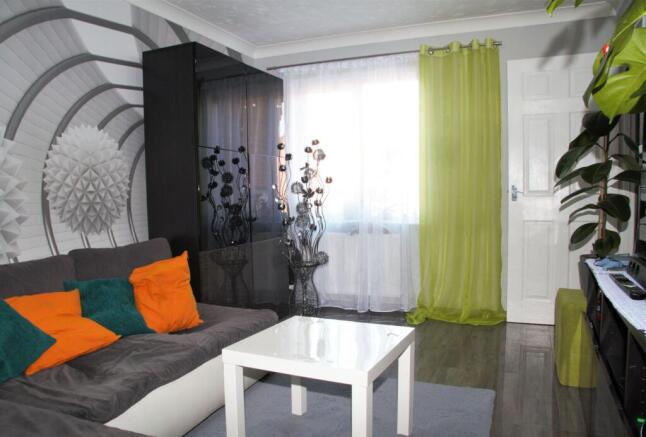
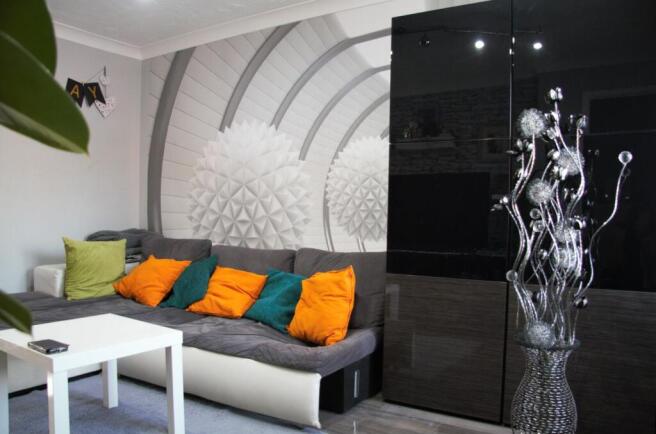
3.9m x 3.2m (12' 10" x 10' 6") Light and airy in fresh colours when you enter into the lounge. Window to the front double glazed, tiled polished flooring in silver grey, coving to the ceiling line along with stippled artex to ceiling, door to storage cupboard, double radiator, TV point, doorway to Kitchen - dining room.
Kitchen / Dining Room
3.2m x 4.1m (10' 6" x 13' 5") The kitchen has been refitted with a white Ikea design to include a Beko electric oven and Belling induction hob. Roll top work surfaces over, tiling to the water and splash areas, stainless steel sink and drainer with mono style flip mixer taps. Space for washing machine and fridge freezer. The Logic boiler is also concealed within a cupboard. Window to rear and double glazed, polished style floor tiles to make everything nice and clean.
Dining room offers room for a nice family table, double radiator, patio doors to the rear garden, coving to the ceiling line, stippled artex to ceiling.
Stairs / Landing area
Grey stylish laminated stairs and landing, loft access with loft ladder, doors to all rooms, coving to the ceiling line, stippled artex to ceiling.
Master Bedroom
2.6m x 3.5m (8' 6" x 11' 6") Window to front being double glazed, fitted double wardrobes, door to cupboard area, laminated flooring, radiator, TV point.
Bedroom Two
2.3m x 3.3m (7' 7" x 10' 10") Window to the rear being double glazed, laminated flooring, coving to the ceiling line, stippled artex to ceiling.
Bedroom Three
1.7m x 2.3m (5' 7" x 7' 7") Window to the rear being double glazed, radiator, laminated flooring, coving to the ceiling line, stippled artex to ceiling.
Family Bathroom
2.0m x 3.0m (6' 7" x 9' 10") Refitted bathroom to include decorative tiling from floor to ceiling, bath with hand held shower attachment over, tiling to water sensitive areas, mixer taps, contemporary hand basin and cabinet with flip taps, chrome ladder radiator, extraction fan, tiled flooring, window to rear being opaque.
Rear Garden
Featured patio and retaining dwarf wall with steps rise up to the lawn area ( to be turfed) decking area to the rear, and featured inset border with log roll effect. Outside tap and security lighting. Gate access to side. The garden is enclosed by timber fencing and brick walls.
Front of the property
Property sits on a corner plot and is open to grass areas, there are two outside waterproof sockets and post box.
Detached Garage and Driveway
Detached garage offering power and light. Up and over door.
Brochures
Brochure 1- COUNCIL TAXA payment made to your local authority in order to pay for local services like schools, libraries, and refuse collection. The amount you pay depends on the value of the property.Read more about council Tax in our glossary page.
- Band: B
- PARKINGDetails of how and where vehicles can be parked, and any associated costs.Read more about parking in our glossary page.
- Garage,Driveway
- GARDENA property has access to an outdoor space, which could be private or shared.
- Patio,Private garden,Enclosed garden,Back garden
- ACCESSIBILITYHow a property has been adapted to meet the needs of vulnerable or disabled individuals.Read more about accessibility in our glossary page.
- Ground floor

Add an important place to see how long it'd take to get there from our property listings.
__mins driving to your place

Notes
Staying secure when looking for property
Ensure you're up to date with our latest advice on how to avoid fraud or scams when looking for property online.
Visit our security centre to find out moreDisclaimer - Property reference 19594218. The information displayed about this property comprises a property advertisement. Rightmove.co.uk makes no warranty as to the accuracy or completeness of the advertisement or any linked or associated information, and Rightmove has no control over the content. This property advertisement does not constitute property particulars. The information is provided and maintained by Frosty Fields, Raunds. Please contact the selling agent or developer directly to obtain any information which may be available under the terms of The Energy Performance of Buildings (Certificates and Inspections) (England and Wales) Regulations 2007 or the Home Report if in relation to a residential property in Scotland.
*This is the average speed from the provider with the fastest broadband package available at this postcode. The average speed displayed is based on the download speeds of at least 50% of customers at peak time (8pm to 10pm). Fibre/cable services at the postcode are subject to availability and may differ between properties within a postcode. Speeds can be affected by a range of technical and environmental factors. The speed at the property may be lower than that listed above. You can check the estimated speed and confirm availability to a property prior to purchasing on the broadband provider's website. Providers may increase charges. The information is provided and maintained by Decision Technologies Limited. **This is indicative only and based on a 2-person household with multiple devices and simultaneous usage. Broadband performance is affected by multiple factors including number of occupants and devices, simultaneous usage, router range etc. For more information speak to your broadband provider.