
Lobelia Close, Chelmsford

Letting details
- Let available date:
- 18/01/2027
- Deposit:
- £2,250A deposit provides security for a landlord against damage, or unpaid rent by a tenant.Read more about deposit in our glossary page.
- Furnish type:
- Ask agent
- Council Tax:
- Ask agent
- PROPERTY TYPE
Terraced
- BEDROOMS
4
- BATHROOMS
3
- SIZE
Ask agent
Key features
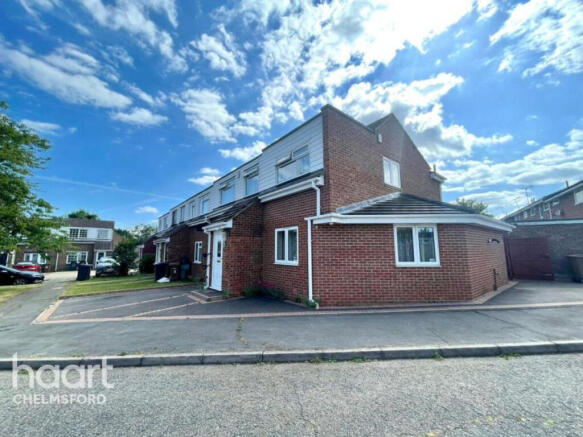
- FOUR BEDROOM PLUS OFFICE ROOM
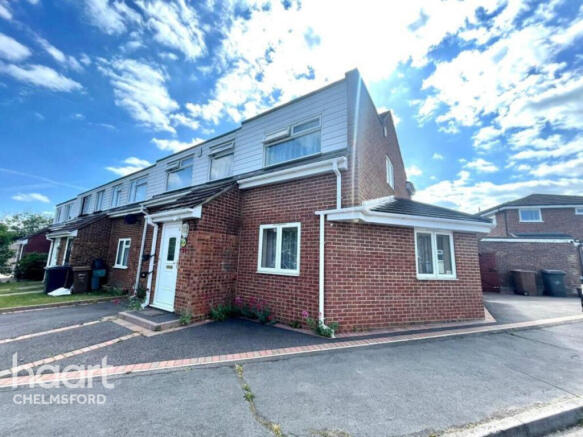
- END OF TERRACE HOME
- PARKING FOR THREE CARS
- AVAILABLE JANUARY
- LONG TERM LET
- FAMILY GARDEN
- GARAGE ON BLOCK
- VIDEO TOUR AVAILABLE
- *AVAILABLE WITH NO DEPOSIT*
Description
The property is offered in immaculate condition and can be rented on a part furnished or unfurnished basis. The landlord will also be replacing all upstairs carpets prior to move in.
The spacious kitchen includes a oven; fridge freezer, dishwasher. Following onto a seperarte utility room which includes a washing machine and dryer.
This property also includes three bathrooms, one downstairs, one family bathroom upstairs and ensuite from the master bedroom.
Externally there is a well maintained, great sized rear garden, ideal for family entertaining.
Along with the added benefit of three parking spaces and a garage en-bloc.
This has to be seen to be believed so do not take our word for it, book an appointment to see for yourself.
Call the team today to arrange a video tour in the first instance
ENTRANCE
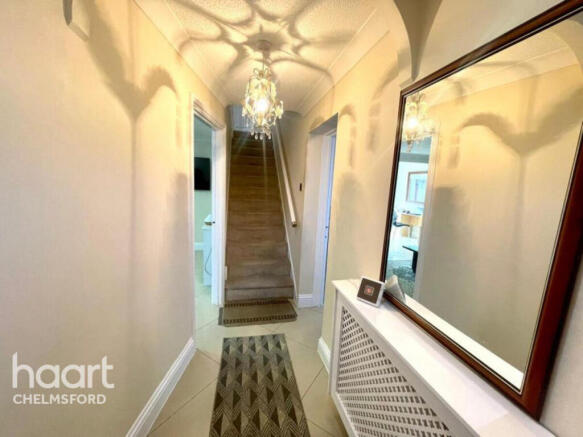
Via door to front, stairs to first floor, ceramic tiled flooring, radiator.
LOUNGE / FAMILY ROOM
21'9" x 12'4"
Double glazed picture and casement window to front, under stairs storage cupboard, three radiators, ceramic tiled flooring, french doors to garden, door leading to kitchen.
KITCHEN BREAKFAST ROOM
13'8" x 8'3"
Double glazed picture and casement window to rear, range of eye and base units, rolled edge work tops, ceramic sink with mixer tap, breakfast bar, integrated range cooker, to American style fridge freezer, tiled floor, radiator, door to inner hallway.
DINING ROOM/BEDROOM FIVE
14'8" x 13'1" maximum
Double glazed picture and casement windows to front and flank, two radiators, ceramic tiled floor, door to inner hallway.
INNER HALL
Storage cupboard, ceramic tiled floor, doors to utility room and ground floor shower room.
UTILITY ROOM
Range of eye and base units, rolled edge worktops with sink inset, plumbing for washing machine, recess for tumble dryer, tiled floor, double glazed door to garden. This is ready and plumbed to be used as a kitchen should you wish to use as an annexe.
SHOWER ROOM:
Double glazed opaque picture and casement window to rear, fully tiled shower cubicle, low-level WC, pedestal hand wash basin, radiator, tiled floor. Could also be used as a shower room to the annexe.
FIRST FLOOR ACCOMMODATION
LANDING:
Split level,doors leading to all bedrooms and family bathroom.
BEDROOM ONE
17' x 9'5"
Double glazed picture and casement windows to front and flank, built in cupboard, two radiators, door leading to en-suite.
EN-SUITE
Two double glazed opaque picture and casement windows to rear, fully tiled shower cubicle, close coupled WC, vanity hand wash basin, tiled floor, radiator.
BEDROOM TWO
11'8" x 9'6"
Double glazed picture and casement window to front, loft access via hatch, radiator.
BEDROOM THREE
10'3" x 9'6"
Double glazed picture and casement window to rear, radiator.
BEDROOM FOUR
6'7" x 6'6"
Double glazed picture and casement window to front, radiator.
FAMILY BATHROOM
Double glazed opaque picture and casement window to front, panelled bath, close coupled WC, tiled floor and walls with border.
EXTERIOR
REAR GARDEN
Brick bordered patio area, dwarf retaining wall with integral lighting, raised lawn area with power point(ready for summer house installation) gated side access, alleyway to rear leading to garage en-block. Garage via cantilever door.
FRONT GARDEN
To the front of the property is a small lawned area, also there is a driveway to the front & side of the property offering off road parking for four cars (Subject to dropping the kerb, permission has already been granted)
PARKING
There is a hardstand that will fit roughly three to four cars, plus a garage.
This property is available with a Deposit Free option which means that instead of paying a traditional five weeks security deposit, you pay a fee of one weeks rent + VAT (subject to a minimum of £120 + VAT) to become a member of a deposit free renting scheme which significantly reduces the up-front costs. This fee is non-refundable and is not a deposit so cannot be used towards covering the cost of any future damage.
This property is available with a Deposit Free option which means that instead of paying a traditional five weeks security deposit, you pay a fee of 28% of the first months rent + VAT (subject to a minimum of £120 + VAT) to become a member of a deposit free renting scheme which significantly reduces the up-front costs. This fee is non-refundable and is not a deposit so cannot be used towards covering the cost of any future damage.
Disclaimer
If you are considering selling your property in order to purchase, are looking at buy to let or would like a free review of your current portfolio then please call the Lettings Branch Manager on the number shown above.
haart Estate Agents is the agent for this property. We make detailed enquiries of the landlord to ensure the information provided is as accurate as possible. Please inform us if you become aware of any information being inaccurate.
Photos in this listing may be digitally enhanced or altered for illustrative or marketing purposes. Where applicable, furniture, decoration, landscaping or other features shown may not reflect the property in its current form. Please refer to the description and ask the agent to confirm the current condition and features before relying on any image.
Brochures
Material InformationBrochure- COUNCIL TAXA payment made to your local authority in order to pay for local services like schools, libraries, and refuse collection. The amount you pay depends on the value of the property.Read more about council Tax in our glossary page.
- Ask agent
- PARKINGDetails of how and where vehicles can be parked, and any associated costs.Read more about parking in our glossary page.
- Yes
- GARDENA property has access to an outdoor space, which could be private or shared.
- Yes
- ACCESSIBILITYHow a property has been adapted to meet the needs of vulnerable or disabled individuals.Read more about accessibility in our glossary page.
- Ask agent

Add an important place to see how long it'd take to get there from our property listings.
__mins driving to your place


Notes
Staying secure when looking for property
Ensure you're up to date with our latest advice on how to avoid fraud or scams when looking for property online.
Visit our security centre to find out moreDisclaimer - Property reference 0414_HRT041400980. The information displayed about this property comprises a property advertisement. Rightmove.co.uk makes no warranty as to the accuracy or completeness of the advertisement or any linked or associated information, and Rightmove has no control over the content. This property advertisement does not constitute property particulars. The information is provided and maintained by haart, Chelmsford. Please contact the selling agent or developer directly to obtain any information which may be available under the terms of The Energy Performance of Buildings (Certificates and Inspections) (England and Wales) Regulations 2007 or the Home Report if in relation to a residential property in Scotland.
*This is the average speed from the provider with the fastest broadband package available at this postcode. The average speed displayed is based on the download speeds of at least 50% of customers at peak time (8pm to 10pm). Fibre/cable services at the postcode are subject to availability and may differ between properties within a postcode. Speeds can be affected by a range of technical and environmental factors. The speed at the property may be lower than that listed above. You can check the estimated speed and confirm availability to a property prior to purchasing on the broadband provider's website. Providers may increase charges. The information is provided and maintained by Decision Technologies Limited. **This is indicative only and based on a 2-person household with multiple devices and simultaneous usage. Broadband performance is affected by multiple factors including number of occupants and devices, simultaneous usage, router range etc. For more information speak to your broadband provider.