Newcastle Close, Great Ashby, Stevenage, Hertfordshire, SG1

Letting details
- Let available date:
- Now
- Deposit:
- Ask agentA deposit provides security for a landlord against damage, or unpaid rent by a tenant.Read more about deposit in our glossary page.
- Furnish type:
- Unfurnished
- Council Tax:
- Ask agent
- PROPERTY TYPE
Terraced
- BEDROOMS
2
- BATHROOMS
1
- SIZE
Ask agent
Key features
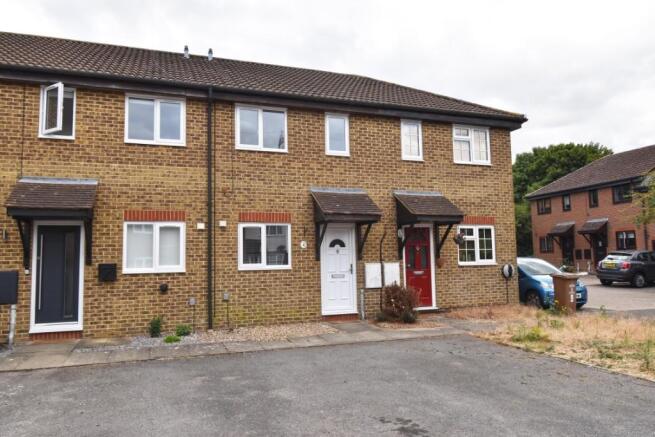
- A Well Proportioned Two Bedroom Terrace Property With South Facing Garden
- Reception Hall
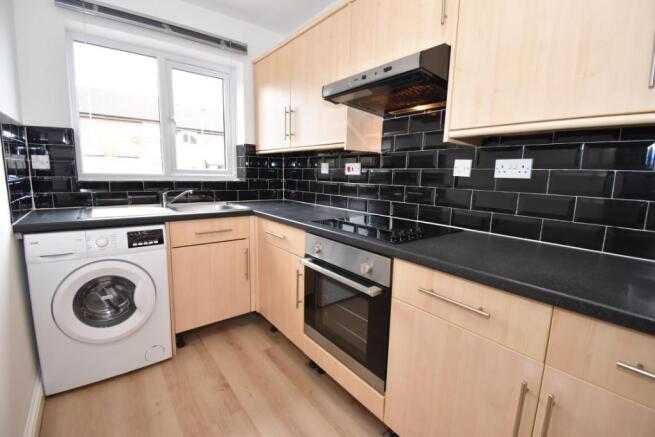
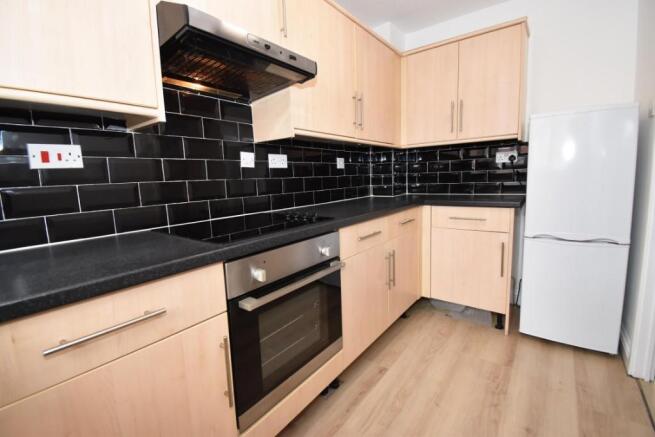
- Good Size Kitchen With White Goods
- Sitting/Dining Room
- Two Good Size Bedrooms
- Family Bathroom
- Allocating Parking For Two Vehicles Right Outside The Front Door
- Good Size South Facing Rear Garden
- Available Early September 2026
Description
Dispersed throughout Great Ashby are numerous shops and amenities together with a number of parks, green spaces and woodland. Both Stevenage old and new towns are within easy reach and offer a wide range of shops, eateries from around the globe, leisure complex's and excellent transport links with a British Rail Station servicing London's Kings Cross.
SUMMARY OF ACCOMMODATION
*RECEPTION HALL*
*GOOD SIZE KITCHEN WITH WHITE GOODS*
*SITTING/DINING ROOM*
*TWO BEDROOMS*
*FAMILY BATHROOM*
*NEW WOOD FLOORING AND NEWLY FITTED CARPETS*
*ELECTRIC HEATING*
*DOUBLE GLAZED WINDOWS AND DOORS*
*ALLOCATED PARKING FOR TWO VEHICLES TO THE FRONT*
*GOOD SIZE SOUTH FACING REAR GARDEN*
*AVAILABLE END OF EARLY SEPTEMBER 2026*
*NON SMOKERS*
A canopied entrance with double glazed door affords access to:
RECEPTION HALL 11'6 x 5'9 Staircase to first floor with timber hand rail and storage cupboard below. Coved ceiling, high level fuse board, dado rail, night storage heater, telephone point and new oak wood effect flooring. Panelled door to sitting/dining room and access to:
GOOD SIZE KITCHEN 11'6 x 5.9 Fitted with a range of beech effect wall and base units with ample granite effect working surfaces and metro style tiled splashbacks incorporating stainless steel sink drainer unit with mono-bloc tap. Range of appliances to include; washing machine, fridge/freezer and electric oven and grill with four ring halogen hob and illuminated extractor canopy above. Double glazed window to front and new oak wood effect flooring.
SITTING/DINING ROOM 13' x 11'10 Coved ceiling, dado rail, wall mounted electric radiator, new oak wood effect flooring, TV, telephone and satellite points. Double glazed sliding patio door to garden.
FIRST FLOOR
LANDING Coved ceiling, dado rail and panelled doors to bedrooms and bathroom.
BEDROOM ONE 11'9 x 8'11 Double glazed window to rear with electric radiator below. TV and Satellite points.
BEDROOM TWO 11'9 x 9'1 (max) Double glazed window to front with electric radiator below. TV point, built-in wardrobe and airing cupboard housing the hot water cylinder with fitted immersion heaters and slated shelving.
BATHROOM 6'1 x 5'5 Partly tiled in decorative ceramics with suite comprising; pedestal wash hand basin with chrome mixer tap, close coupled w.c. and panelled bath, again with chrome mixer tap, and independent thermostatically controlled power shower and glass screen. Recess spotlighting, extractor fan, high level fan heater, mirror fronted medicine cabinet and wood effect flooring.
EXTERIOR
The property benefits from two allocated parking spaces which are located right outside the front door. There is a short paved pathway leading to the front bordered on either side by shingle. External water connection.
The property enjoys a good sized, south facing, low maintenance rear garden which is enclosed by panelled fencing. Directly behind the property is a paved sun terrace with steps leading up to the lawn. To the rear is a timber garden shed and pedestrian access is afforded to the rear via a timber gate.
COUNCIL TAX BAND. C
Redress Scheme: - The Property Ombudsman -
Clients' Money Protection Scheme: - Client Money Protect,
Membership No. CMP003840 -
VIEWING: By appointment with Owners Sole Agents -
please contact: JEAN HENNIGHAN PROPERTIES - telephone
Important Note: These particulars have been prepared by Jean Hennighan Properties upon the instructions of the vendor(s) and do not constitute any part of a contract. Services, fittings and equipment referred to within have not been tested (unless otherwise stated) and no warranties can be given. All measurements are approximate and are for descriptive purposes only. Accordingly, the prospective tenant(s) must make their own enquiries regarding such matters. Det0394
Visit us or email us at:
Brochures
Full Brochure- COUNCIL TAXA payment made to your local authority in order to pay for local services like schools, libraries, and refuse collection. The amount you pay depends on the value of the property.Read more about council Tax in our glossary page.
- Band: C
- PARKINGDetails of how and where vehicles can be parked, and any associated costs.Read more about parking in our glossary page.
- Driveway,Off street,Allocated
- GARDENA property has access to an outdoor space, which could be private or shared.
- Patio,Rear garden,Back garden
- ACCESSIBILITYHow a property has been adapted to meet the needs of vulnerable or disabled individuals.Read more about accessibility in our glossary page.
- Ground floor,No wheelchair access

Add an important place to see how long it'd take to get there from our property listings.
__mins driving to your place


Notes
Staying secure when looking for property
Ensure you're up to date with our latest advice on how to avoid fraud or scams when looking for property online.
Visit our security centre to find out moreDisclaimer - Property reference 0394. The information displayed about this property comprises a property advertisement. Rightmove.co.uk makes no warranty as to the accuracy or completeness of the advertisement or any linked or associated information, and Rightmove has no control over the content. This property advertisement does not constitute property particulars. The information is provided and maintained by Jean Hennighan Properties, Broxbourne. Please contact the selling agent or developer directly to obtain any information which may be available under the terms of The Energy Performance of Buildings (Certificates and Inspections) (England and Wales) Regulations 2007 or the Home Report if in relation to a residential property in Scotland.
*This is the average speed from the provider with the fastest broadband package available at this postcode. The average speed displayed is based on the download speeds of at least 50% of customers at peak time (8pm to 10pm). Fibre/cable services at the postcode are subject to availability and may differ between properties within a postcode. Speeds can be affected by a range of technical and environmental factors. The speed at the property may be lower than that listed above. You can check the estimated speed and confirm availability to a property prior to purchasing on the broadband provider's website. Providers may increase charges. The information is provided and maintained by Decision Technologies Limited. **This is indicative only and based on a 2-person household with multiple devices and simultaneous usage. Broadband performance is affected by multiple factors including number of occupants and devices, simultaneous usage, router range etc. For more information speak to your broadband provider.