Marleys Way, Frome, Somerset, BA11

Letting details
- Let available date:
- Now
- Deposit:
- Ask agentA deposit provides security for a landlord against damage, or unpaid rent by a tenant.Read more about deposit in our glossary page.
- Furnish type:
- Unfurnished
- Council Tax:
- Ask agent
- PROPERTY TYPE
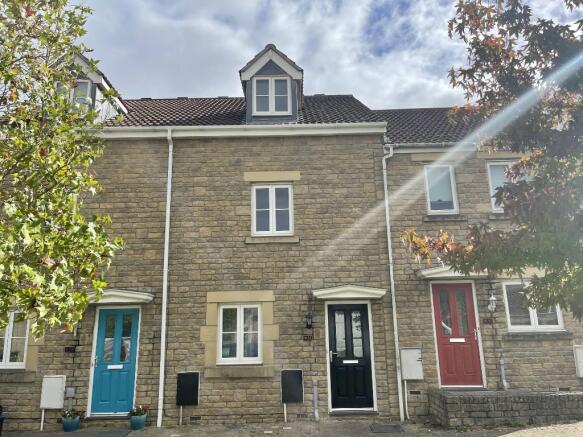
Town House
- BEDROOMS
3
- BATHROOMS
2
- SIZE
1,163 sq ft
108 sq m
Key features
- Three Bedrooms
- Two Reception Rooms
- Fitted Kitchen with Appliances
- Gas Fired Boiler for Space Heating and Hot Water
- UPVC Double Glazing
- Versatile Accommodation
- Close to Local Amenities and Schools
- Allocated Parking Space
- Ideal Location for Countryside Walks
- EPC Rating - "C"
Description
Description
The property is entered via a wooden and obscure double glazed door giving access into the entrance hall where there are doors to dining room, kitchen, downstairs cloakroom and stairs rising to the first floor. There is a wall mounted radiator and fitted carpet.
The ground floor reception room has a UPVC double glazed window to the front aspect, a wall mounted radiator and fitted carpet.
The downstairs cloakroom has a close coupled WC, pedestal wash hand basin with tiled splashback, mirror above, a wall mounted radiator and ceiling mounted extractor fan.
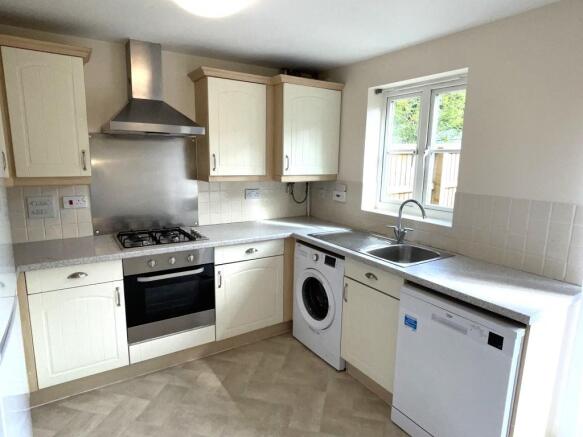
The kitchen breakfast room has a range of wall and base units, fitted oven, hob and extractor, fridge/freezer, washing machine and dishwasher, vinyl flooring, UPVC double glazed window overlooking the garden and UPVC double glazed doors giving access into the garden.
The carpeted stairs rise up to the first-floor landing where there are doors to first floor reception room and the main bedroom.
The first-floor reception room is to the front of the property, with fitted carpet, UPVC double glazed window and a wall mounted radiator.
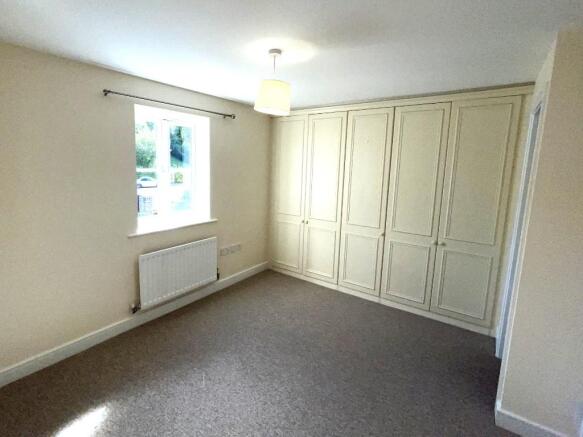
The main bedroom is to the rear of the property, has a UPVC double glazed window overlooking the garden, fitted carpet, wall mounted radiator, and a fitted 4 door wardrobe with hanging rail and shelving. The ensuite shower room has a close coupled WC, pedestal wash hand basin, wall mounted radiator, vinyl flooring and a shower.
Carpeted stairs from the first-floor landing rise up to the second-floor landing where there are doors to the airing cupboard, bedroom two, bedroom three and the family bathroom.
Bedroom two is to the front of the property, with fitted carpet, wall mounted radiator and a UPVC double glazed dormer window.
Bedroom three is to the rear of the property again with fitted carpet, wall mounted radiator and a UPVC double glazed dormer window.
The family bathroom has a pedestal wash hand basin, close coupled WC, bath with mixer shower over, wall mounted radiator, fully fitted vinyl flooring and ceiling mounted extractor fan.
Outside And Garden
The rear garden is fully enclosed with gate to the rear and small patio.
There is allocated parking for one vehicle in the communal car park close to the property.
Maximum Room Sizes – (Internal wall to wall measurements taken)
First Floor Reception – 14’ 2” x 10’ (4.32m x 3.05m)
Kitchen – 14’ 2” x 9’ 10” (4.32m x 3.00m)
Ground Floor Reception – 10’ 2” x 9’ 10” (3.10m x 3.00m)
Main Bedroom – 12’ 1” x 8’ 11” (3.68m x 2.72m)
Bedroom Two – 14’ 2” x 9’ 3” (4.32m x 2.82m)
Bedroom Three – 14’ 2” x 9’ 3 (4.32m x 2.82m)
Available: 10th September 2026
Offered: Unfurnished
Council Tax Band: "C" £ 2,388.16p per annum 2026/27 with Somerset Council
EPC Rating: “C”
Parking: Allocated parking for one vehicle in the residents car park at the rear of the property.
Accessibility: The bedrooms and bathrooms in the property are accessed via staircases.
Electricity: Mains metered supply connected, charges payable by tenant.
Water: Mains metered supply connected, charges payable by tenant.
Sewerage: Connected to mains sewerage system, charges payable by tenant.
Gas: Mains metered supply connected, charges payable by tenant.
Heating: Central heating system with gas fired boiler supplying the hot water and heat to the radiators.
Broadband: The “Openreach” and “Netomnia” networks are available in the area, use the OFCOM mobile and broadband checker for broadband performance, alternative internet connection options and the availability of Fixed Wireless Access providers, any connection or charges are arranged and payable by the property purchaser. Type “OFCOM broadband checker” into your preferred internet search engine for details of suppliers and performance.
Mobile: Type “OFCOM mobile checker” into your preferred internet search engine to check mobile performance at this property.
Tenancy Restrictions:
Not to receive paying guests or carry on or permit to be carried on any business, trade or profession on or from the Property except as for those permitted under this Agreement. The Landlord permits the Tenant to run a home business to operate from the Property as defined by the Small Business, Enterprise and Employment Act 2015.
The keeping of pets at this property will be considered subject to the following conditions. Not to keep any cats or dogs at the Property and not to keep any other animals, reptiles or birds (or other living creatures that may cause damage to the Property, or annoyance to neighbours) on the Property without the Landlord's written consent. Such consent, if granted, to be revocable, on reasonable grounds by the Landlord.
Directions: From the Market Place in the town centre of Frome, proceed up Bath Street (B3090) at the roundabout turn right into Christchurch Street West (A362). At the next roundabout take the second exit on to Vallis Way (A362), continue along this road, to the next mini roundabout. Take the first exit into Wallington Way, follow this road into the square called Kersey Court, here take the first turning left into Marleys Way. At the next turning on the left-hand side, the property can be found located in the terrace to the right-hand side of this road.
Further Information
The historic market town of Frome, with a vibrant cultural scene, boasts the most listed buildings in Somerset. The town has a good range of shopping facilities, many pubs, local cafes and eating establishments, cinema, theatres, there is also a sports & leisure centre and other sports clubs available. There are a good range of private and state schools available. The town is 14 miles from the Georgian City of Bath, junction 18 of the M4 motorway is 23 miles distance and Bristol International Airport is 24 miles away. There are direct links from Frome train station to London Paddington and Waterloo. All distances approximate.
Permitted Fees:
Holding Deposit of up to 1 week’s rent £323.07p.
Tenancy Deposit of up to 5 weeks rent £1,615.38p.
The asking rent does not include charges that may be payable before and/or during the duration of the tenancy, therefore you may be required to make one or more of the following permitted payments:
• Payments associated with early termination of the tenancy when requested by the tenant.
• Payments to service providers in respect of utilities, communication services, TV licence and council tax.
• Other payments, permitted under appropriate legislation, including damages.
The agent is a member of The Property Ombudsman Limited, which is a redress scheme, and Client Money Protect.
- COUNCIL TAXA payment made to your local authority in order to pay for local services like schools, libraries, and refuse collection. The amount you pay depends on the value of the property.Read more about council Tax in our glossary page.
- Band: C
- PARKINGDetails of how and where vehicles can be parked, and any associated costs.Read more about parking in our glossary page.
- Allocated,Residents
- GARDENA property has access to an outdoor space, which could be private or shared.
- Enclosed garden,Rear garden
- ACCESSIBILITYHow a property has been adapted to meet the needs of vulnerable or disabled individuals.Read more about accessibility in our glossary page.
- Ground floor,Level access shower,No wheelchair access
Marleys Way, Frome, Somerset, BA11

Add an important place to see how long it'd take to get there from our property listings.
__mins driving to your place
Notes
Staying secure when looking for property
Ensure you're up to date with our latest advice on how to avoid fraud or scams when looking for property online.
Visit our security centre to find out moreDisclaimer - Property reference MARLEY31. The information displayed about this property comprises a property advertisement. Rightmove.co.uk makes no warranty as to the accuracy or completeness of the advertisement or any linked or associated information, and Rightmove has no control over the content. This property advertisement does not constitute property particulars. The information is provided and maintained by The Frome Letting Centre LTD, Frome. Please contact the selling agent or developer directly to obtain any information which may be available under the terms of The Energy Performance of Buildings (Certificates and Inspections) (England and Wales) Regulations 2007 or the Home Report if in relation to a residential property in Scotland.
*This is the average speed from the provider with the fastest broadband package available at this postcode. The average speed displayed is based on the download speeds of at least 50% of customers at peak time (8pm to 10pm). Fibre/cable services at the postcode are subject to availability and may differ between properties within a postcode. Speeds can be affected by a range of technical and environmental factors. The speed at the property may be lower than that listed above. You can check the estimated speed and confirm availability to a property prior to purchasing on the broadband provider's website. Providers may increase charges. The information is provided and maintained by Decision Technologies Limited. **This is indicative only and based on a 2-person household with multiple devices and simultaneous usage. Broadband performance is affected by multiple factors including number of occupants and devices, simultaneous usage, router range etc. For more information speak to your broadband provider.