SY10
Business rates & charges may apply

- SIZE
Ask agent
- SECTOR
Cafe for sale
Key features
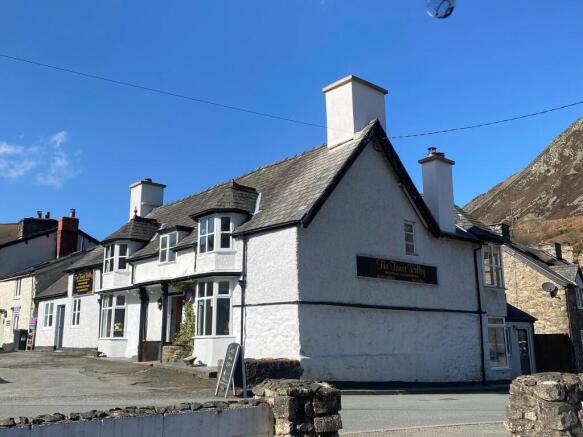
- Busy village in tourist area
- Character cafe bar
- Five en suite letting bedrooms
- Large trade patio to front
- Opportunity for rear trade courtyard
- New Free of Tie lease available
Description
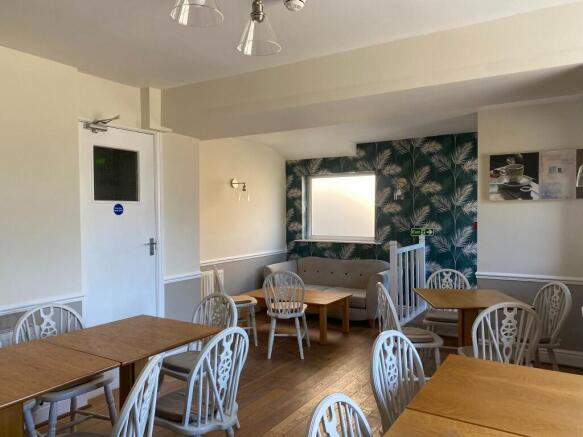
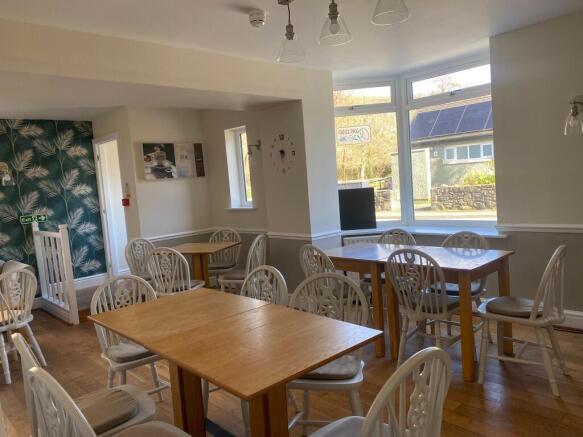
Front entrance vestibule leading to OPEN PLAN LOUNGE BAR split into two areas. To the left is the bar with black and tan tiled floor, heavily beamed ceiling and feature stone chimney having solid fuel burner. Eclectic mix of pub style seats for 18 with ample room for more standing. Corner wood panel fronted BAR COUNTER with wood work surface and matching back bar fitting. To the right is the dining area with stripped wood floor, part beamed ceiling and feature brick chimney with open fire. Settle seating with dining chairs and tables for 16. Piano.
Steps down to GAMES ROOM with stripped wood floor and feature stone chimney with solid fuel burner. Seating for 20, pool table and juke box. LADIES' AND GENTLEMEN'S TOILETS.
CATERING KITCHEN with quarry tiled floor, extraction hood, partially stainless steel clad walls and good selection of commercial catering effects. WASH UP/FREEZER STORE. On level KEG CELLAR.
Letting Accommodation
FIRST FLOOR
Currently arranged as LETTING BEDROOMS but could be reorganised to include, or be solely used as, private accommodation.
BEDROOM 1 (family) having double and two single beds, feature corner cast iron fireplace (not working). En suite SHOWER ROOM.
BEDROOM 2 (double) with en suite SHOWER ROOM.
BEDROOM 3 (twin) with en suite SHOWER ROOM.
BEDROOM 4 (double) with en suite SHOWER ROOM.
BEDROOM 5 (triple) having double and single bed, with en suite BATHROOM.
Landing area with seating used as RESIDENTS LOUNGE.
EXTERNAL
To the front of the property is bench seating for approximately 30 customers and a 'draw on' CAR PARK with space for approximately 4 vehicles.
To the rear is an enclosed PRIVATE YARD with GARAGE and access to on level cellar.
(Note: car park to the front appears to have a right of way across it to the adjoining property).
SY10

NEAREST STATIONS
Distances are straight line measurements from the centre of the postcode- Welshpool Station16.1 miles
Notes
Disclaimer - Property reference 86133. The information displayed about this property comprises a property advertisement. Rightmove.co.uk makes no warranty as to the accuracy or completeness of the advertisement or any linked or associated information, and Rightmove has no control over the content. This property advertisement does not constitute property particulars. The information is provided and maintained by Sidney Phillips Limited, Wales. Please contact the selling agent or developer directly to obtain any information which may be available under the terms of The Energy Performance of Buildings (Certificates and Inspections) (England and Wales) Regulations 2007 or the Home Report if in relation to a residential property in Scotland.