2 Cwrt Tanws, Cricieth|Criccieth, LL52

- PROPERTY TYPE
Detached
- BEDROOMS
3
- BATHROOMS
2
- SIZE
589 sq ft
55 sq m
- TENUREDescribes how you own a property. There are different types of tenure - freehold, leasehold, and commonhold.Read more about tenure in our glossary page.
Freehold
Key features
- Recently built detached home by reputable local builders (NHBC registered).
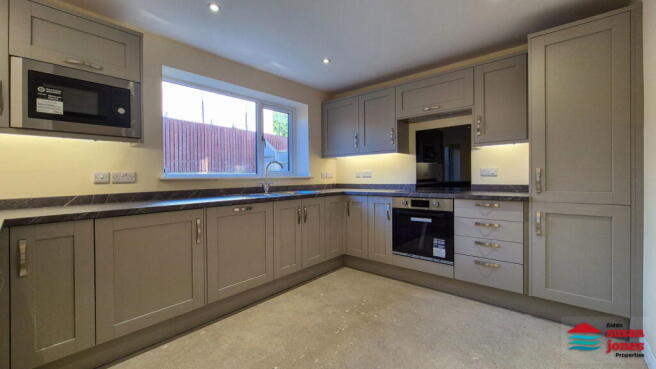
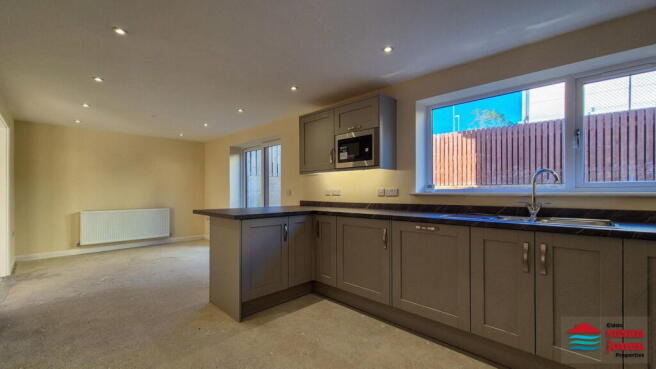
- Modern dining kitchen with patio doors opening to the rear garden.
- Smart, tiered rear garden with paved patio and lawned upper level.
- Driveway providing off road parking.
- Three generous double bedrooms, including a main bedroom with en suite
- PC allowances for kitchen, W.C., bathroom and en suite finishes.
- Wiring is in place for full fibre (FTTP) broadband
- Cartref teuluol gyda gardd a patio a lle parcio oddi ar y ffordd.
- 3 ystafell wely dwbl (1 gyda ystafell ymolchi)
- Cegin gyda lle bwyta a drysau patio
Description
CRYNODEB | SUMMARY:
Cartref 3 llofft wedi’i adeiladu’n ddiweddar mewn lleoliad cyfleus ger cyfleusterau’r dref boblogaidd hon.
Recently built 3 bedroom detached home in a convenient position close to the amenities of this popular seaside town.
CROESO | WELCOME:
A recently built, traditionally constructed 3 bedroom detached family home, built by T Banks Building Contractors Ltd, an established and reputable local firm. The builders are NHBC registered, and the property benefits from a 10 year building warranty.
Finished to a high standard with uPVC double glazing and mains gas central heating, the home includes a PC allowance for the kitchen, W.C., bathroom and en suite, allowing buyers to personalise key finishes. A PC allowance (Prime Cost allowance) enables buyers to choose their preferred units, fittings and finishes within the builder’s allowance.
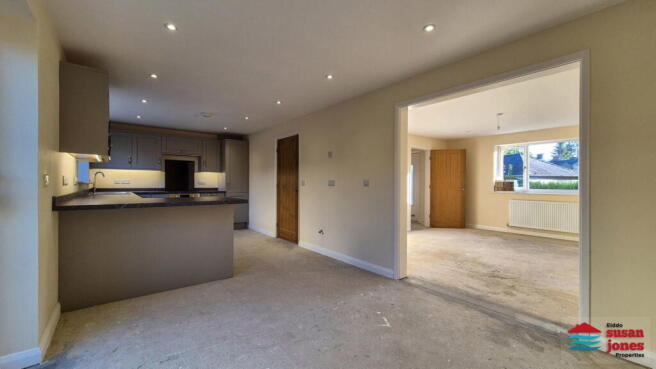
The neighbouring property is now Sold STC. Images shown are of the completed home next door; this property is a mirror image, and buyers may select their own kitchen and bathroom finishes or choose a similar specification.
Set in a quiet, established residential area on the B4411, the property enjoys easy access to Criccieth’s shops, restaurants, beaches and transport links, while offering excellent kerb appeal with its modern façade, driveway parking and enclosed garden.
CYNTEDD | ENTRANCE HALL:
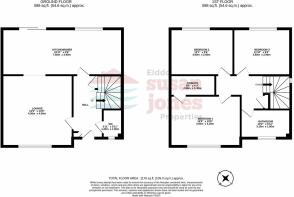
Composite entrance door and uPVC double glazed window. Built in cupboard housing the water stop tap. Radiator. Stairs to first floor with storage beneath.
W.C.
PC sum allowance for W.C. and wash hand basin. uPVC double glazed window, radiator.
LOLFA | LOUNGE: - 4.5m x 4.5m (14'9" x 14'9")
Option (subject to negotiation) to retain an open plan layout or add doors leading into the dining area.
CEGIN FWYTA | DINING KITCHEN: - 7.6m x 2.9m (24'11" x 9'6")
PC allowance for a modern fitted kitchen including units, cooker with hob and extractor, and built in dishwasher. Wall mounted gas combi boiler. Sliding uPVC patio doors opening to the rear garden. Additional uPVC double glazed window.
PEN GRISIAU | FIRST FLOOR LANDING:
uPVC double glazed window. Access to roof space. Built in cupboard with slatted linen shelving.
LLOFFT 1 | BEDROOM 1: - 4.5m x 3.2m (14'9" x 10'5")
uPVC double glazed window. Radiator.
YMOLCHFA | EN-SUITE SHOWER ROOM: - 2.9m x 1.3m (9'6" x 4'3")
PC allowance for shower cubicle, W.C. and wash hand basin. Towel rail.
LLOFFT 2 | BEDROOM 2: - 4m x 2.9m (9'6" x 9'6")
uPVC double glazed window. Radiator.
LLOFFT 3 | BEDROOM 3: - 3.6m x 2.9m (9'6" x 9'6")
uPVC double glazed window. Radiator.
YMOLCHFA | BATHROOM: - 3.1m x 1.8m (10'2" x 5'10")
PC allowance for bath with shower over, W.C. and wash hand basin. Towel rail. uPVC double glazed window.
TU ALLAN | OUTSIDE:
Driveway providing off road parking. To the rear is a smart, tiered garden with a lower paved patio area and raised slate border, ideal for seating or outdoor dining. A short retaining wall leads to an upper lawned level, enclosed by fencing and offering a private space for planting or further landscaping. A prepared slab with electrics is in place for a shed.
GWASANAETHAU | SERVICES:
Mains water, electric, drainage and gas central heating are connected. FTTP (Fibre to the Premises) via Openreach is available at the property.
PERCHNOGAETH | TENURE: Freehold.
TRETH CYNGOR | COUNCIL TAX: To be confirmed.
TYSTYSGRIF YNNI | ENERGY PERFORMANCE CERTIFICATE: Expected rating: B.
CYFARWYDDIADAU | DIRECTIONS:
From the centre of Criccieth, turn onto the B4411 (Caernarfon Road) and proceed uphill. The property is located on the right hand side within a small modern development.
Map coordinates: 52.925241, -4.236918
What3Words: ///bordering.joyously.origin
NODIADAU | AGENTS NOTES:
Design details, materials and any brands stated may vary in the finished property. Please confirm the final layout and specification through your solicitor prior to completion. A PC allowance (Prime Cost allowance) is provided for the kitchen, W.C., bathroom and en suite, enabling buyers to choose their preferred units, fittings and finishes within the builder’s allowance.
- COUNCIL TAXA payment made to your local authority in order to pay for local services like schools, libraries, and refuse collection. The amount you pay depends on the value of the property.Read more about council Tax in our glossary page.
- Band: TBC
- PARKINGDetails of how and where vehicles can be parked, and any associated costs.Read more about parking in our glossary page.
- Off street
- GARDENA property has access to an outdoor space, which could be private or shared.
- Private garden
- ACCESSIBILITYHow a property has been adapted to meet the needs of vulnerable or disabled individuals.Read more about accessibility in our glossary page.
- Ask agent

Add an important place to see how long it'd take to get there from our property listings.
__mins driving to your place
Affordability
About Eiddo Susan Jones Properties, Pwllheli
Penbrynhuddig, Abererch, Pwllheli, LL53 6BZ

Notes
Staying secure when looking for property
Ensure you're up to date with our latest advice on how to avoid fraud or scams when looking for property online.
Visit our security centre to find out moreDisclaimer - Property reference S216573. The information displayed about this property comprises a property advertisement. Rightmove.co.uk makes no warranty as to the accuracy or completeness of the advertisement or any linked or associated information, and Rightmove has no control over the content. This property advertisement does not constitute property particulars. The information is provided and maintained by Eiddo Susan Jones Properties, Pwllheli. Please contact the selling agent or developer directly to obtain any information which may be available under the terms of The Energy Performance of Buildings (Certificates and Inspections) (England and Wales) Regulations 2007 or the Home Report if in relation to a residential property in Scotland.
*This is the average speed from the provider with the fastest broadband package available at this postcode. The average speed displayed is based on the download speeds of at least 50% of customers at peak time (8pm to 10pm). Fibre/cable services at the postcode are subject to availability and may differ between properties within a postcode. Speeds can be affected by a range of technical and environmental factors. The speed at the property may be lower than that listed above. You can check the estimated speed and confirm availability to a property prior to purchasing on the broadband provider's website. Providers may increase charges. The information is provided and maintained by Decision Technologies Limited. **This is indicative only and based on a 2-person household with multiple devices and simultaneous usage. Broadband performance is affected by multiple factors including number of occupants and devices, simultaneous usage, router range etc. For more information speak to your broadband provider.