

Lustica, Montenegro

- PROPERTY TYPE
Villa
- BEDROOMS
3
- BATHROOMS
4
- SIZE
3,643 sq ft
338 sq m
Key features
- 3-bedroom villa with 3 bathrooms and a separate toilet, 338.47 m² total sellable area: 199.04 m² internal, 39.23 m² terraces, 30.34 m² double garage1,175 m² plot
- Prime position overlooking golf holes 3 and 4 and the Adriatic Sea
- Open-plan living and dining area with fireplace
- Master bedroom with en-suite bathroom on the ground floor; two further bedrooms upstairs, each with its own bathroom, Home office, laundry room and technical room
- Private 37 m² swimming pool
- Traditional stone terrace with outdoor kitchen, al fresco dining area and outdoor shower
- Built-in kitchen, wardrobes, air conditioning and fully fitted bathrooms included; movable furniture not included
- Tiled floors in living areas and bedrooms; premium ceramic tiles in entrance corridor, bathrooms and kitchen
- Electric underfloor heating
- Double garage and internal storage area
Description
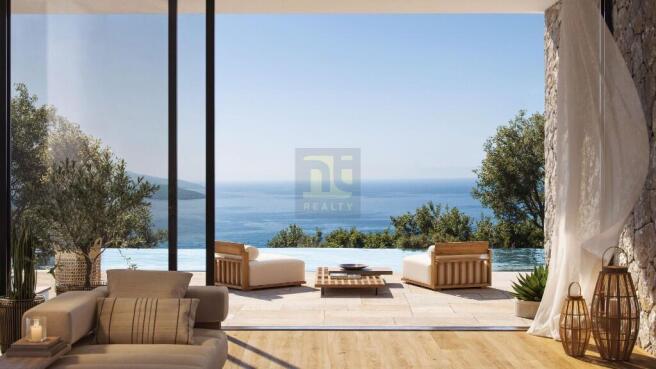
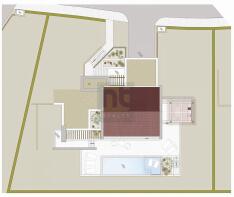
Botanika is the premier residential edition of The Peaks, Lustica Bay's most exclusive neighbourhood to date. It is carved into the hillside beside Montenegro's first 18-hole golf course, designed by Gary Player. This Villa sits on a generous 1,175 m² plot with a prime outlook over golf holes 3 and 4 and out to the open Adriatic. Stone and wood define the architecture, and the gardens and paved areas are laid out around the pool.
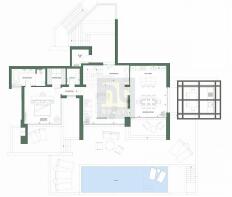
The ground floor (123.90 m² internal, plus a 26.76 m² terrace) is built around the open-plan living and dining area. It has a fireplace and opens onto the pool terrace, and the fitted kitchen (Nolte or similar international brand, Miele appliances) sits alongside. The master bedroom is on this level with its own en-suite bathroom, wardrobe and direct terrace access. A separate toilet and a covered pergola with outdoor kitchen complete the floor.
Upstairs (75.14 m² internal, plus a 12.47 m² terrace) are two further bedrooms, each with its own bathroom, and a home office between them. There is also a laundry room, a technical room and a wardrobe. Both bedrooms open to terraces. The 30.34 m² double garage is on this level, and there is additional internal storage.
What Sets It Apart
Most of the living space faces one direction: the open-plan room, the master suite and the pool terrace all look out over the golf course toward the sea. The terrace has an outdoor kitchen, dining area and shower, so it works as a second living room in summer. The plan is also practical for a family or for letting. The master suite is separate from the two upstairs bedrooms, and the home office suits remote work. A double garage and a 1,175 m² plot are both uncommon in Lustica Bay.
Buyer Lens
Available off plan, with completion planned for December 2027. Payment terms are 20% on signing the Sales and Purchase Agreement, 50% in interest-free quarterly instalments until delivery, and 30% in interest-free quarterly instalments over 2 years after delivery.
A private villa with its own pool in The Peaks, next to Montenegro's first 18-hole golf course. Three holes and the Club House are already open, with the full course to follow.
Golf and sea views from the main living areas, with the master bedroom on the ground floor
A 1,175 m² plot gives real space for garden and outdoor living
Home office and double garage suit year-round living as well as holiday use
Lu?tica Bay's rental programme lets owners let the villa short- or long-term, with in-house management handling promotion, occupancy and property care
Developer terms: no property transfer tax, no notary costs for the buyer, VAT included in the price, and a certified translator at the notary appointment at no charge.
Local Amenities
In Lustica Bay:
- Gary Player Signature 18-hole golf course (three holes playable today), driving range and The ClubHouse, with golf services, coaching, simulator and restaurant
- Centrale, the town centre: cafés, restaurants, shops, medical and dental facility, fire department, bank, and tennis, padel and basketball courts
- Marina Village: the marina, promenade, The Chedi Lu?tica Bay five-star hotel, and five beaches
- Lungo Mare coastal path along the waterfront
By Car
- Marina Village and beaches: 2.5 km, 7 minutes
- Tivat Airport: 13 km, 18 minutes
- Tivat town centre: 15 km, 20 minutes
- Kotor Old Town: 15 km, 18 minutes
- Dubrovnik Airport: 63 km, ~ 2 hrs
- Podgorica Airport: 91 km, 1 hr 50 minutes
Agent's Honest Take
This is a full-size three-bedroom villa with a large plot and a large pool in the neighbourhood the developer is positioning as Lu?tica Bay's most prestigious. The plan works well for a family, with the master suite on the ground floor and an office and double garage as well. It is bought off plan, so images are developer CGIs and indicative only, and the golf course is still being completed, with three holes playable today.
Other available Botanika Villas:
*G-1B2-V13 - 4 Bedroom and 4.5 Bathrooms Villa with Area 385.34 m2, Swimming Pool of 37 m2, Double Garage 30.06 m2 and Plot Size 1201 m2, Completion - December 2027, Price 4,232,000 EUR
*G-1B2-V14 - 3 Bedroom and 3.5 Bathrooms Villa with Area 270.28 m2, Swimming Pool of 35 m2, Double Garage 40.67 m2 and Plot Size 1381 m2, Completion - December 2027, Price 3,750,000 EUR
*G-1C1-V1 - 3 Bedroom and 3.5 Bathrooms Villa with Area 352.00 m2, and additional 116 m2 Exclusive Use Area, Swimming Pool of 34, Double Garage 35 m2 and Plot Size 1259 m2, Completion - December 2028, Price 4,260,000 EUR
*G-1C1-V5 - 3 Bedroom and 3.5 Bathrooms Villa with Area 352.00 m2, and additional 115 m2 Exclusive Use Area, Swimming Pool of 34, Double Garage 35.15 m2 and Plot Size 1326 m2, Completion - December 2029, Price 4,408,000 EUR
Spacious balconies and terraces, a private pool and a traditional stone terrace with its own outdoor kitchen, al fresco dining area and outdoor shower make these villas a joy to live in. Evenings end around the fire pit, with the golf course and the Adriatic spread out beyond. Inside, the open-plan layout, accent stone features and high-quality finishes create a home that is luxurious, practical and beautifully detailed, with a double garage and storage for everything else.
In summary, this exceptional real estate property offers a harmonious fusion of luxury, functionality, and meticulous attention to detail. With its open-plan layout, accent stone features, high-quality finishes, and an array of outdoor amenities, it truly embodies the epitome of refined living
These villas are available to buy off plan.
Developer is offering payment terms with 20% of down payment on Sales and Purchase Agreement + 2 years post-delivery in quarterly installments.
ntRealty is a Real Estate Agency based in Tivat, Montenegro headed by a British businessman, Peter Flynn. He has lived in the area since 2005 and focused his efforts on various aspects of real estate, including development, architecture, interior design, and investing in real estate in the area. The Tivat office is run by a team of professionals who really understand the local market. The team is there to help guide you through the buying (or selling) process and we pride ourselves on giving a high level of service in a polite, friendly, and efficient way.
ntRealty specializes in properties for sale all around the Bay of Kotor, Tivat Bay, and Lustica, and our clients range from Porto Montenegro and Lustica Bay to hundreds of private individuals who put their trust in our operation.
Lustica, Montenegro

NEAREST AIRPORTS
Distances are straight line measurements- Tivat(International)3.4 miles
- Podgorica(International)32.2 miles
Notes
This is a property advertisement provided and maintained by ntRealty, Tivat (reference 0869) and does not constitute property particulars. Whilst we require advertisers to act with best practice and provide accurate information, we can only publish advertisements in good faith and have not verified any claims or statements or inspected any of the properties, locations or opportunities promoted. Rightmove does not own or control and is not responsible for the properties, opportunities, website content, products or services provided or promoted by third parties and makes no warranties or representations as to the accuracy, completeness, legality, performance or suitability of any of the foregoing. We therefore accept no liability arising from any reliance made by any reader or person to whom this information is made available to. You must perform your own research and seek independent professional advice before making any decision to purchase or invest in overseas property.