
Leavenheath, Suffolk

- PROPERTY TYPE
Detached Bungalow
- BEDROOMS
5
- BATHROOMS
2
- SIZE
2,750 sq ft
255 sq m
- TENUREDescribes how you own a property. There are different types of tenure - freehold, leasehold, and commonhold.Read more about tenure in our glossary page.
Freehold
Key features
- No Onward Chain
- Detached single storey property
- Five bedroom, Bathroom and Shower Room
- Sitting room, dining room , Garden room and Snug
- Offering an accommodation schedule of 2,750sq ft
- Kitchen/Breakfast Room and Utility
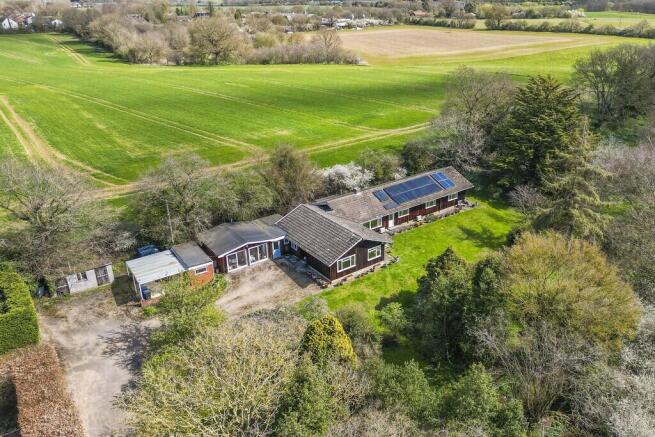
- Mature south facing gardens
- Set within grounds of approximately 2 acres
- Private driveway and Double carport
- Secluded location with direct access to main road
Description
UPVC clad security door opening to:
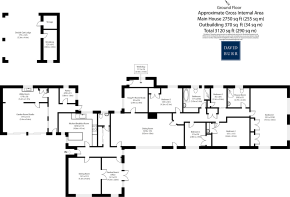
ENTRANCE HALL: 18' 11" x 4' 7" (5.77m x 1.42m) With picture window to rear affording views across the terrace and rolling gardens beyond. Ample recessed fitted storage units set behind sliding doors and further door to:
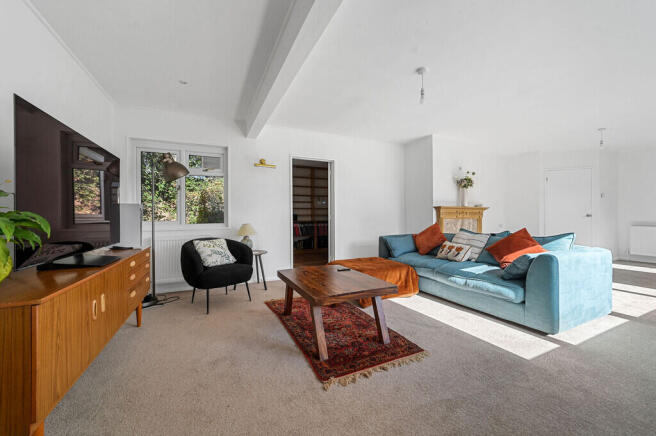
SITTING ROOM: 30' 8" x 13' 4" (9.4m x 4.0m) a bright well presented room enjoying a dual aspect with casement window range to side, spotlights and affording a southerly aspect with views over the established grounds. The focal point of the room is a central fireplace with marble granite hearth, wooden surround and mantle over.
SNUG/TV ROOM/ STUDY: 9' 6" x 9' 6" (2.9m x 2.9m) Window to the side.
DINING ROOM: 14' 4" x 13' 4" (4.3m x 4.0m) With casement window range to side and doors opening directly to the garden room. Enjoying a southerly side aspect and conveniently placed for the kitchen/breakfast room.
GARDEN ROOM/OFFICE: 14' 4" x 9' 2" (4.1m x 2.8m) Enjoying a glazed surround on two sides affording an outstanding aspect across the well planted gardens with french doors opening to the rear terrace.
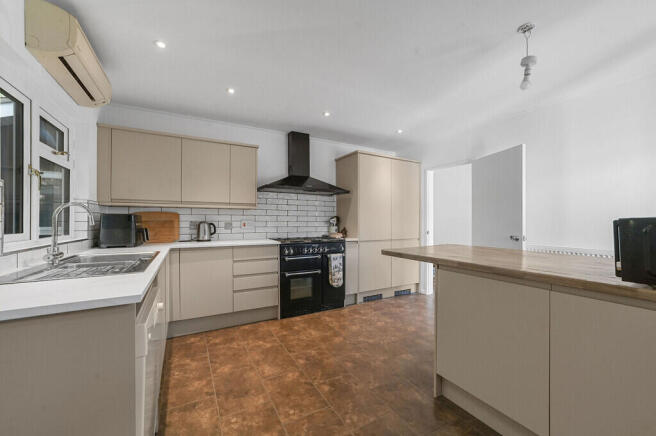
KITCHEN/BREAKFAST ROOM: 16' 0" x 13' 5" (4.8m x 4.1m) A newly fitted kitchen complete with an extensive range of shaker style base and wall units with marbled surfaces over and tiling above. Stainless steel single sink unit with vegetable drainer to side, mixer tap over and casement window to side. The kitchen is enhanced by a substantial wooden topped breakfast table providing an ideal breakfast bar/seating area with further casement window to front, a three door Rangemaster double oven with five ring hob above, extraction over and dishwasher. Door to:
INNER HALL: 6' 0" x 5' 10" (1.8m x 1.7m) With two doors opening outside, further door to:
PANTRY: 6' 0" x 5' 4" (1.8m x 1.6m) Set on the northern elevation with fitted shelving throughout, window to side and glass viewing screen to rear.
UTILITY ROOM: 17' 9" x 5' 8" (5.4m x 1.7m) With panel glazed sliding door to side, space and plumbing for washing machine/tumble dryer and chest freezer. Fitted with a ceramic single sink unit within a base level storage unit and range of wall units. Window to side.
GARDEN ROOM / STUDIO: 17' 9" x 11' 8" (5.4m x 3.6m) A generous and versatile space with excellent scope for use as a home studio, office or additional reception room, and offering potential for adaptation as a self-contained annexe, subject to the usual consents.
REAR HALL: Providing the central walkway through to the bedroom wing with hatch to loft and two sets of double doors opening to linen store, housing water cylinder, extensive range of fitted shelving and sensor lighting. Further double doors opening to a store room, ideally placed as a cloaks cupboard/wardrobe.
BEDROOM 1: 23' 4" x 15' 0" (7.1m x 4.5m) An outstanding principal suite affording a dual aspect with two casement windows to rear, further casement window to side and an extensive range of fitted wardrobe units.
BEDROOM 2: 15' 1" x 11' 5" (4.6m x 3.5m) Affording a southerly aspect with casement window range to side affording views across the gardens and landscape beyond. Recessed fitted wardrobe units.
BEDROOM 3: 13' 9" x 10' 4" (4.2m x 3.1m) With casement window range to side and fitted wardrobe.
BEDROOM 4: 9' 3" x 8' 9" (2.8m x 2.5m) A versatile room ideally suited as a child's bedroom offering excellent potential as an additional office/study if so required. Casement window range to side affording a southerly aspect with views across the gardens, fitted wardrobes and open fronted bookshelves.
BEDROOM 5: 8' 2" x 6' 6" (2.5m x 2.0m) With casement window range to side and door to fitted wardrobe with shelving.
FAMILY BATHROOM: 11' 5" x 8' 0" (3.5m x 2.4m) Newly fitted with ceramic WC, wash hand basin within a fitted base level unit, bath with shower attachment over and a fully tiled, separately screened double shower enclosure, complete with a wall-mounted showerhead and additional handheld shower attachment. Casement window to side.
SHOWER ROOM: 9' 0" x 8' 1" (2.7m x 2.4m) Fitted with ceramic WC, wash hand basin within a base unit. A fully fitted, separately screened shower enclosure with shower attachment, complemented by stripped wood-effect flooring and a wall-mounted heated towel rail. Window to side.
OUTSIDE Approached via a private access road of approximately 0.2 miles and set behind a wrought iron five bar gate the driveway rises to an area of private off-street parking with space for approximately ten vehicles. Direct access is provided to the:
DOUBLE CAR PORT: 17' 5" x 14' 6" (5.3m x 4.4m) With two open fronted bays and doors to rear opening to an external store area and a workshop.
Understood to date from the 1960s with further programmes of extension through the 1970s and 1980s the property is of single-story construction and is set within the idyllic landscape adjacent to the Dedham Vale Area of Outstanding Natural Beauty. Offering a wealth of mature trees, dense border planting and areas previously utilised as vegetable gardens. A smattering of blossom and silver birch trees are centrally positioned with the grounds continuing away to the east within unspoilt surrounds.
AGENTS NOTE: The property benefits from an air conditioning heat pump and solar panels.
The property is of non-standard construction, understood by the seller to be of block plinth construction and timber frame. Potential purchasers should notify their mortgage lender (where applicable) prior to applying for a mortgage to ensure compatibility with individual lending criteria. Please contact David Burr Leavenheath Ltd for further clarification.
TENURE: Freehold
SERVICES: Mains water, drainage and electricity are connected. Oil fired heating and solar panels. NOTE: None of these services have been tested by the agent.
NOTE: David Burr make no guarantees or representations as to the existence or quality of any services supplied by third parties. Speeds and services may vary and any information pertaining to such is indicative only and may be subject to change. Purchasers should satisfy themselves on any matters relating to internet or phone services by visiting
EPC RATING: D. A copy of the energy performance certificate is available on request.
WHAT3WORDS: drew.reinforce.tinny
LOCAL AUTHORITY: Babergh District Council, Endeavour House, 8 Russell Road, Ipswich, IP1 2BX ). BAND: G
VIEWING: Strictly by prior appointment only through DAVID BURR.
NOTICE: Whilst every effort has been made to ensure the accuracy of these sales details, they are for guidance purposes only and prospective purchasers or lessees are advised to seek their own professional advice as well as to satisfy themselves by inspection or otherwise as to their correctness. No representation or warranty whatsoever is made in relation to this property by David Burr or its employees nor do such sales details form part of any offer or contract.
Brochures
Brochure- COUNCIL TAXA payment made to your local authority in order to pay for local services like schools, libraries, and refuse collection. The amount you pay depends on the value of the property.Read more about council Tax in our glossary page.
- Band: G
- PARKINGDetails of how and where vehicles can be parked, and any associated costs.Read more about parking in our glossary page.
- Garage,Covered,Off street
- GARDENA property has access to an outdoor space, which could be private or shared.
- Yes
- ACCESSIBILITYHow a property has been adapted to meet the needs of vulnerable or disabled individuals.Read more about accessibility in our glossary page.
- Ask agent

Add an important place to see how long it'd take to get there from our property listings.
__mins driving to your place
Affordability

About David Burr Estate Agents, Leavenheath
Parkers Lodge, Honey Tye, Leavenheath, CO6 4NX



Notes
Staying secure when looking for property
Ensure you're up to date with our latest advice on how to avoid fraud or scams when looking for property online.
Visit our security centre to find out moreDisclaimer - Property reference 100424004478. The information displayed about this property comprises a property advertisement. Rightmove.co.uk makes no warranty as to the accuracy or completeness of the advertisement or any linked or associated information, and Rightmove has no control over the content. This property advertisement does not constitute property particulars. The information is provided and maintained by David Burr Estate Agents, Leavenheath. Please contact the selling agent or developer directly to obtain any information which may be available under the terms of The Energy Performance of Buildings (Certificates and Inspections) (England and Wales) Regulations 2007 or the Home Report if in relation to a residential property in Scotland.
*This is the average speed from the provider with the fastest broadband package available at this postcode. The average speed displayed is based on the download speeds of at least 50% of customers at peak time (8pm to 10pm). Fibre/cable services at the postcode are subject to availability and may differ between properties within a postcode. Speeds can be affected by a range of technical and environmental factors. The speed at the property may be lower than that listed above. You can check the estimated speed and confirm availability to a property prior to purchasing on the broadband provider's website. Providers may increase charges. The information is provided and maintained by Decision Technologies Limited. **This is indicative only and based on a 2-person household with multiple devices and simultaneous usage. Broadband performance is affected by multiple factors including number of occupants and devices, simultaneous usage, router range etc. For more information speak to your broadband provider.