Chevin House, High Royds Drive, Leeds, West Yorkshire, LS29 ~ An INTERMEDIATE RENTAL ~ *

Letting details
- Let available date:
- Ask agent
- Deposit:
- £775A deposit provides security for a landlord against damage, or unpaid rent by a tenant.Read more about deposit in our glossary page.
- Furnish type:
- Unfurnished
- Council Tax:
- Ask agent
- PROPERTY TYPE
Apartment
- BEDROOMS
2
- BATHROOMS
1
- SIZE
615 sq ft
57 sq m
Key features
- ~ An INTERMEDIATE RENTAL ~
- A TWO bed GROUND floor UNFURNISHED APARTMENT
- DOUBLE GLAZING and ELECTRIC HEATING
- HYBRID kitchen with INTEGRATED WASHING MACHINE
- A GOOD SIZED bedroom
- NON ALLOCATED PARKING
- Within walking distance of AMENITIES and Guiseley/Menston train station
- EPC rating 'C'
Description
Highroyds Village is a unique location set amongst over 200 acres of woodland and green spaces with woodland footpaths, bridleways and cycle routes just on your door step. The development offers an abundance of leisure facilities such as tennis courts, football pitches, cricket pitch and a family social club. Residents on the development can enjoy this tranquil lifestyle and woodland surroundings whilst still having the convenience of both Menston and Guiseley's amenities just a short walk away.
Menston is well served by all transport links and is accessible to bus and train routes and is very convenient for Leeds and Bradford airport. For family buyers there are several highly regarded primary and secondary schools locally. There are many cosy pubs and local restaurants nearby and there is no shortage of both quality local shops and larger retail outlets just a stones throw away in Guisley's popular retail parks.
COMMUNAL ENTRANCE
With key and trade access to the staircase and postboxes.
GROUND FLOOR
ENTRANCE HALL
Doors leading to the living room, bathroom, bedroom, storage and airing cupboards. Electric wall mounted heater. The floor is carpet finished.
BATHROOM
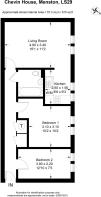
6' 6" x 5' 6" (2m x 1.7m)
There is a vanity light above the sink. Extractor. The bathroom has a three piece white bathroom suite encompassing low level WC, pedestal wash hand basin and bath with shower mixer tap over. Complimentary ceramic splash-back tiling and vinyl floor finish.
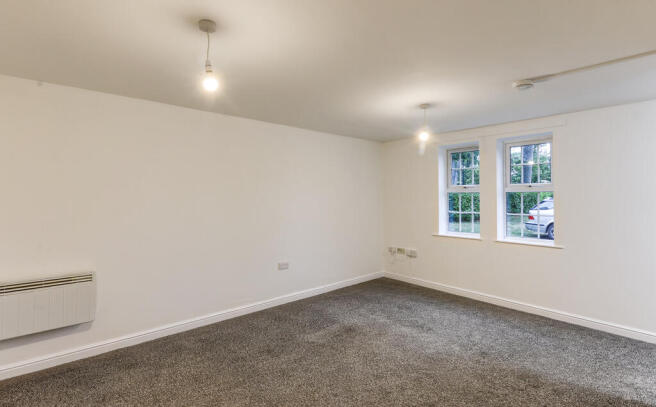
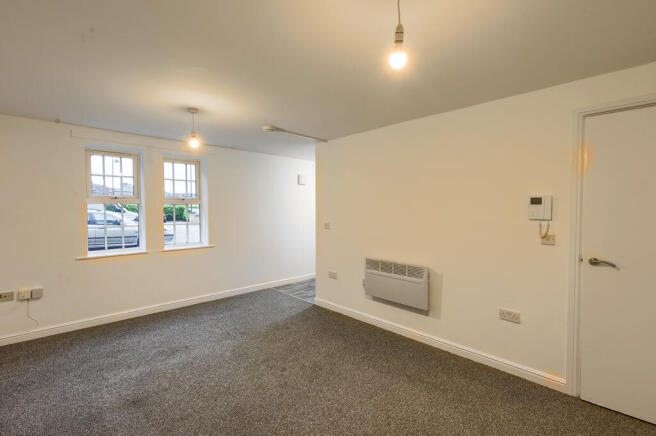
LIVING/DINING ROOM
16' 0" x 11' 1" (4.9m x 3.4m)
A modern room with PVCu windows to the West. There is an electric panel heaters to supplement the light and airy glazing of this good sized room. There are telephone point and television/satellite point provisions and a carpet floor finish. There is an openwall area to the kitchen which is sideways to the living area providing what is a hybrid open plan design.
KITCHEN
8' 6" x 6' 2" (2.6m x 1.9m)
A modern kitchen that flows through from the living/dining room with 3 x PVCu double glazed windows to the rear providing natural light into this ample work space. The property has a range of base and wall units in timber effect finish with integrated washerdryer. There is an extractor hood with downlights over a hob and an electric oven. The kitchen has a black mottled work top with rolled edges and an inset single drainer unit with a mixer tap over. The floor is in viny finish.
BEDROOM ONE
9' 10" x 9' 10" (3m x 3m)
A great sized room with PVCu double glazed window to the rear streaming natural light into the bedroom. There is a wall heater for localised heating. There is a television and a telephone point. The floor has a carpet finish.
BEDROOM TWO
12' 9" x 7' 2" (3.9m x 2.2m)
With 2 x PVCu double glazed window to the rear streaming natural light into the bedroom. There is a wall heater for localised heating. The floor has a carpet finish.
PARKING
There is a car park with non-allocated parking space.
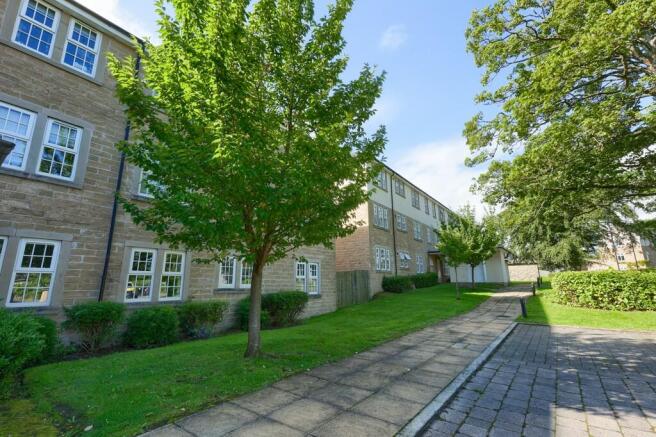
COMMUNAL GARDENS
These are communal and consist of grass with tree and shrubbery borders.
COUNCIL TAX BAND
Online enquiries confirm the council tax band as 'B' which is 1,862.04 for 2026/27 including the parish precept.
EPC
The EPC rating is 'C'.
CRITERIA
The Housing Association specifies the following BASIC criteria *:
- All tenants must live and/or work in the local area (LS or BD postcodes).
- You must not currently own or co-own a property.
- Applicants must not earns more than £60,000 per house hold.
- No pets allowed
This is a non exhaustive list and the housing Associations decision is final.
LOCATION
WHAT 3 WORDS LOCATION
///sweated.blink.serve
🚂 🚇 LOCAL NATURE AND EXPLORATION
Village Living & Connectivity
Living at Chevin House offers the perfect balance between countryside tranquillity and excellent commuter connectivity. Situated within the highly regarded village of Menston, on the edge of the scenic Wharfe Valley, the property enjoys a desirable semi-rural setting while remaining exceptionally well connected to both Leeds and Bradford.
Menston railway station is within easy reach and provides regular direct services to Leeds, Bradford Forster Square and Ilkley, making the village particularly popular with professionals and commuters. The surrounding area combines attractive residential neighbourhoods with open countryside, creating an appealing environment for those seeking a lifestyle that blends convenience with outdoor living.
For railway enthusiasts, the Wharfedale Line offers a constant flow of commuter and regional services against the backdrop of the stunning Yorkshire landscape. The route between Leeds and Ilkley is widely regarded as one of the county's most scenic railway journeys, passing through picturesque villages and open countryside.
One of the key advantages of living in Menston is the ability to enjoy village life whilst maintaining excellent access to major employment centres, shopping destinations and leisure facilities throughout West Yorkshire.
Established Grounds & Woodland Setting
The surrounding area is characterised by generous green spaces and mature landscaping, giving the development an almost parkland feel. The nearby woodland edges and open spaces provide immediate opportunities for short walks, dog walking and outdoor relaxation without needing to travel further afield.
🌳 🏙 Countryside Walks, Parks & Outdoor Recreation
Menston is ideally positioned for residents who enjoy walking, cycling and exploring the outdoors. The surrounding area provides easy access to woodland trails, open moorland and picturesque riverside routes throughout the Wharfe Valley.
Popular nearby outdoor destinations include:-
🌿 Chevin Forest Park (2.5 miles)
A beautiful area of woodland, rocky outcrops and panoramic viewpoints overlooking Lower Wharfedale and Leeds Bradford Airport.
🌿 Ilkley Moor (5 miles)
Famous for its dramatic scenery, walking trails and iconic Cow and Calf Rocks, offering some of Yorkshire's most spectacular views.
🌿 Otley Chevin (3 miles)
A popular destination for walkers, runners and cyclists, featuring extensive woodland paths and elevated viewpoints.
🌿 Riverside Gardens, Ilkley (5 miles)
Beautiful riverside parkland adjacent to the River Wharfe, ideal for leisurely walks and family outings.
🌿 Stainburn Forest (6 miles)
Known for its mountain biking trails, woodland walks and natural beauty.
The surrounding countryside provides countless opportunities for outdoor recreation, with public footpaths connecting Menston to neighbouring villages including Burley-in-Wharfedale, Guiseley and Ilkley.
🌿 Wharfedale Walks & Scenic Routes
A major attraction of living in Menston is the immediate access to some of Yorkshire's most attractive walking routes. Residents can explore the rolling countryside of Lower Wharfedale, taking in woodland, farmland and riverside scenery throughout the seasons.
Approximate travel times to nearby destinations include:-
Menston Railway Station – 10 minutes walk
Otley Chevin Forest Park – 8 minutes drive
Ilkley Town Centre – 10 minutes drive
Ilkley Moor – 12 minutes drive
Burley-in-Wharfedale – 5 minutes drive
Leeds City Centre – 25 minutes by train
Whether enjoying a weekend walk across the moors, exploring woodland trails through Chevin Forest Park, or taking advantage of the excellent rail connections into Leeds and beyond, Woodale House enjoys a location that combines village charm, outdoor adventure and everyday convenience in equal measure.
- COUNCIL TAXA payment made to your local authority in order to pay for local services like schools, libraries, and refuse collection. The amount you pay depends on the value of the property.Read more about council Tax in our glossary page.
- Band: B
- PARKINGDetails of how and where vehicles can be parked, and any associated costs.Read more about parking in our glossary page.
- Off street,Communal
- GARDENA property has access to an outdoor space, which could be private or shared.
- Communal garden
- ACCESSIBILITYHow a property has been adapted to meet the needs of vulnerable or disabled individuals.Read more about accessibility in our glossary page.
- Ground floor
Chevin House, High Royds Drive, Leeds, West Yorkshire, LS29 ~ An INTERMEDIATE RENTAL ~ *

Add an important place to see how long it'd take to get there from our property listings.
__mins driving to your place


Notes
Staying secure when looking for property
Ensure you're up to date with our latest advice on how to avoid fraud or scams when looking for property online.
Visit our security centre to find out moreDisclaimer - Property reference 11396. The information displayed about this property comprises a property advertisement. Rightmove.co.uk makes no warranty as to the accuracy or completeness of the advertisement or any linked or associated information, and Rightmove has no control over the content. This property advertisement does not constitute property particulars. The information is provided and maintained by Blue Residential, Guiseley. Please contact the selling agent or developer directly to obtain any information which may be available under the terms of The Energy Performance of Buildings (Certificates and Inspections) (England and Wales) Regulations 2007 or the Home Report if in relation to a residential property in Scotland.
*This is the average speed from the provider with the fastest broadband package available at this postcode. The average speed displayed is based on the download speeds of at least 50% of customers at peak time (8pm to 10pm). Fibre/cable services at the postcode are subject to availability and may differ between properties within a postcode. Speeds can be affected by a range of technical and environmental factors. The speed at the property may be lower than that listed above. You can check the estimated speed and confirm availability to a property prior to purchasing on the broadband provider's website. Providers may increase charges. The information is provided and maintained by Decision Technologies Limited. **This is indicative only and based on a 2-person household with multiple devices and simultaneous usage. Broadband performance is affected by multiple factors including number of occupants and devices, simultaneous usage, router range etc. For more information speak to your broadband provider.