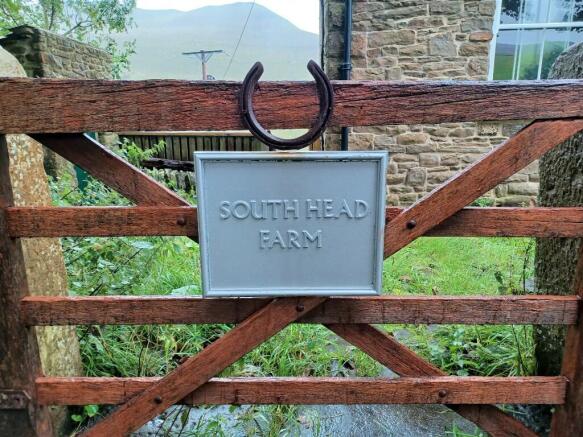
South Head Farm, Edale Road, High Peak, Derbyshire, SK22

Letting details
- Let available date:
- 01/10/2026
- Deposit:
- Ask agentA deposit provides security for a landlord against damage, or unpaid rent by a tenant.Read more about deposit in our glossary page.
- Furnish type:
- Unfurnished
- Council Tax:
- Ask agent
- PROPERTY TYPE
Detached
- BEDROOMS
4
- SIZE
Ask agent
Key features
- Newly refurbished detached rural farmhouse
- Air source heat pump
- Log burner in Lounge
- 4 double bedrooms
- Secondary Glazing throughout
- Stunning views
- Close to Hayfield village & Peak District walking routes
- Raised Terrace and garden
Description
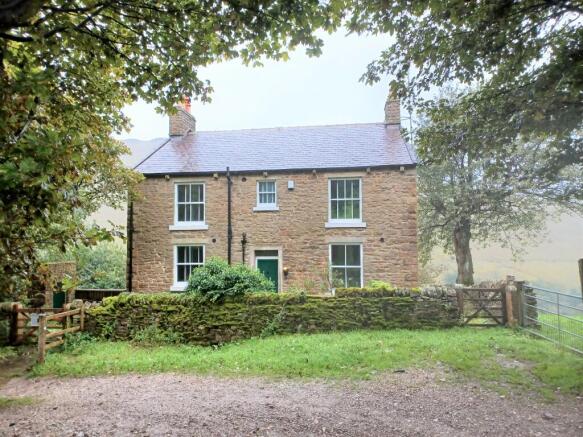
A newly refurbished 4 bedroom detached house situated in a rural position, close to the village of Hayfield, forming part of the National Trust's Peak District property portfolio. The property benefits from the installation of an air source heat pump.
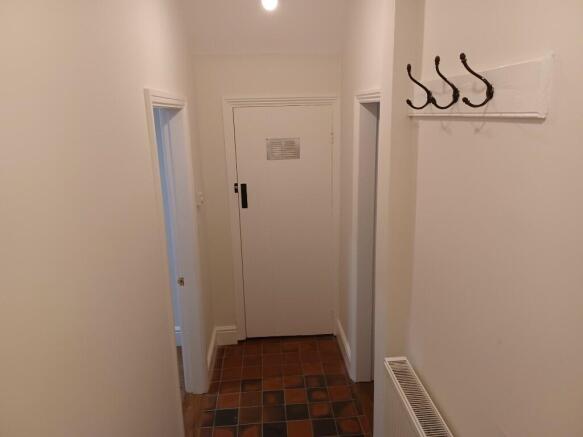
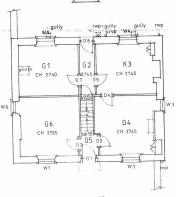
Entering to the front of the property, via a wooden panelled door the property comprises of entrance hallway, kitchen off with a range of 'shaker style' units, wood effect worktops, stainless steel sink and taps, space for electric cooker with extractor over, splashback tiling and additional original storage cupboards, downlighters to the ceiling. Window to front with secondary double glazing unit. Radiator.
A large utility/boot room/dog room also leads off the entrance hallway with a stainless steel sink and taps, plumbing for a washing machine and room for a tumble dryer above.
The property also benefits from access to a dry, heated cellar from the entrance hall which provides further storage or can be utilised for a number of uses.
From the kitchen, a door leads off to the dining room with a large stone fireplace and hearth, dual aspect windows with secondary double glazing and open rural views.
The dining room leads to a small hallway/entrance and a door through to the lounge, again with a large stone fireplace, hearth and dual aspect windows with open rural views. There is also the added bonus of a newly installed log burner to help keep the cold winter weather at bay. Radiator.
From the entrance hall there is an external 4 panel wooden door that leads to a raised terrace, overlooking the garden area.
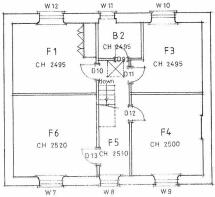
Off the hallway the staircase rises to the first floor where there are 4 bedrooms, all of a double size, with wooden sash windows and secondary double glazing units. There are particularly open rural views from both bedrooms to the rear of the property.
There is also a newly fitted family bathroom with 3 piece suite in white, thermostatic controlled shower over the bath and shower screen.
OUTSIDE
There is a small frontage area, with a stone wall boundary and flagstone path to the right that leads to the raised rear terrace, the rear garden can be reached by a series of steep steps with a handrail . To the left of the property there is a driveway area which leads to the side of the property where the air source heat pump is positioned. The property also benefits from a large log store/storage area. The property is surrounded by a flagstone path and some uneven surfaces including stepped access into the property.
PLEASE NOTE
The property is situated in a remote rural position, the nearest village being Hayfield. The lane to the property is unmade in places and it would be an advantage to own a 4 x 4 vehicle (with ground clearance) for all year round access. The property has in the past been susceptible to being 'cut off' in particularly bad winter weather.
Services; Mains electricity and Air source heat pump. Water by bore hole. Septic tank.
Outgoings and Council Tax - The tenant is to pay Council Tax, and all other outgoings relating to the property. Council Tax is payable to High Peak Borough Council.
EPC: D (See link for details)
The Tenancy:
Term - The property is available to let under an Assured Periodic Tenancy.
Rent - The prospective tenant is asked to pay £1750 per calendar month. The rent is to be payable by Direct Debit monthly in advance with the first payment being made on the commencement of the tenancy.
Rent reviews - The National Trust carries out rent reviews of the property in accordance with the Section 13 process.
Deposit - The Tenant will not be required to pay a deposit or a holding deposit
Insurance - The National Trust will be responsible for insuring the building, but the Tenant will be responsible for insuring the contents.
Repairing Responsibilities (Summary) - The Trust will be responsible for repairs to the structure, exterior of the building, installations for the supply of services, external decoration.
Repairing Responsibilities (Summary) - The Trust will be responsible for repairs to the structure, exterior of the building, installations for the supply of services, external decoration.
The Tenant will be responsible for internal repairs and decoration, garden, fences.
Sub Letting - The property shall be occupied as a single private residence only. There will be no right to assign, sub-let or part with possession for the whole or any part of the premises.
Pets - Tenants must seek the landlord's permission for any animals or birds to be kept at the property.
Viewings strictly by appointment only – See brochure for contact details.
Please complete the initial application form to help us assess your suitability
for the property before we offer a viewing appointment. Only applicants who
have submitted a completed application form will be considered for viewings
Photographs are provided for illustrative purposes only. The property will be let unfurnished.
GDPR - Our full Privacy Policy can be found online
As a Tenant of the National Trust, we will use your personal information to fulfill our contract with you. This may include, but is not limited to, sending you rental invoices, tenant and landlord correspondence, and contacting you with information about issues or activities relating to your lease. We will not pass your details to third parties except where you have provided explicit consent or where we need to do so in order to fulfill our legal or landlord responsibilities, for example if we need to send your address or contact details to a maintenance contractor so they can carry out repairs, or where we are required to liaise with Council Tax departments or Utilities companies at the beginning or end of a Tenancy.
For further information about being a National Trust tenant, you can visit us online.
The National Trust reserves the right of not having to accept any offer received for this property.
PLEASE SEE THE ATTACHED BROCHURE FOR CONTACT INFORMATION.
Brochures
Brochure 1Brochure 2- COUNCIL TAXA payment made to your local authority in order to pay for local services like schools, libraries, and refuse collection. The amount you pay depends on the value of the property.Read more about council Tax in our glossary page.
- Band: E
- PARKINGDetails of how and where vehicles can be parked, and any associated costs.Read more about parking in our glossary page.
- Driveway,Private
- GARDENA property has access to an outdoor space, which could be private or shared.
- Private garden,Terrace
- ACCESSIBILITYHow a property has been adapted to meet the needs of vulnerable or disabled individuals.Read more about accessibility in our glossary page.
- Ground floor,No wheelchair access

Add an important place to see how long it'd take to get there from our property listings.
__mins driving to your place
Notes
Staying secure when looking for property
Ensure you're up to date with our latest advice on how to avoid fraud or scams when looking for property online.
Visit our security centre to find out moreDisclaimer - Property reference SouthHeadFarmhouse. The information displayed about this property comprises a property advertisement. Rightmove.co.uk makes no warranty as to the accuracy or completeness of the advertisement or any linked or associated information, and Rightmove has no control over the content. This property advertisement does not constitute property particulars. The information is provided and maintained by The National Trust, Covering England & Wales. Please contact the selling agent or developer directly to obtain any information which may be available under the terms of The Energy Performance of Buildings (Certificates and Inspections) (England and Wales) Regulations 2007 or the Home Report if in relation to a residential property in Scotland.
*This is the average speed from the provider with the fastest broadband package available at this postcode. The average speed displayed is based on the download speeds of at least 50% of customers at peak time (8pm to 10pm). Fibre/cable services at the postcode are subject to availability and may differ between properties within a postcode. Speeds can be affected by a range of technical and environmental factors. The speed at the property may be lower than that listed above. You can check the estimated speed and confirm availability to a property prior to purchasing on the broadband provider's website. Providers may increase charges. The information is provided and maintained by Decision Technologies Limited. **This is indicative only and based on a 2-person household with multiple devices and simultaneous usage. Broadband performance is affected by multiple factors including number of occupants and devices, simultaneous usage, router range etc. For more information speak to your broadband provider.