Lodge Cottage, Shotwick Lane, Chester, Cheshire

- PROPERTY TYPE
Cottage
- BEDROOMS
3
- BATHROOMS
2
- SIZE
1,601 sq ft
149 sq m
- TENUREDescribes how you own a property. There are different types of tenure - freehold, leasehold, and commonhold.Read more about tenure in our glossary page.
Freehold
Key features
- Original features
- Bright and spacious living accommodation
- Attractive period detached cottage
- Three well-proportioned bedrooms
- Character features throughout
- Set in a desirable rural location on Shotwick Lane
- Situated within the Chester area
- Viewing highly recommended to appreciate the property's charm and setting
Description
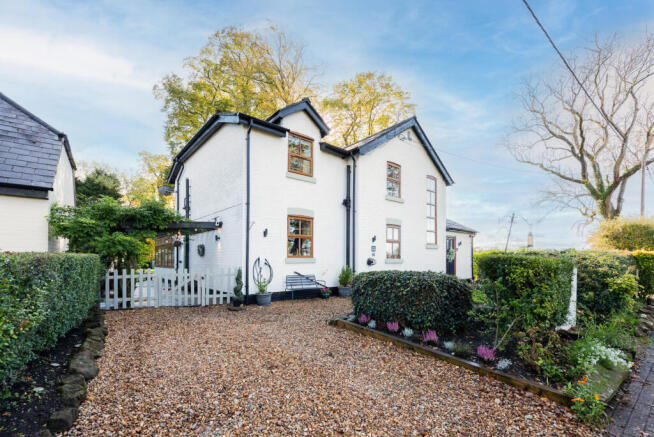
Lodge Cottage is an attractive period home full of character and charm, occupying a delightful position along Shotwick Lane, surrounded by open fields and enjoying a wonderful sense of space and rural tranquillity.
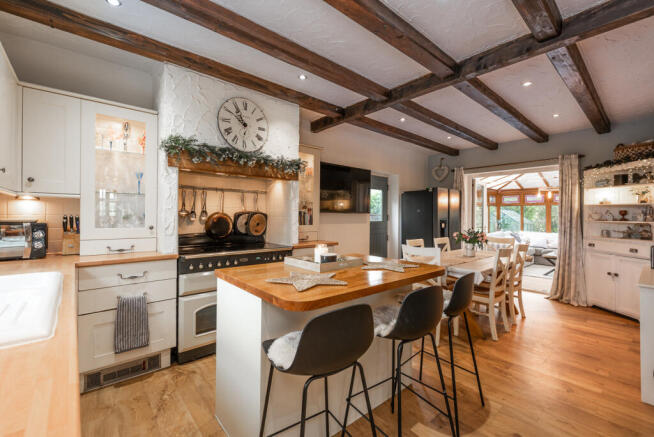
Inside, the cottage retains appealing character features, including exposed beams in both the living room and kitchen, adding warmth and individuality to the accommodation. The property offers three bedrooms and two reception rooms, providing versatile living space with plenty of scope for a new owner to make it their own.
Externally, the property is set within a generous garden, offering plenty of space to relax, entertain and enjoy the surrounding countryside. The combination of its traditional character, spacious outdoor setting and open rural outlook makes this a particularly appealing home for buyers looking to escape the hustle and bustle of everyday life.
Despite its countryside setting, Lodge Cottage remains within reach of Chester and its excellent range of shops, restaurants, schools and leisure facilities.
Entrance
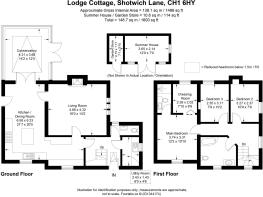
The welcoming entrance hallway immediately sets the tone for this charming period cottage, featuring attractive real wood flooring and plenty of natural light flooding in from multiple sides. A useful side extension provides a practical utility room and separate WC, adding valuable everyday convenience. The hallway also gives access to both the kitchen and living room, with stairs rising to the first floor.
Utility / WC - 8 x 4.8 ft (2.44 x 1.46 m)
A useful utility room positioned off the entrance hallway, keeping laundry and household appliances separate from the kitchen. The room features real wood flooring and a side-aspect window providing natural light. A separate WC is fitted with a low-level WC and wash hand basin, making this a practical addition to the property
Living room - 16 x 14.2 ft (4.88 x 4.33 m)
A cosy and characterful living room featuring an attractive beamed ceiling and an exposed brick fireplace housing a log-burning stove, creating a lovely focal point to the room. Flooded with natural light from windows to both the side and rear aspects, the room offers a warm and inviting space to relax and unwind. An internal doorway provides direct access to the kitchen
Kitchen / dining room - 21.7 x 20.5 ft (6.61 x 6.25 m)
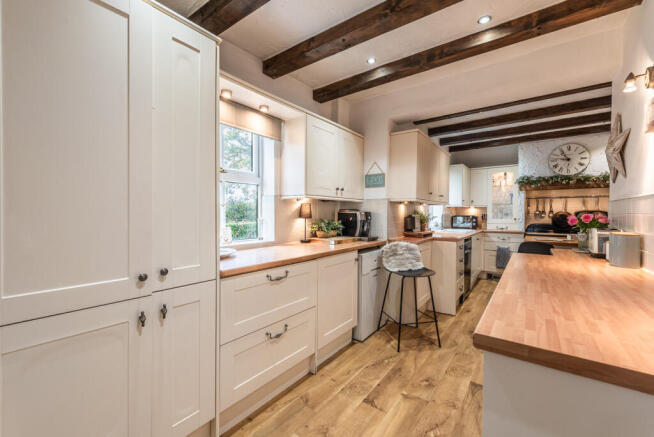
A beautiful country cottage-style kitchen and dining room, full of character with attractive beamed ceilings and real wood flooring. The kitchen offers an excellent range of storage cupboards and generous worktop space, complemented by a feature central island providing additional preparation space and a natural focal point. There is space for a Rangemaster-style range cooker set within an attractive inglenook, adding to the traditional cottage feel.
The room comfortably accommodates a dining table and chairs, making it an ideal space for family meals and entertaining. A door leads directly out to the side of the property, whilst double doors open into the conservatory, creating a lovely flow between the living spaces and allowing plenty of opportunity to enjoy the surrounding garden
(Please note measurements are at the widest points of the room which narrows into an L shape)
Conservatory - 14.2 x 12 ft (4.33 x 3.66 m)
An excellent addition to the cottage, the conservatory provides a versatile extra reception space that can be adapted to suit a variety of needs, whether as a relaxing sitting room, dining area, home office or hobby room. Enjoying views over the garden, it offers a lovely connection between the house and the outdoors, with direct access to the rear garden, making it ideal for everyday living and entertaining
Main Bedroom - 12.3 x 10.10 ft (3.75 x 3.08 m)
A spacious main double bedroom full of character, featuring an attractive exposed beam and lovely views across the open fields to the front. The room benefits from a useful walk-in dressing room/wardrobe 7.10ft x 6.8ft, providing excellent storage. An en-suite bathroom completes the accommodation, fitted with a low-level WC, wash hand basin and fully tiled walk-in shower cubicle
Bedroom two / three - 10.9 x 7.9 ft (3.32 x 2.41 m)
Two further bedrooms, both offering versatile accommodation ideal for children, guests or use as a home office or hobby room. Both rooms complement the characterful accommodation of this charming period cottage
Family Bathroom
A characterful family bathroom featuring an exposed beam and fitted with a corner bath with shower over, low-level WC and wash hand basin set within useful storage units. The room benefits from tiled flooring, inset ceiling spotlights and a front-aspect window providing natural light
Outside
Externally, the cottage enjoys a generous plot with a gravel driveway to the front providing off-road parking. A secure gated entrance to the side leads to additional parking, offering both convenience and privacy. The large rear gardens are a particular feature, with a generous patio area, mature trees and established hedging creating a lovely sense of seclusion and a pleasant backdrop to enjoy the surrounding countryside. A summer house provides an ideal spot to relax or entertain, complemented by a separate garden store for useful outdoor storage. Overall, the gardens offer plenty of space for outdoor living, gardening and family enjoyment
Agents note
Although these particulars are thought to be materially correct their accuracy cannot be guaranteed, and they do not form part of any contract. Propeller do not carry out any tests on any domestic appliances, which include Gas appliances & Electrical appliances, therefore, confirmation cannot be given as to whether they are in full working condition. Once an offer has been accepted, purchasers will be asked to produce information for Money laundering regulations. Propeller may receive a referral fee from services offered to a client or purchaser including but not limited to the following services: conveyancing, mortgage/financial products, energy performance certificates, and property surveys
- COUNCIL TAXA payment made to your local authority in order to pay for local services like schools, libraries, and refuse collection. The amount you pay depends on the value of the property.Read more about council Tax in our glossary page.
- Ask agent
- PARKINGDetails of how and where vehicles can be parked, and any associated costs.Read more about parking in our glossary page.
- Yes
- GARDENA property has access to an outdoor space, which could be private or shared.
- Yes
- ACCESSIBILITYHow a property has been adapted to meet the needs of vulnerable or disabled individuals.Read more about accessibility in our glossary page.
- Ask agent

Add an important place to see how long it'd take to get there from our property listings.
__mins driving to your place
Affordability

Notes
Staying secure when looking for property
Ensure you're up to date with our latest advice on how to avoid fraud or scams when looking for property online.
Visit our security centre to find out moreDisclaimer - Property reference 618. The information displayed about this property comprises a property advertisement. Rightmove.co.uk makes no warranty as to the accuracy or completeness of the advertisement or any linked or associated information, and Rightmove has no control over the content. This property advertisement does not constitute property particulars. The information is provided and maintained by Propeller, Thingwall. Please contact the selling agent or developer directly to obtain any information which may be available under the terms of The Energy Performance of Buildings (Certificates and Inspections) (England and Wales) Regulations 2007 or the Home Report if in relation to a residential property in Scotland.
*This is the average speed from the provider with the fastest broadband package available at this postcode. The average speed displayed is based on the download speeds of at least 50% of customers at peak time (8pm to 10pm). Fibre/cable services at the postcode are subject to availability and may differ between properties within a postcode. Speeds can be affected by a range of technical and environmental factors. The speed at the property may be lower than that listed above. You can check the estimated speed and confirm availability to a property prior to purchasing on the broadband provider's website. Providers may increase charges. The information is provided and maintained by Decision Technologies Limited. **This is indicative only and based on a 2-person household with multiple devices and simultaneous usage. Broadband performance is affected by multiple factors including number of occupants and devices, simultaneous usage, router range etc. For more information speak to your broadband provider.