
HALLMARK FINE HOMES | Plot 2, The Lodge, Woodthorpe Lane, Sandal, Wakefield

- PROPERTY TYPE
Manor House
- BEDROOMS
4
- BATHROOMS
3
- SIZE
Ask agent
- TENUREDescribes how you own a property. There are different types of tenure - freehold, leasehold, and commonhold.Read more about tenure in our glossary page.
Freehold
Key features
- Four Storey Detached Home
- Four Bedrooms
- Two En Suites
- Open Plan Dining Kitchen
- Formal Lounge & Separate Snug
- Integral Garage
- Exclusive Location
- Awaiting SAP Rating
Description
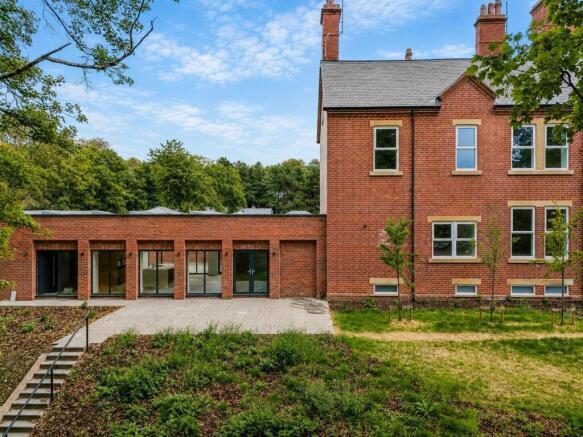
Nestled within an exclusive gated setting in the highly sought after area of Sandal is The Lodge, an exceptional four bedroom detached home offering beautifully appointed accommodation across four floors. Designed with both family living and entertaining in mind, this impressive residence combines elegant proportions with contemporary finishes, creating a home of exceptional quality in one of Wakefield's most desirable locations.
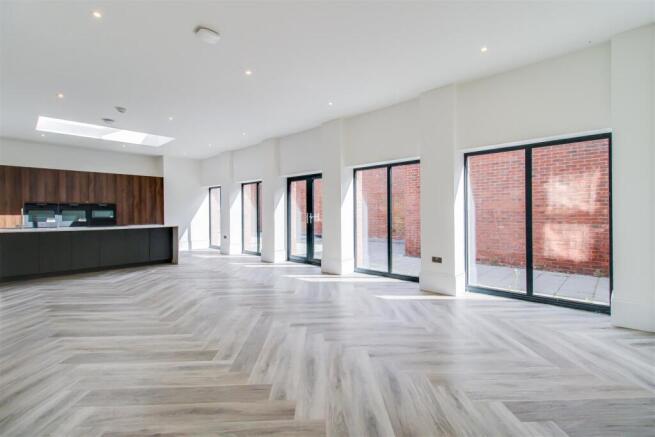
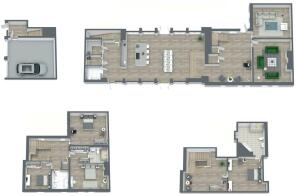
The accommodation briefly comprises a welcoming entrance, a stunning dining kitchen forming the heart of the home, a formal lounge, a separate snug, utility room and pantry, together with internal access to the lower ground floor. The first floor hosts three well proportioned bedrooms, including a guest bedroom with en suite shower room, alongside a luxurious family bathroom. Occupying the entire second floor is the impressive principal suite, featuring a spacious double bedroom, dressing room and stylish en suite, providing a private retreat away from the main family accommodation. The lower ground floor incorporates an integral garage with direct access into the property, offering practicality alongside excellent storage.
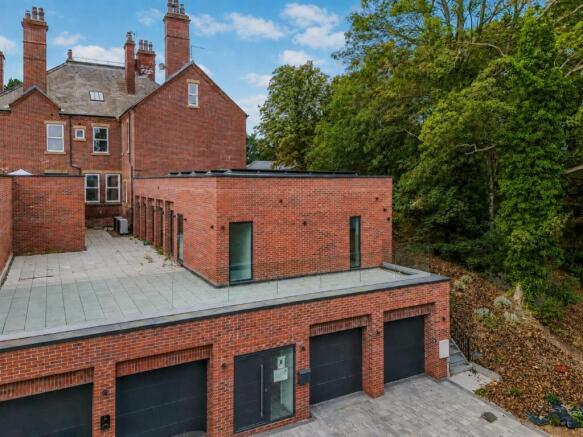
Externally, The Lodge enjoys the privacy and security of a gated community, together with its own enclosed private garden and the added benefit of a substantial communal woodland garden, creating a unique setting rarely found so close to Wakefield city centre.
Situated in the prestigious residential area of Sandal, the property enjoys excellent access to highly regarded schools, local amenities, Sandal & Agbrigg and Wakefield Westgate railway stations, and the M1 motorway, making it perfectly placed for both local living and commuting further afield.
Finished to an exceptional standard throughout, The Lodge also benefits from an electric vehicle charging point and represents a rare opportunity to acquire a distinctive home in one of Wakefield's most sought after addresses.
Features - The Lodge enjoys a premier location in the highly sought after area of Sandal, forming part of an exclusive gated development set within a secluded parkland setting. Designed with sustainability in mind, the home benefits from an energy efficient air source heating system, high performance glazing, excellent insulation and an electric vehicle charging point. Finished to an exceptional specification throughout, the property boasts luxurious living spaces together with beautifully appointed kitchens and bathrooms, all backed by the reassurance of a Premier Guarantee warranty.
Property Specification - Every product, material choice and detail was carefully considered to create a home that feels instantly welcoming, comfortable and relaxing, delivering a beautifully finished property designed to enhance the lives of its new owners.
Living Spaces - The property was finished with soft flooring installed throughout, complemented by veneered pre-finished internal doors and contemporary chrome door furniture.
Kitchen & Utility Rooms - The high specification kitchen was supplied by Porcelanosa and thoughtfully designed to combine style with practicality. It was complemented by a hot water tap and feature LED lighting, creating a contemporary and functional space for everyday living.
Bathrooms & En Suites - The luxurious bathrooms and en suites were fitted with premium Villeroy & Boch sanitaryware, complemented by elegant Porcelanosa tiling throughout. They also featured wall mounted dual flush WCs, contemporary rain showers and integrated night lights, creating stylish and practical spaces for everyday living.
Bedrooms - The bedrooms were finished with veneered pre-finished internal doors, contemporary chrome door furniture and matching chrome sockets and switches. Each bedroom was fitted with a TV point and a central pendant light fitting, combining practicality with a clean, modern finish.
Modern Essentials - The Lodge was finished with veneered pre-finished internal doors, chrome sockets and switches, white emulsion walls and low energy lighting throughout. Designed with sustainability and modern living in mind, the home benefits from energy efficient glazing, high levels of insulation, roof mounted solar panels, an air source heat pump, radiators and water efficient sanitary fittings. Full fibre high speed internet, CAT 6 cabling and pre-installed wiring for Sky provide excellent connectivity, whilst electrically operated garage doors add everyday convenience. Optional provisions were also made for integrated audio and visual systems, together with CCTV and an alarm system. For added peace of mind, the property features a Secure by Design front door, interconnected mains smoke and heat alarms, an environmentally friendly green roof system to the lower level roofs, and is covered by a 10 Year Premier Build Guarantee.
Exterior - The Lodge forms part of an exclusive secure gated community, offering privacy and peace of mind in a beautiful parkland setting. The property enjoys its own private landscaped garden together with access to an extensive communal woodland garden, while an electric vehicle charging point provides the convenience of modern, sustainable living.
Images - Please note some of the images used on the online listing are artificially generated images.
Accommodation -
Dining Kitchen - 10.7m x 6.5m (35'1" x 21'3") -
Formal Lounge - 5.1m x 5.9m (16'8" x 19'4") -
Snug - 5.1m x 4.5m (16'8" x 14'9") -
Utility - 2.1m x 2.0m (6'10" x 6'6") -
Pantry - 2.2m x 1.3m (7'2" x 4'3") -
W.C. - 2.1m x 2.1m (6'10" x 6'10") -
First Floor Landing -
Bedroom One - 5.1m x 6.0m (16'8" x 19'8") -
En Suite - 2.4m x 2.3m (7'10" x 7'6") -
Bedroom Two - 5.1m x 4.6m (16'8" x 15'1") -
Bedroom Three - 3.5m x 3.7m (11'5" x 12'1") -
Bathroom/W.C. - 2.2m x 2.6m (7'2" x 8'6") -
Second Floor -
Dressing Area/Snug - 5.9m x 2.8m (19'4" x 9'2") -
Bedroom Four - 5.1m x 4.9m (16'8" x 16'0") -
En Suite - 3.7m x 4.6m (12'1" x 15'1") -
Garage - 6.7m x 5.4m (21'11" x 17'8") -
Viewings - To view please contact our Wakefield office and they will be pleased to arrange a suitable appointment.
Please Note - A non-refundable reservation fee of £2,500 is payable to the seller's solicitors upon reservation of the property.
About The Developer - The Lodge was built by Crosbie Homes, the private residential division of Morris & Spottiswood, a developer renowned for delivering bespoke homes in prime locations. Combining exceptional craftsmanship with innovative design, Crosbie Homes creates beautifully finished, energy efficient properties that place quality, sustainability and attention to detail at the heart of every home.
Brochures
Plot 2, The Lodge, Woodthorpe Grove, Woodthorpe LaBrochure- COUNCIL TAXA payment made to your local authority in order to pay for local services like schools, libraries, and refuse collection. The amount you pay depends on the value of the property.Read more about council Tax in our glossary page.
- Band: TBC
- PARKINGDetails of how and where vehicles can be parked, and any associated costs.Read more about parking in our glossary page.
- Garage
- GARDENA property has access to an outdoor space, which could be private or shared.
- Yes
- ACCESSIBILITYHow a property has been adapted to meet the needs of vulnerable or disabled individuals.Read more about accessibility in our glossary page.
- Ask agent
Energy performance certificate - ask agent
HALLMARK FINE HOMES | Plot 2, The Lodge, Woodthorpe Lane, Sandal, Wakefield

Add an important place to see how long it'd take to get there from our property listings.
__mins driving to your place
Affordability


Notes
Staying secure when looking for property
Ensure you're up to date with our latest advice on how to avoid fraud or scams when looking for property online.
Visit our security centre to find out moreDisclaimer - Property reference 32760397. The information displayed about this property comprises a property advertisement. Rightmove.co.uk makes no warranty as to the accuracy or completeness of the advertisement or any linked or associated information, and Rightmove has no control over the content. This property advertisement does not constitute property particulars. The information is provided and maintained by Hallmark from Richard Kendall, Wakefield. Please contact the selling agent or developer directly to obtain any information which may be available under the terms of The Energy Performance of Buildings (Certificates and Inspections) (England and Wales) Regulations 2007 or the Home Report if in relation to a residential property in Scotland.
*This is the average speed from the provider with the fastest broadband package available at this postcode. The average speed displayed is based on the download speeds of at least 50% of customers at peak time (8pm to 10pm). Fibre/cable services at the postcode are subject to availability and may differ between properties within a postcode. Speeds can be affected by a range of technical and environmental factors. The speed at the property may be lower than that listed above. You can check the estimated speed and confirm availability to a property prior to purchasing on the broadband provider's website. Providers may increase charges. The information is provided and maintained by Decision Technologies Limited. **This is indicative only and based on a 2-person household with multiple devices and simultaneous usage. Broadband performance is affected by multiple factors including number of occupants and devices, simultaneous usage, router range etc. For more information speak to your broadband provider.