
55 St. Catherines Crescent, Shotts, Lanarkshire, ML7 4HB

- PROPERTY TYPE
Detached Bungalow
- BEDROOMS
3
- BATHROOMS
2
- SIZE
1,130 sq ft
105 sq m
- TENUREDescribes how you own a property. There are different types of tenure - freehold, leasehold, and commonhold.Read more about tenure in our glossary page.
Freehold
Description
Sneddon Morrison Estate Agents are delighted to present the last remaining plot within this attractive new development at St Catherines Crescent, Shotts. This impressive three-bedroom detached bungalow has been thoughtfully designed to offer bright, spacious and contemporary accommodation entirely on one level, combining modern open-plan living with energy-efficient technology and the opportunity for the purchaser to add their own personal finishing touches.
Offered to the market at Fixed Price £269,500 and scheduled for completion in Spring 2027, the property provides an exciting opportunity to secure a brand-new home ahead of completion. At this stage of the build, the successful purchaser will also have the opportunity to choose their own kitchen and bathroom finishes from the options available through the developer, allowing them to personalise key areas of the home to suit their individual taste.
At the heart of the property will be the spacious kitchen and dining area, thoughtfully designed for modern everyday living and entertaining. French doors will provide direct access to the rear garden, bringing plenty of natural light into the space while creating an easy connection between the interior and outdoor areas.
The accommodation will offer three well-proportioned bedrooms, providing flexibility for families, couples, visiting guests or those requiring dedicated home-working space. The principal bedroom will benefit from its own en-suite facilities, while the main bathroom will be finished with contemporary sanitary ware and tiling, with the purchaser having the opportunity to select finishes from the available choices.
Particular attention has also been given to energy efficiency and modern comfort, with underfloor air-source heating complementing the property's contemporary construction. The home has an anticipated EPC Rating of B, helping to provide an efficient and comfortable living environment throughout the year.
Externally, the property will benefit from front and rear gardens together with a private driveway, providing valuable outdoor space and convenient off-street parking.
Shotts occupies a convenient position between Glasgow and Edinburgh and offers a good selection of everyday amenities, including local shops, restaurants, healthcare facilities and sporting amenities. Local schooling is available within the surrounding area, while Shotts railway station provides regular connections towards both Edinburgh and Glasgow. Access to the M8 further enhances the location for commuters travelling throughout Scotland's Central Belt.
With its spacious single-level layout, three bedrooms, modern energy-efficient specification and opportunity to personalise the kitchen and bathroom finishes, this last remaining plot represents an exciting opportunity to secure a brand-new home and have an input into its final appearance. With completion anticipated for Spring 2027, early interest is highly recommended.
Key Features
*Last remaining plot
*Fixed Price £269,500
*Anticipated completion Spring 2027
*Brand-new three-bedroom detached bungalow
*Generous accommodation arranged entirely on one level
*Opportunity for purchaser to choose kitchen finishes
*Choice of bathroom and en-suite finishes from available options
*Spacious and contemporary living accommodation
*Modern kitchen/dining area with French doors
*Three well-proportioned bedrooms
*Principal bedroom with en-suite
*Contemporary bathroom and en-suite sanitary ware
*Underfloor air-source heating
*Energy-efficient modern construction
*Front and rear gardens
*Private driveway
*Convenient location between Edinburgh and Glasgow
*Excellent road and rail connections
*Council Tax Band: E
*EPC Rating: B
*Approximate floor area: 105m²
EXTRAS: Specification and any additional extras can be discussed and agreed with the seller.
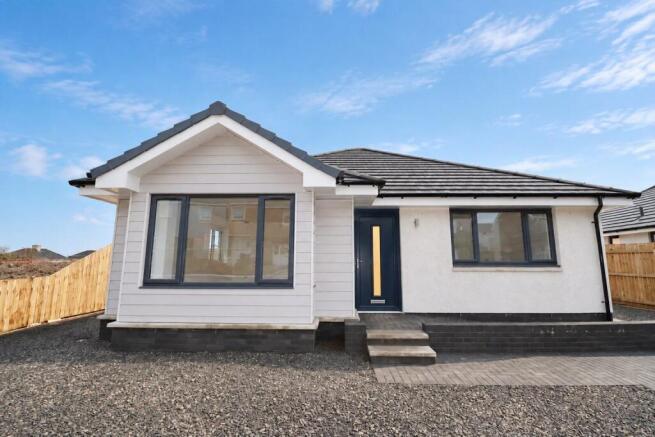
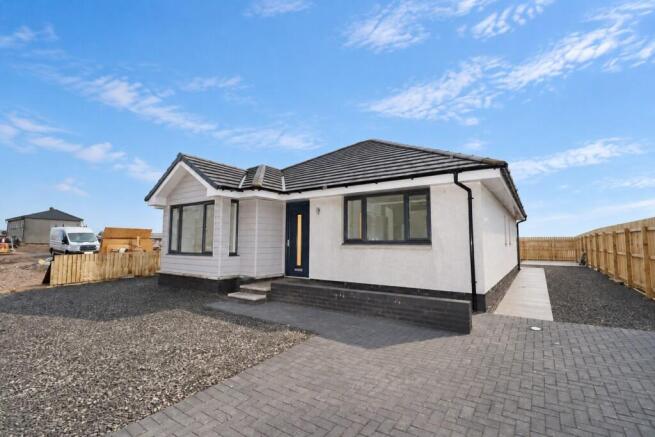
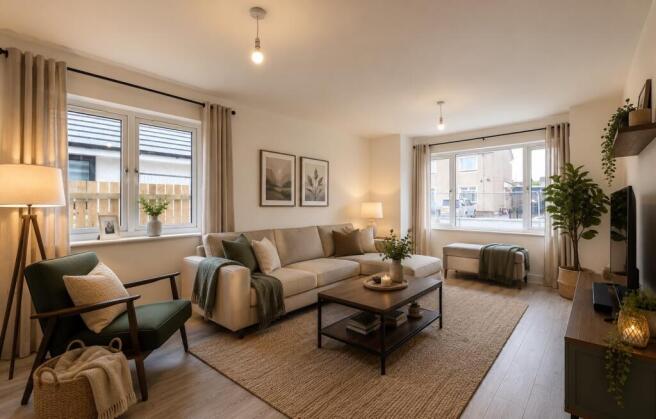
MARKETING IMAGES: To help prospective purchasers visualise the finished home, AI-generated images have been used within the marketing to illustrate how the property could look once completed and furnished. The listing also includes photographs of other completed and styled bungalows within the development, providing further inspiration as to the potential finish and presentation of the property. Please note that these images are for illustrative purposes only and may not represent the exact specification, finishes, furnishings or landscaping of this particular plot.
INFORMATION: All sizes are recorded by laser tape measurement to provide indicative and approximate dimensions only. Prospective purchasers should make their own enquiries and no warranty is given or implied. This schedule is not intended to, and does not, form part of any contract.
INTEREST: It is important that your solicitor notifies this office of your interest, otherwise the property may be sold prior to your knowledge.
- COUNCIL TAXA payment made to your local authority in order to pay for local services like schools, libraries, and refuse collection. The amount you pay depends on the value of the property.Read more about council Tax in our glossary page.
- Ask agent
- PARKINGDetails of how and where vehicles can be parked, and any associated costs.Read more about parking in our glossary page.
- Driveway
- GARDENA property has access to an outdoor space, which could be private or shared.
- Front garden,Back garden
- ACCESSIBILITYHow a property has been adapted to meet the needs of vulnerable or disabled individuals.Read more about accessibility in our glossary page.
- Ground floor
Energy performance certificate - ask agent

Add an important place to see how long it'd take to get there from our property listings.
__mins driving to your place
Affordability


Notes
Staying secure when looking for property
Ensure you're up to date with our latest advice on how to avoid fraud or scams when looking for property online.
Visit our security centre to find out moreDisclaimer - Property reference ah55stcatherinescres. The information displayed about this property comprises a property advertisement. Rightmove.co.uk makes no warranty as to the accuracy or completeness of the advertisement or any linked or associated information, and Rightmove has no control over the content. This property advertisement does not constitute property particulars. The information is provided and maintained by Sneddon Morrison, Whitburn. Please contact the selling agent or developer directly to obtain any information which may be available under the terms of The Energy Performance of Buildings (Certificates and Inspections) (England and Wales) Regulations 2007 or the Home Report if in relation to a residential property in Scotland.
*This is the average speed from the provider with the fastest broadband package available at this postcode. The average speed displayed is based on the download speeds of at least 50% of customers at peak time (8pm to 10pm). Fibre/cable services at the postcode are subject to availability and may differ between properties within a postcode. Speeds can be affected by a range of technical and environmental factors. The speed at the property may be lower than that listed above. You can check the estimated speed and confirm availability to a property prior to purchasing on the broadband provider's website. Providers may increase charges. The information is provided and maintained by Decision Technologies Limited. **This is indicative only and based on a 2-person household with multiple devices and simultaneous usage. Broadband performance is affected by multiple factors including number of occupants and devices, simultaneous usage, router range etc. For more information speak to your broadband provider.