
Dog Kennel Hill, Kiveton Park Station, Sheffield

- PROPERTY TYPE
Detached
- BEDROOMS
5
- BATHROOMS
3
- SIZE
2,685 sq ft
249 sq m
- TENUREDescribes how you own a property. There are different types of tenure - freehold, leasehold, and commonhold.Read more about tenure in our glossary page.
Freehold
Key features
- An exceptional Five Bedroom Detached family residence
- Occupying approximately one-third of an acre on the edge of open countryside
- Combining luxurious contemporary living with outstanding entertaining space
- Lovingly transformed by the current owners
- Spectacular open-plan kitchen and dining space
- Elegant formal lounge
- Magnificent principal suite
- Impressive electric sliding gates providing off road parking
- Impressive decked terrace with a fully insulated summer house
- Finished to an exceptional standard throughout
Description
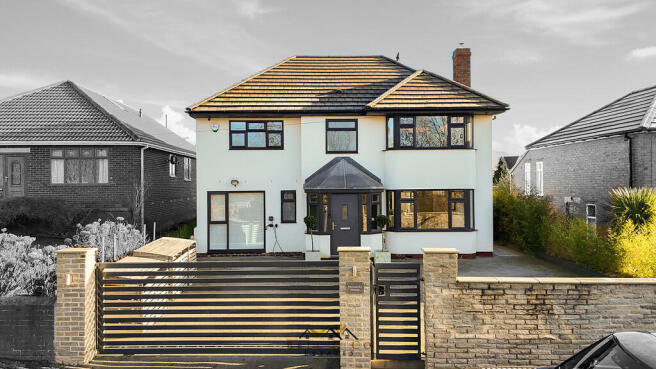
Combining luxurious contemporary living with outstanding entertaining space, this remarkable home offers the perfect balance of rural tranquillity and convenience, with excellent amenities, schools and transport links all within easy reach.
Lovingly transformed by the current owners, Breamore House has been extensively extended and renovated to an exceptional standard, with no expense spared. Every detail has been carefully considered to create a home that is both luxurious and practical, designed with modern family life at its heart.
Approached via impressive electric sliding gates, the property sits proudly behind composite steel fencing, with a generous resin driveway providing secure parking for multiple vehicles, complete with an electric vehicle charging point.
Stepping inside, you are immediately welcomed by a stunning open-plan entrance hall flooded with natural light. A striking glass staircase creates an impressive focal point, whilst a cosy seating area with log burner, bespoke bar, cloakroom and WC set the tone for the rest of this incredible home. A versatile front reception room with fitted storage currently serves as a playroom but would equally make an ideal cinema room, games room or home office.
At the heart of the home lies the spectacular open-plan kitchen and dining space. Beautifully appointed with a central island and an extensive range of integrated appliances, including Neff double ovens, fridge, freezer, two dishwashers, instant hot water tap and waste disposal, this space has been designed for both everyday living and entertaining. Exposed wooden beams, a feature log burner and bi-folding doors opening directly onto the patio create a seamless connection between inside and out.
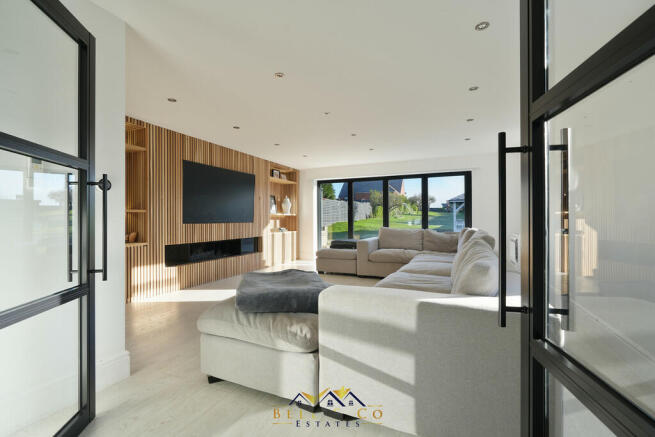
The elegance continues into the formal lounge, where a bespoke tulip wood media wall with concealed storage and contemporary electric fire creates a luxurious setting for relaxing. Underfloor heating, air conditioning, electronic blinds and Alexa-controlled lighting ensure complete comfort and convenience, whilst further bi-folding doors overlook the beautiful rear garden.
For added luxury, underfloor heating runs throughout the entire ground floor.
Upstairs, the accommodation is equally impressive. Two generous double bedrooms benefit from fitted wardrobes and stunning views across the surrounding countryside, whilst a further bedroom provides ideal accommodation for children, guests or a home office.
A dedicated laundry room, complete with plumbing, worktops and storage, adds another practical touch rarely found in homes of this calibre.
The beautifully designed dressing room offers extensive fitted storage and leads to a luxurious en-suite shower room with double vanity unit and walk-in shower. The principal family bathroom is simply breathtaking, featuring a freestanding bath beneath a statement chandelier, complemented by floor-to-ceiling marble tiling, wash basin and WC.
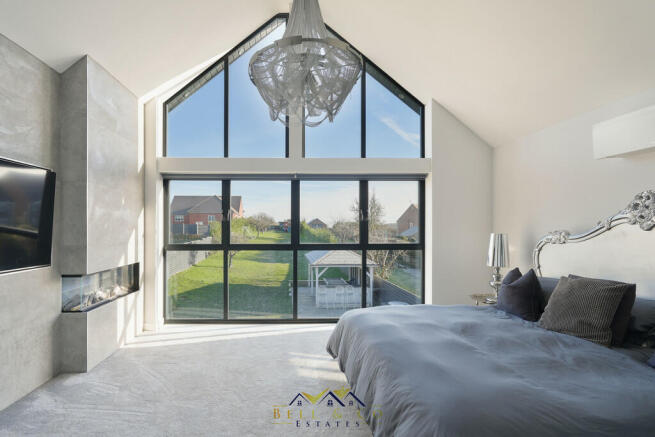
The magnificent principal suite is undoubtedly one of the standout features of the home. Floor-to-ceiling windows frame spectacular uninterrupted countryside views, creating a truly peaceful retreat. The bedroom benefits from a bespoke media wall with integrated electric fire, Alexa-controlled lighting, a luxurious en-suite shower room, walk-in wardrobe and a mezzanine level, currently used as a home office but already plumbed for the installation of a freestanding bath should the new owners wish to create an even more indulgent sanctuary.
Outside, the landscaped gardens have been thoughtfully designed to provide the ultimate entertaining space. A generous Indian stone terrace incorporates built-in seating, a feature log burner, Monolith Egg BBQ, two pizza ovens and a hot tub, creating the perfect setting for hosting family and friends. The outdoor entertaining area also boasts a fully equipped preparation station with sink, built-in fridge, outdoor television and retractable projection screen, all enhanced by extensive power points and atmospheric dusk-to-dawn lighting that continues throughout the gardens.
For younger family members there is a dedicated play area with sandpit, trampoline, bike storage and established fruit trees. At the top of the garden sits an impressive decked terrace with a fully insulated summer house, currently utilised as a gym, complete with air conditioning, independent Wi-Fi, electricity and additional storage, making it equally suited as a home office or studio.
Further thoughtful additions include a robotic lawn mower, programmed to maintain the gardens automatically, while the property's heating system and electrics were comprehensively replaced in 2019, offering complete peace of mind.
Breamore House represents a truly rare opportunity to acquire one of the area's finest family homes. Finished to an exceptional standard throughout, seamlessly blending cutting-edge technology with luxurious living spaces and outstanding entertaining areas, this remarkable home must be viewed to be fully appreciated.
Viewings are strictly by appointment only.
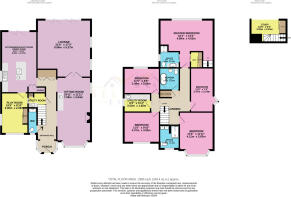
SITTING ROOM WITH BAR 24' 11" x 11' 11" (7.59m x 3.63m) Front facing open sitting room with bar area
KITCHEN/DINER 21' 6" x 13' 0" (6.55m x 3.96m) Rear facing fitted Kitchen with island and integrated appliances including; Neff Double Oven, Fridge, Freezer, two Dishwashers, rubbish disposal and instant hot water tap, Dining Area with log burner, wooden beams and bi-folding doors opening onto the patio area
LOUNGE 21' 6" x 17' 3" (6.55m x 5.26m) Lounge with tulip wood panelled media wall with hidden storage cupboards and electric fire, underfloor heating, air conditioning unit, electronic blinds with bi-folding doors opening onto the rear patio area. The room and lighting are all controlled via the ALEXA mobile app
UTILITY/CLOAKROOM
WC
PLAY ROOM 16' 5" x 6' 10" (5m x 2.08m) Front facing play room with fitted cupboards which could easily be a cinema or games room
MASTER SUITE 16' 1" x 13' 2" (4.9m x 4.01m) Master Suite with floor to ceiling windows which overlook the garden, to open countryside and beyond. Media wall with integrated electric fire, lights controlled via the ALEXA mobile app
ENSUITE 6' 9" x 5' 1" (2.06m x 1.55m) En-Suite Shower Room with vanity wash basin and WC
WALK IN WARDROBE
STUDY 10' 8" x 9' 3" (3.25m x 2.82m) With stunning views over the garden, however this space does have plumbing for a free standing bath!
BEDROOM TWO 13' 6" x 11' 11" (4.11m x 3.63m) Currently used as a Dressing Room with its abundance of hanging and shelf space
ENSUITE 8' 1" x 7' 3" (2.46m x 2.21m) En-Suite Shower room with double vanity wash basin, walk in shower and WC
BEDROOM THREE 11' 5" x 9' 10" (3.48m x 3m) Double front facing Bedroom with fitted wardrobes
BEDROOM FOUR 11' 5" x 8' 9" (3.48m x 2.67m) Rear front facing Bedroom with fitted wardrobes and stunning views
BEDROOM FIVE 11' 5" x 7' 4" (3.48m x 2.24m) Good size side facing Bedroom
FAMILY BATHROOM 8' 3" x 6' 7" (2.51m x 2.01m) A modern, freestanding bath invites you to take a soak at the end of a busy day. Marble floor to ceiling tiles with chandelier centre piece, wash basin and WC complete the suite
OPTIONS FOR PURCHASE A section of the garden has been approached by developers to build a property in the rear of the garden - as per the plans shown on the listing - this could be an option to sell off part of the land/garden should you wish.
BELL & CO ESTATES OPENING HOURS - Monday to Friday 9:00am - 5:30pm ~ Saturday 9:00am - 12:00pm ~ Sunday closed
INDEPENDENT MORTGAGE ADVICE - With so many mortgage options to choose from, how do you know you're getting the best deal? Quite simply you don't! So why not talk to our expert.
FREE VALUATIONS - If you need to sell a house then please take advantage of our FREE VALUATION service, contact our office for a prompt, personable and efficient service.
Freehold
Council Tax Band D
EPC Grade D
Brochures
Video- COUNCIL TAXA payment made to your local authority in order to pay for local services like schools, libraries, and refuse collection. The amount you pay depends on the value of the property.Read more about council Tax in our glossary page.
- Band: D
- PARKINGDetails of how and where vehicles can be parked, and any associated costs.Read more about parking in our glossary page.
- Off street,EV charging
- GARDENA property has access to an outdoor space, which could be private or shared.
- Yes
- ACCESSIBILITYHow a property has been adapted to meet the needs of vulnerable or disabled individuals.Read more about accessibility in our glossary page.
- Ask agent
Dog Kennel Hill, Kiveton Park Station, Sheffield

Add an important place to see how long it'd take to get there from our property listings.
__mins driving to your place
Affordability


Notes
Staying secure when looking for property
Ensure you're up to date with our latest advice on how to avoid fraud or scams when looking for property online.
Visit our security centre to find out moreDisclaimer - Property reference 101101001730. The information displayed about this property comprises a property advertisement. Rightmove.co.uk makes no warranty as to the accuracy or completeness of the advertisement or any linked or associated information, and Rightmove has no control over the content. This property advertisement does not constitute property particulars. The information is provided and maintained by Bell & Co Estates, Kiveton Park. Please contact the selling agent or developer directly to obtain any information which may be available under the terms of The Energy Performance of Buildings (Certificates and Inspections) (England and Wales) Regulations 2007 or the Home Report if in relation to a residential property in Scotland.
*This is the average speed from the provider with the fastest broadband package available at this postcode. The average speed displayed is based on the download speeds of at least 50% of customers at peak time (8pm to 10pm). Fibre/cable services at the postcode are subject to availability and may differ between properties within a postcode. Speeds can be affected by a range of technical and environmental factors. The speed at the property may be lower than that listed above. You can check the estimated speed and confirm availability to a property prior to purchasing on the broadband provider's website. Providers may increase charges. The information is provided and maintained by Decision Technologies Limited. **This is indicative only and based on a 2-person household with multiple devices and simultaneous usage. Broadband performance is affected by multiple factors including number of occupants and devices, simultaneous usage, router range etc. For more information speak to your broadband provider.