
Low Farm , Bradbury , Stockton-On-Tees , Cleveland

- PROPERTY TYPE
Land
- SIZE
Ask agent
Key features
- As a Whole or in Two Lots
- Two Substantial Building Plots
- Rural Village Location
- Outline Planning Permission
- Private Driveways
- 2,500sq ft and 3,000 sq ft
Description
TERMS AND CONDITIONS
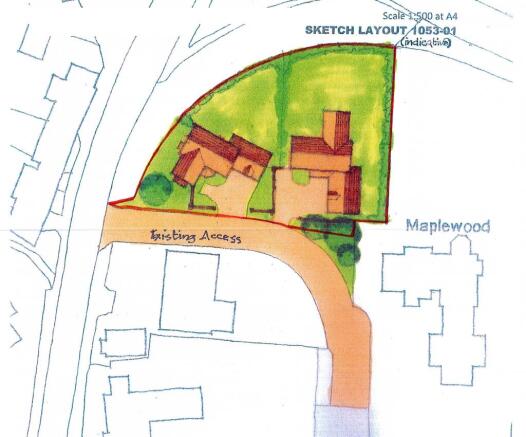
The seller requires the purchaser not to build more than two dwellings and the dwellings are to be built substantially as detailed within the particulars. This will be covenanted within the transfer and title documentation upon sale.The access drive will remain the ownership of the seller but with access and surfacing rights will be given for the dwellings, subject to an agreement of a shared maintenance liability. This will be agreed prior to purchase and witnessed within the transfer documentation, where access to services will be taken. The seller as part of the planning consent has acquired the National Nutrient Credits for the site and these have been paid for . Any BNG (Biodiversity Net Gain) agreements upon receipt of planning permission will be the responsibility of the purchaser together with the required surveys to assess same. Addisons Chartered Surveyors have adequate BNG units available for purchase separately if desired. The seller as part of the outline appl
PLANNING
The outline planning has been granted April 2004 under reference DM/22/00301/OUT this can be viewed online at or copies can be obtained from our offices.
TENURE
Freehold
VIEWING
Strictly through the selling agents Addisons Chartered Surveyors T: Opt 1.
BROCHURE
Details May 2024
Low Farm , Bradbury , Stockton-On-Tees , Cleveland

NEAREST STATIONS
Distances are straight line measurements from the centre of the postcode- Newton Aycliffe Station4.0 miles
- Heighington Station4.6 miles

About Addisons Chartered Surveyors, Barnard Castle
13 Galgate, Barnard Castle, DL12 8EQ


Notes
Disclaimer - Property reference 10435568. The information displayed about this property comprises a property advertisement. Rightmove.co.uk makes no warranty as to the accuracy or completeness of the advertisement or any linked or associated information, and Rightmove has no control over the content. This property advertisement does not constitute property particulars. The information is provided and maintained by Addisons Chartered Surveyors, Barnard Castle. Please contact the selling agent or developer directly to obtain any information which may be available under the terms of The Energy Performance of Buildings (Certificates and Inspections) (England and Wales) Regulations 2007 or the Home Report if in relation to a residential property in Scotland.