Blaencelyn, Llangrannog, Llandysul

- PROPERTY TYPE
Smallholding
- BEDROOMS
5
- BATHROOMS
3
- SIZE
Ask agent
Key features
- Outstanding coastal farmhouse with panoramic Cardigan Bay sea views
- Over 6 acres of gardens and paddocks
- Five double bedrooms and three reception rooms
- Beautifully renovated while retaining original character
- Contemporary kitchen with Neff appliances and central island
- Underfloor heating throughout the ground floor
- Three traditional stone barn ranges with conversion potential (STPP)
- End of private track with no immediate neighbours
- Close to Llangrannog, Cwmtydu, New Quay and the Ceredigion Coast Path
- Energy Rating: D
Description
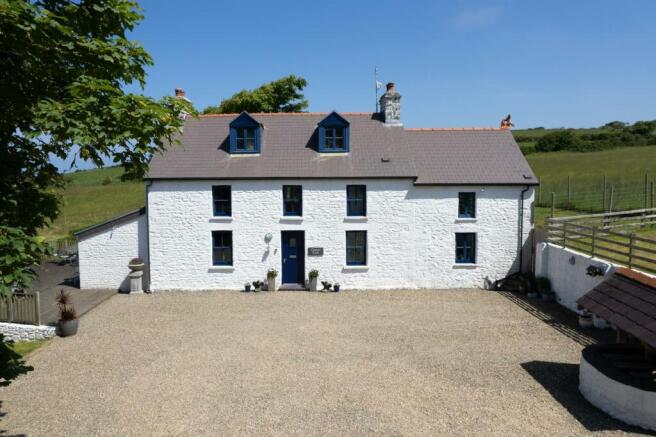
Set in one of the most spectacular locations along the Cardigan Bay coastline, just north of the much-loved seaside village of Llangrannog, this beautifully renovated farmhouse enjoys over 6 acres of land, outstanding panoramic sea views and complete privacy at the end of a long private track. Combining character, contemporary comfort and exciting future potential, this is a property that rarely becomes available in West Wales.
Some homes are impressive because of their size, others because of their setting. This remarkable coastal farmhouse offers both, together with a position that is almost impossible to replicate.
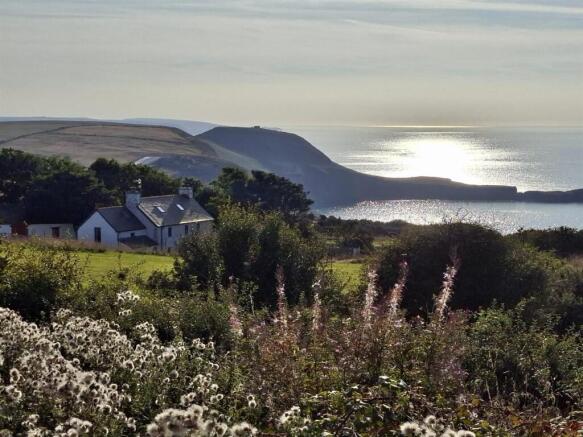
Approached via a long farm track over which the property enjoys rights of access, the driveway leads through private gates before opening onto a generous gravel courtyard. Immediately, the uninterrupted views across Cardigan Bay become the focal point, stretching towards the striking headland of Ynys Lochtyn, across the coastline towards Llangrannog and, on a clear day, as far as North Wales.
Occupying just over six acres, the property enjoys an exceptional sense of privacy with no immediate neighbours, while remaining only a short drive from Llangrannog, Cwmtydu, New Quay and the spectacular Ceredigion Coast Path. Whether watching dolphins from the garden, exploring nearby beaches or simply enjoying the ever-changing seascape, the lifestyle on offer here is every bit as special as the home itself.
Extensively renovated and modernised around eighteen years ago, the farmhouse successfully combines its traditional character with high-quality contemporary finishes.
INFORMATION ABOUT THE AREA:
Please read our Location Guides on our website for more information on what this area has to offer.
Details Continued: - Underfloor heating throughout the ground floor provides comfort, while thoughtful improvements have created bright, spacious living areas designed to make the most of the spectacular surroundings.
The entrance hall provides a practical welcome with built-in boot storage, ideal after returning from coastal walks. From here, doors lead into both the principal reception rooms and the heart of the home.
The kitchen and dining area have been designed with modern family living in mind. The dining space flows effortlessly into the beautifully fitted kitchen, where an extensive range of matching wall and base units are complemented by a substantial central island incorporating a breakfast bar. A comprehensive range of integrated Neff appliances includes an electric hob with extractor, electric oven, combination microwave oven, coffee machine and additional waist-height oven, while there is space for an American-style fridge freezer. A utility room sits alongside, offering additional storage, fitted units, sink, plumbing for laundry appliances and external access, together with a contemporary ground floor shower room featuring a generous walk-in shower, vanity unit and WC.
The main lounge offers a warm and welcoming atmosphere, centred around a stylish Firebelly wood-burning stove. Oak flooring and clean contemporary styling sit comfortably alongside the property's original character, while an airing cupboard discreetly houses the hot water cylinder and underfloor heating manifolds.
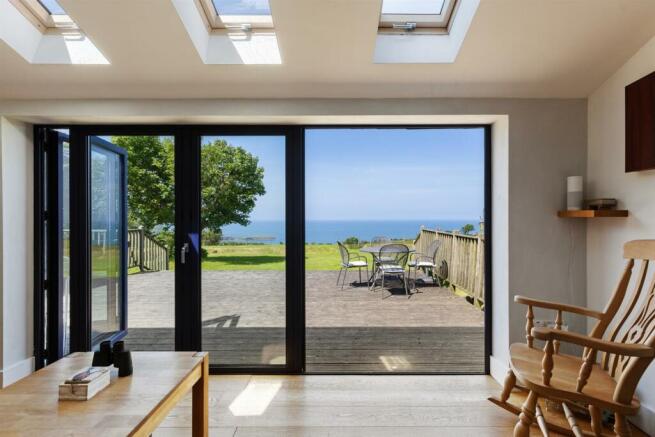
Double doors open from the lounge into what is undoubtedly one of the standout spaces within the home. The sun room has been carefully designed to maximise the incredible coastal outlook, with large bifold doors opening directly onto the extensive decked terrace. Whether enjoying a morning coffee, entertaining family and friends or simply watching the changing light across Cardigan Bay, it is difficult to imagine a more impressive setting. An adjoining store room provides useful additional storage.
The first floor continues to impress with three generous double bedrooms. The principal bedroom enjoys its own contemporary en-suite shower room, while the luxurious family bathroom provides something rarely found even in high-end homes—a freestanding bath perfectly positioned to enjoy uninterrupted sea views. It is a space that transforms an everyday routine into something rather special.
The second floor offers two further double bedrooms, each full of character with exposed rooflines and skylights, providing flexible accommodation for larger families or visiting guests.
Externally: - Outside, the grounds are equally impressive. Extending to just over six acres, they include enclosed gardens surrounding the farmhouse together with two paddocks bordered by mature hedgerows. The gardens feature established trees and shrubs, generous lawn areas and ample seating from which to enjoy the outstanding coastal panorama throughout the seasons.
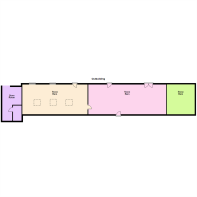
Adding another exciting dimension to the property are the traditional whitewashed stone barns, arranged as three separate ranges. Rich in character and offering substantial internal space, they present outstanding potential for conversion into additional accommodation, holiday lets, studios or home offices, subject to the necessary planning permissions. Space to the rear of the barns could also provide individual garden areas if required, making them particularly appealing for future development.
The location is one of the finest along the Ceredigion coastline. Llangrannog is renowned for its sandy beaches, welcoming cafés, pubs and thriving coastal community, while nearby New Quay provides an excellent range of everyday amenities including shops, restaurants, schools, medical facilities, the RNLI lifeboat station and picturesque harbour. The surrounding coastline offers endless opportunities for walking, wildlife watching, kayaking and sailing, making this an exceptional place to call home throughout the year.
Properties offering this combination of complete privacy, substantial land, beautifully renovated accommodation, traditional stone barns and some of the finest sea views in Cardigan Bay are exceptionally difficult to find. Whether as a forever family home, a lifestyle move or a property with exciting future possibilities, this remarkable farmhouse represents one of the most impressive coastal opportunities currently available in West Wales.
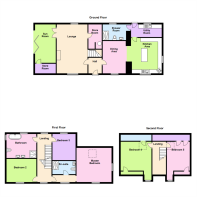
Entrance Hall - 1.84m x 2.03m (6'0" x 6'7") -
Dining Room - 4.24m x 3.04m (13'10" x 9'11") -
Kitchen Area - 4.52m x 4.02m (14'9" x 13'2") -
Utility Room - 1.45m x 3.96m (4'9" x 12'11") -
Ground Floor Shower Room - 2.03m x 3.08m (6'7" x 10'1") -
Lounge - 6.40m x 3.98m (20'11" x 13'0") -
Airing Cupboard/Store Room - 3.23m x 1.84m (10'7" x 6'0") -
Sun Room - 4.96m x 2.68m (16'3" x 8'9" ) -
Store Room - 2.73m x 1.37m (8'11" x 4'5") -
First Floor Landing - 6.39m x 1.85m max (20'11" x 6'0" max) -
Bedroom 1 - 3.39m x 3.08m (11'1" x 10'1") -
Family Bathroom - 3.92m x 3.14m (12'10" x 10'3") -
Bedroom 2 - 4.02m x 3.16m (13'2" x 10'4") -
Inner Landing - 1.01m x 3.85m (3'3" x 12'7" ) -
Master Bedroom - 4.58m x 4.09m (15'0" x 13'5") -
En-Suite - 1.74m x 3.04m (5'8" x 9'11") -
Second Floor Landing - 4.24m x 1.82m (13'10" x 5'11" ) -
Bedroom 4 - 4.30m x 4.03m max, inc dormer (14'1" x 13'2" max, -
Bedroom 5 - 3.17m x 4.27m max, inc dormer (10'4" x 14'0" max, -
Stone Barn 1 - 4.62m x 4.29m max (15'1" x 14'0" max) -
Stone Barn 2 - 12m x 4.62m max (39'4" x 15'1" max) -
Stone Barn 3 - 10.10m x 4.62m max (33'1" x 15'1" max) -
Storage Shed - 5.53m x 3.03m max (18'1" x 9'11" max) -
Important Essential Information: - WE ARE ADVISED BY THE CURRENT OWNER(S) THAT THIS PROPERTY BENEFITS FROM THE FOLLOWING:
COUNCIL TAX BAND: E - Ceredigion County Council
TENURE: FREEHOLD
PARKING: Off-Road Parking
PROPERTY CONSTRUCTION: Traditional Build
SEWERAGE: Private Drainage
ELECTRICITY SUPPLY: Mains
WATER SUPPLY: Mains
HEATING: Oil boiler servicing the hot water and central heating
BROADBAND: Connected - TYPE - Superfast / Standard available with speeds up to 1000 Mbps Download, up to 220 Mbps upload available - PLEASE CHECK COVERAGE FOR THIS PROPERTY HERE - (Link to https: // checker . ofcom . org . uk)
MOBILE SIGNAL/COVERAGE INTERNAL: Signal available via Wi-Fi calling inside / Signal Available outside (some limited), please check network providers for availability, or please check OfCom here - (Link to https: // checker . ofcom . org . uk)
BUILDING SAFETY - The seller has advised that there are none that they are aware of in the house. The barns have spray foam insulation on the roof.
RESTRICTIONS: The seller has advised that there are none that they are aware of.
RIGHTS & EASEMENTS: The seller has advised that the property has rights of way down a private farm track until its own gate, here the farmer has a right of way to cross this property's track (about 20 yds) to access his fields and cow barns (although the farmer also has his own access further up the track to these same barns).
FLOOD RISK: Rivers/Sea - N/A - Surface Water: / N/A
COASTAL EROSION RISK: None in this location
PLANNING PERMISSIONS: The seller has advised that there are no applications in the immediate area that they are aware of.
ACCESSIBILITY/ADAPTATIONS: The seller has advised that there are no special Accessibility/Adaptations on this property.
COALFIELD OR MINING AREA: The seller has advised that there are none that they are aware of as this area is not in a coal or mining area.
VIEWINGS: By appointment only. There is an unused but working well in the front drive of the property, and the property benefits from right of way to a freshwater spring on adjacent farmer's land. This could be a "turnkey" sale of some of the furniture by separate negotiation if the purchaser was interested. Please be careful when driving the track, and please do not bring vehicles low to the ground as it is uneven in places.
OTHER COSTS TO BE AWARE OF WHEN PURCHASING A PROPERTY:
LAND TRANSACTION TAX (LTT): You may need to pay this if you buy property or land in Wales, this is on top of the purchase price. This will vary on each property and the cost of this can be checked using the Land Transaction Tax Calculator on the Gov.Wales website
BUYING AN ADDITIONAL PROPERTY: If you own more than one residential property, you could be liable to pay a higher rate of Land Transaction Tax (sometimes called second home Land Transaction Tax). This will vary on each property and the cost of this can be checked using the Land Transaction Tax Calculator on the Gov.Wales website - we will also ensure you are aware of this when you make your offer on a property.
MONEY LAUNDERING REGULATIONS - PROOF OF ID AND PROOF OF FUNDS: As part of our legal obligations to HMRC for Money Laundering Regulations, the successful purchaser(s) will be required to complete ID checks to prove their identity. Documents required for this will be a valid photo ID (e.g. Passport or Photo Driving Licence) and proof of address (e.g. a recent Utility Bill/Bank Statement from the last 3 months). Proof of funds will also be required, including any bank or savings statements from the last 3 months & a mortgage agreement in principle document, if a mortgage is required. Please ensure you have these in place at the point you make an offer on a property so as to save any delays.
CAPITAL GAINS TAX: If you are selling an additional property, or a property with land, you may be liable to pay Capital Gains on the gains made on the property. Please discuss this with an accountant to find out if any tax will be liable when you sell your home. More information can be found on the Gov.UK website here -
SOLICITORS/SURVEYORS/FINANCIAL ADVISORS/MORTGAGE APPLICATIONS/REMOVAL FIRMS ETC - these also need to be taken into consideration when purchasing a property. Please ensure you have had quotes ASAP to allow you to budget. Please let us know if you require any help with any of these.
OTHER COSTS TO BE AWARE OF WHEN PURCHASING A PROPERTY:
LAND TRANSACTION TAX (LTT): You may need to pay this if you buy property or land in Wales, this is on top of the purchase price. This will vary on each property and the cost of this can be checked using the Land Transaction Tax Calculator on the Gov.Wales website
BUYING AN ADDITIONAL PROPERTY: If you own more than one residential property, you could be liable to pay a higher rate of Land Transaction Tax (sometimes called second home Land Transaction Tax). This will vary on each property and the cost of this can be checked using the Land Transaction Tax Calculator on the Gov.Wales website - we will also ensure you are aware of this when you make your offer on a property.
MONEY LAUNDERING REGULATIONS - PROOF OF ID AND PROOF OF FUNDS: As part of our legal obligations to HMRC for Money Laundering Regulations, the successful purchaser(s) will be required to complete ID checks to prove their identity via our partners, Lifetime Legal, at a cost of £55 per property transaction. We will arrange for them to call you once an offer has been accepted. Documents required for this will be a valid photo ID (e.g. Passport or Photo Driving Licence) and proof of address (e.g. a recent Utility Bill/Bank Statement from the last 3 months). Proof of funds will also be required, including any bank or savings statements from the last 3 months & a mortgage agreement in principle document, if a mortgage is required. Please ensure you have these in place at the point you make an offer on a property so as to save any delays.
SOLICITORS/SURVEYORS/FINANCIAL ADVISORS/MORTGAGE APPLICATIONS/REMOVAL FIRMS ETC - these also need to be taken into consideration when purchasing a property. Please ensure you have had quotes ASAP to allow you to budget. Please let us know if you require any help with any of these.
PLEASE BE ADVISED, WE HAVE NOT TESTED ANY SERVICES OR CONNECTIONS TO THIS PROPERTY.
GENERAL NOTE: All floor plans, room dimensions and areas quoted in these details are approximations and are not to be relied upon. Any appliances and services listed in these details have not been tested.
Hw/Hw/06/24/Ok -
PLEASE NOTE:
Cardigan Bay Properties, its clients and any joint agents give notice that 1: They are not authorised to make or give any representations or warranties in relation to the property either here or elsewhere, either on their own behalf or on behalf of their client or otherwise. They assume no responsibility for any statement that may be made in these particulars. These particulars do not form part of any offer or contract and must not be relied upon as statements or representations of fact. 2: Any areas, measurements or distances are approximate. The text, photographs and plans are for guidance only and are not necessarily comprehensive. All photographs are taken using a digital camera with a wide-angled camera lens. It should not be assumed that the property has the all necessary planning, building regulation or other consents and that Cardigan Bay Properties have not tested any services, equipment or facilities. Purchasers must satisfy themselves by inspection or otherwise.
Brochures
Blaencelyn, Llangrannog, LlandysulEnergy Performance Certificates
EE RatingBlaencelyn, Llangrannog, Llandysul

NEAREST STATIONS
Distances are straight line measurements from the centre of the postcode- Aberystwyth Station22.4 miles
About Cardigan Bay Properties, Cardigan Bay
Unit 4a Parc Aberporth Technology Park, Aberporth, Cardigan, Ceredigion, SA43 2DZ
Notes
Disclaimer - Property reference 33153296. The information displayed about this property comprises a property advertisement. Rightmove.co.uk makes no warranty as to the accuracy or completeness of the advertisement or any linked or associated information, and Rightmove has no control over the content. This property advertisement does not constitute property particulars. The information is provided and maintained by Cardigan Bay Properties, Cardigan Bay. Please contact the selling agent or developer directly to obtain any information which may be available under the terms of The Energy Performance of Buildings (Certificates and Inspections) (England and Wales) Regulations 2007 or the Home Report if in relation to a residential property in Scotland.