Station Road, Nantgaredig, Carmarthen, SA32

- PROPERTY TYPE
Detached
- BEDROOMS
4
- BATHROOMS
3
- SIZE
Ask agent
- TENUREDescribes how you own a property. There are different types of tenure - freehold, leasehold, and commonhold.Read more about tenure in our glossary page.
Freehold
Key features
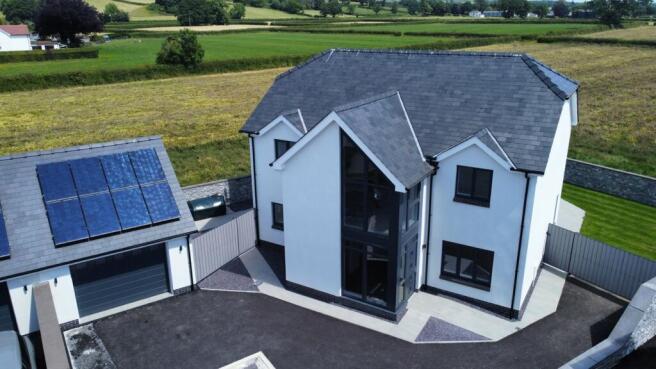
- Detached with views, garage and parking
- Internal viewing highly recommended
- EPC Rating B Council TBC
- Location - Nantgaredig
- LUXURY NEW HOME
- Views over the Towy Valley
- RARE FINE WITH !! HALF STAMP DUTY PAID
Description
PURCHASER INCENTIVE – HALF STAMP DUTY PAID.
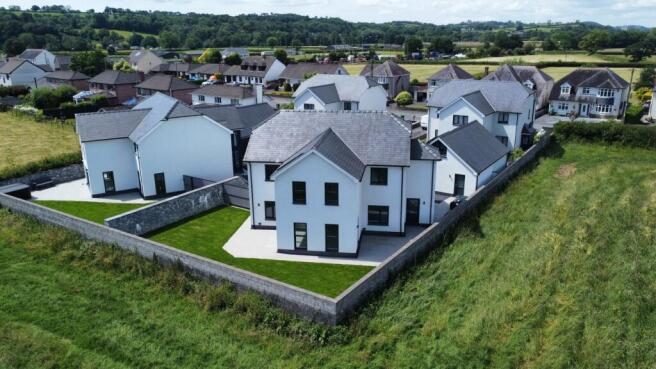
The last remaining property within this select development of just four homes, this impressive new build is situated in a quiet cul-de-sac off the highly popular Station Road in Nantgaredig. Built to an excellent standard and now nearing completion, the property offers spacious and stylish accommodation, including a superb open-plan kitchen, dining and sitting area with bi-fold doors opening onto the rear garden, four generous double bedrooms with an en-suite to the principal bedroom, and a family bathroom. A large first-floor landing provides an ideal home office space or potential fifth bedroom, subject to the necessary consents. Externally, there is ample parking to the front together with a detached garage featuring additional space above, offering excellent potential for a home office or similar use. The property benefits from an Architect’s Certificate, oil-fired central heating and a solar system providing hot water with potential grid export benefits. Set within the picturesque Towy Valley, this exceptional home combines modern living with a peaceful rural setting. Internal viewing is highly recommended to fully appreciate all that this superb property has to offer.
From Carmarthen, take the A40 east signposted Llandeilo travelling through the villages of Abergwili and White Mill and continue on to Nantgaredig and at the square turn right. Continue on down through Station Road passing the school and the doctors surgery on the right hand side, continue on for approximately 200 yards and the property will be found on the left hand side in a cul-de-sac at the rear identified by the Morgan and Davies for sale board.
Viewing: Strictly by prior appointment only. Please contact our Carmarthen Office on or
All properties are available to view on our Website - on our FACEBOOK Page - 'LIKE' our FACEBOOK Page for new listings, updates, property news and 'chat to us'
To keep up to date please visit our website, Facebook and Instagram Pages
Purchasers Incentive
The seller is willing to contribute half the stamp duty cost of purchase to prospective purchasers. Based on the asking price of £650,000 at todays date rate 12/08/2026 this would be £29,250. Half of this figure is £14,625.
LOCATION
Situated in the popular rural village of Nantgaredig, this property enjoys an excellent location within a welcoming and well-established community. The village offers a range of amenities including a junior school, public house, rugby club and doctors’ surgery, while the county and market town of Carmarthen is approximately 6 miles away, providing a wide range of traditional and national retailers, junior and secondary schools, bus and rail stations, together with convenient access to the M4 via the dual carriageway network. The village is also ideally placed for exploring the beautiful National Botanic Garden of Wales at Porthyrhyd, with nearby dual carriageway access approximately 3 miles away. The charming town of Llandeilo is around 10 miles distant and is renowned for its excellent eateries, gin bars and boutique-style shops. Set within the picturesque Towy Valley, the area is surrounded by stunning countryside, with the Rivers Towy and Cothi providing excellent fishing opportu...
Hallway
7' 10" x 7' 3" (2.39m x 2.21m) and 6' 2" x 7' 10" (1.88m x 2.39m) with door to cloakroom, staircase, under-stairs store cupboard which houses the under-floor heating system.
Cloakroom
6' 8" x 3' 9" (2.03m x 1.14m) with WC, vanity wash hand basin, half tiled walls, opaque double glazed window to side.
Living Room
24' 2" x 13' 5" (7.37m x 4.09m) with triple aspect to front, side and rear, wooden flooring.
Kitchen
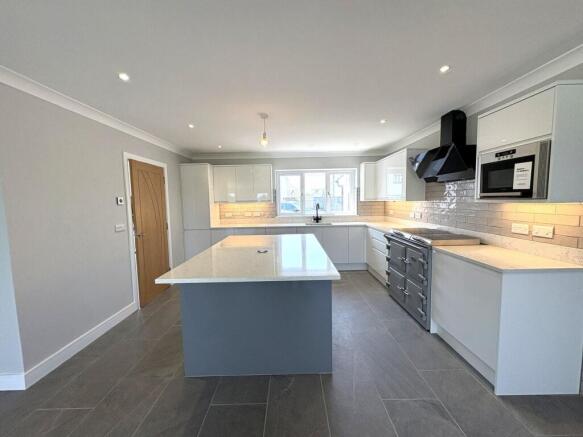
13' 5"/16'10'' x 24' 0" (4.09m/5.13m x 7.32m) with a range of base units with worktops over, matching wall units, central island with wine rack, wine chiller, Everhot electric cooking range with oven and hotplate with extractor fan over, fitted dishwasher, 1½ bowl sink unit with single drainer, pull out drawers and shelves, fitted microwave, saucepan drawers etc.
Dining/Sitting Area
12' 10" x 14' 4" (3.91m x 4.37m) with bi-fold doors to side and window to rear, inset spotlights over, under staircase store cupboard.
Utility Room
6' 2" x 6' 0" (1.88m x 1.83m) base units with worktops over, matching wall units, stainless steel sink unit, rear door, space for washing machine and plumbing.
Landing
With radiator, storage cupboard with pressure tank system, doors off to:
Bedroom 1
13' 6" x 12' 0" (4.11m x 3.66m) double glazed window to rear with views, radiator.
Bedroom 2
12' 3" x 14' 3" (3.73m x 4.34m) double glazed window to rear x 2, radiator x 2.
Bedroom 3
16' 5" x 13' 10" (5.00m x 4.22m) double glazed window to rear, radiator.
En-Suite
With shower cubicle, WC, vanity wash hand basin, tiled floor and walls.
Family Bathroom
10' 4" x 7' 4" (3.15m x 2.24m) panelled bath, shower cubicle, WC, vanity wash hand basin, tiled walls and floors, black finished towel radiator.
Front Landing/Study Area
12' 0" x 11' 0" (3.66m x 3.35m) window to front and side, radiator. Suitable as a bedroom subject to building regulations.
Bedroom 4
13' 6" x 12' 0" (4.11m x 3.66m) (max.) double glazed window to front, radiator.
Services
We have been informed by the current vendor that the property benefits from mains water, mains electric, mains drainage and oil central heating with under floor heating on the ground floor.
Solar system for hot water and feedback tariff to the grid.
TENURE AND POSSESSION
We are informed the property is of Freehold Tenure and will be vacant on completion.
COUNCIL TAX
TBC
Anti Money Laundering
To comply with Government anti-money laundering legislation, we are legally required to carry out identity and verification checks on all buyers and sellers. We work with our trusted and industry-recognised partner, Coadjute, who will send you a secure link to complete these biometric checks electronically once your offer has been accepted (subject to contract). A non-refundable fee of £45 + VAT per person is payable directly to Coadjute for this service. These checks must be completed before we can issue the memorandum of sale to the solicitors and progress the transaction.
If you have any questions or need any assistance, please don’t hesitate to contact the office – we’re always happy to help.
Land Transaaction Tax
The purchase of this property may be subject to Land Transaction Tax (LTT). The amount payable will depend upon the purchase price and the purchaser’s individual circumstances. Buyers are advised to use the Welsh Revenue Authority Land Transaction Tax calculator and/or seek advice from their solicitor or financial adviser.
Brochures
Brochure 1- COUNCIL TAXA payment made to your local authority in order to pay for local services like schools, libraries, and refuse collection. The amount you pay depends on the value of the property.Read more about council Tax in our glossary page.
- Band: TBC
- PARKINGDetails of how and where vehicles can be parked, and any associated costs.Read more about parking in our glossary page.
- Garage,Driveway
- GARDENA property has access to an outdoor space, which could be private or shared.
- Yes
- ACCESSIBILITYHow a property has been adapted to meet the needs of vulnerable or disabled individuals.Read more about accessibility in our glossary page.
- Ask agent

Add an important place to see how long it'd take to get there from our property listings.
__mins driving to your place
Affordability

Notes
Staying secure when looking for property
Ensure you're up to date with our latest advice on how to avoid fraud or scams when looking for property online.
Visit our security centre to find out moreDisclaimer - Property reference 27332046. The information displayed about this property comprises a property advertisement. Rightmove.co.uk makes no warranty as to the accuracy or completeness of the advertisement or any linked or associated information, and Rightmove has no control over the content. This property advertisement does not constitute property particulars. The information is provided and maintained by Morgan & Davies, Carmarthen. Please contact the selling agent or developer directly to obtain any information which may be available under the terms of The Energy Performance of Buildings (Certificates and Inspections) (England and Wales) Regulations 2007 or the Home Report if in relation to a residential property in Scotland.
*This is the average speed from the provider with the fastest broadband package available at this postcode. The average speed displayed is based on the download speeds of at least 50% of customers at peak time (8pm to 10pm). Fibre/cable services at the postcode are subject to availability and may differ between properties within a postcode. Speeds can be affected by a range of technical and environmental factors. The speed at the property may be lower than that listed above. You can check the estimated speed and confirm availability to a property prior to purchasing on the broadband provider's website. Providers may increase charges. The information is provided and maintained by Decision Technologies Limited. **This is indicative only and based on a 2-person household with multiple devices and simultaneous usage. Broadband performance is affected by multiple factors including number of occupants and devices, simultaneous usage, router range etc. For more information speak to your broadband provider.