

Monnow Street, Monmouth

- PROPERTY TYPE
Shop
- SIZE
Ask agent
Key features
- SUBSTANTIAL PREMISES/ACCOMMODATION
- OFFICES TO THE FIRST FLOOR
- DUPLEX APARTMENT TO THE FIRST AND SECOND FLOOR
- INSIDE SPACE
- OUTSIDE COURTYARD
- TOWN CENTRE LOCATION
- CLOSE TO LOCAL AMENITIES
- ESTABLISHED & ATTRACTIVE BUSINESS
Description
In addition to the affluent local population, the picturesque setting attracts custom throughout the year from day trippers, cyclists and walkers who pass through the village when proceeding to/from the village and river.
Monmouth is an ancient market town with a Roman foundation and as a border garrison between the English and Welsh, was endowed with a fine castle. It remained prosperous throughout the 18th and 19th centuries and is now a major tourist centre.
What has survived, however, is the Monnow bridge, the UK's finest 13th century town fortification of its kind. It was intended to defend the town from incursions by the Welsh and was provided with a portcullis and gate. In this, it was only partially successful, as the River Monnow is narrow and shallow and is easily forded nearby. But like most gatehouses, it was equally important as a means to collect taxes and control the passage of visitors into the town. Although much altered (again by the Victorians), it remains an evocative symbol of an earlier period.
The previous business was established by our vendor client in 1978 and did operate as a dual Fish & Chip take-away & restaurant, it is now a blank canvas and a fantastic space for a new business to take over.
An inspection is invited of this well located premises which provides business growth opportunities. Located in a premier location with public parking opposite the premises.
The property has been in the same family ownership for 40 years plus.
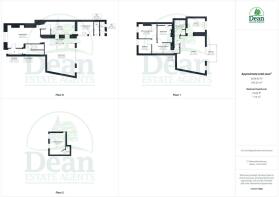
Entrance Lobby: - 2.90m x 1.33m (9'6" x 4'4") - Door from the public footpath into the entrance lobby, door to inner hallway & room, cupboard housing the electric meter.
Inner Hallway: - 1.53m x 2.13m (5'0" x 6'11") - Stairs to first floor, walk in under stairs cupboard.
Room One: - 6.59m x 4.14m (21'7" x 13'6") - The first floor hosts accommodation which can be utilised as bedrooms, offices, store rooms with the rear accommodation being a self-contained apartment of generous size. The second floor has a large double bedroom with sky lights and exposed ceiling beams.
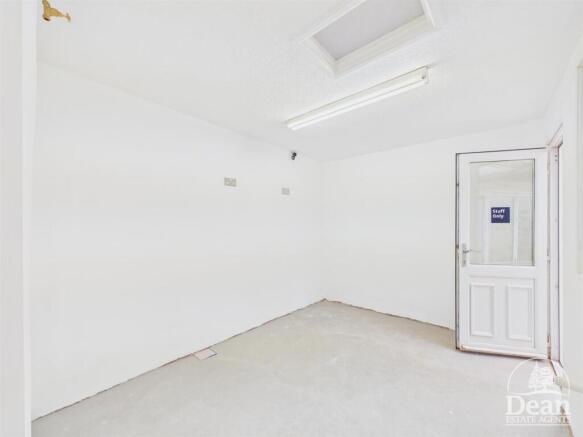
Room Two: - 4.71m x 2.89m (15'5" x 9'5") - Doors to inner hallway & room.
Room Three: - 3.30m x 2.56m (10'9" x 8'4") - Door to courtyard.
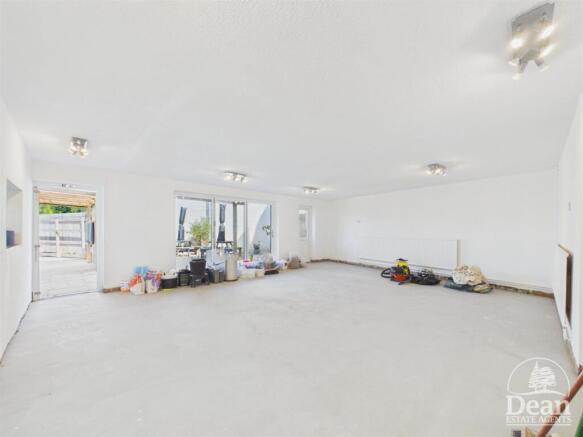
Inner Hallway: - 6.30m x 1.09m (20'8" x 3'6") - Door to rear courtyard, opening access into the customer restaurant.
Restaurant: - 6.53m x 6.29m (21'5" x 20'7") - Bi-folding doors to courtyard.
Outside: - Outside seating for 48 customers comprising of 8 seater benches with umbrellas, a selection of shrubs in pots, Indian sandstone flooring, fenced surroundings.
Separate male and female WC’s, path leading to the private grounds with sheds.
The rear private gardens are all laid with Indian sandstone.
The first and second floor accommodation is accessed via the ground floor entrance and lobby area.
First Floor Landing: - Steps to both front & rear aspect accommodation, further stairs to the second floor bedroom.
Front aspect offices and/or bedrooms.
Room One: - Front aspect currently used as a bedroom, double glazed window to front, exposed ceiling beam.
Room Two: - Currently used as an office with double glazed window.
Room Three: - Used as a storeroom with new carpet, roof light and cupboards.
From the first floor landing, steps will lead to the rear aspect contemporary living accommodation.
Entrance Lobby: - Laminate flooring, doors to lounge & shower room.
Lounge: - The most supersize lounge having bi-folding doors into a balcony, decking & iron railings with views. Laminate flooring, radiators, coved ceiling, access to loft space.
Kitchen: - A modern contemporary kitchen with base units, sink unit, worktop surfaces, gas cooker point, UPVC double glazed window, plumbing for washing machine, breakfast bar.
Shower Room: - With a walk in shower cubicle housing the thermostatic rainfall shower, metro tiled walls, W.C., wash hand basin, recess ceiling lights, cupboard housing the Worcester gas boiler, heated towel rail.
Top Floor Landing: - With a turned staircase from the first floor, stairs will lead to a large bedroom.
Bedroom: - With original exposed ceiling beams, twin double glazed windows to the front aspect with views over the surrounding area, eaves storage cupboard and wall lights.
Client Notes: - At the request of our client, all viewings must be strictly by prior arrangements only through Dean Estate Agents.
Planning Consent: Classes A3 & A5 (café/restaurant & hot food take-away)
Costs: Clients are responsible for their own legal costs including any survey and/or additional legal costs.
VAT: Not chargeable.
Consumer Notes: Dean Estate Agents Ltd have prepared the information within this website/brochure with care and co-operation from the seller. It is intended to be indicative rather than definitive, without a guarantee of accuracy. Before you act upon any information provided, we request that you satisfy yourself about the completeness, accuracy, reliability, suitability or availability with respect to the website or the information, products, services, or related graphics contained on the website for any purpose.
These details do not constitute any part of any Offer, Contract or Tenancy Agreement.
Photographs used for advertising purposes may not necessarily be the most recent photographs, although every effort is made to update photographs at the earliest opportunity. Any reliance you place on such information is therefore strictly at your own risk. All photographic images are under the ownership of Dean Estate Agents Ltd and therefore Dean Estate Agents retain the copyright. You must obtain permission from the owner of the images to reproduce them.
Tenanted Property – we are not always able to show the most recent condition of a property due to tenants’ privacy and we may choose to show the photographs of the property when it was last vacant to at least allow clients some idea of the internal condition. Therefore, we would of course, urge you to view before making any decisions to purchase or rent the property and before any costs.
Energy Performance Certificates are supplied to us via a third party and we do not accept responsibility for the content within such reports.
PRC Certificates – Some ex-local authority properties have been repaired in recent years using the PRC Scheme wherein a certificate has been produced by a qualified property engineer. This certificate does not imply the suitability for a mortgage approval and you must satisfy yourself of the work carried out that may meet your lenders criteria.
As with leasehold property or new build development sites, you are likely to be responsible for a contribution to management charges and/or ground rent or a contribution to the development service charge. Please enquire at the time of viewing.
You may also incur fees for items such as leasehold packs and, in addition, you will also need to check the remaining length of any lease before you complete a mortgage application form.
Please ask a member of our team for any help required before committing to purchase a property and incurring expense.
Brochures
Monnow Street, MonmouthBrochureEnergy Performance Certificates
EE RatingMonnow Street, Monmouth

NEAREST STATIONS
Distances are straight line measurements from the centre of the postcode- Lydney Station10.4 miles



Notes
Disclaimer - Property reference 33248524. The information displayed about this property comprises a property advertisement. Rightmove.co.uk makes no warranty as to the accuracy or completeness of the advertisement or any linked or associated information, and Rightmove has no control over the content. This property advertisement does not constitute property particulars. The information is provided and maintained by Dean Estate Agents, Coleford. Please contact the selling agent or developer directly to obtain any information which may be available under the terms of The Energy Performance of Buildings (Certificates and Inspections) (England and Wales) Regulations 2007 or the Home Report if in relation to a residential property in Scotland.