
Marsh Lane, Hinstock, Market Drayton

- PROPERTY TYPE
Detached
- BEDROOMS
5
- BATHROOMS
3
- SIZE
2,380 sq ft
221 sq m
- TENUREDescribes how you own a property. There are different types of tenure - freehold, leasehold, and commonhold.Read more about tenure in our glossary page.
Freehold
Key features
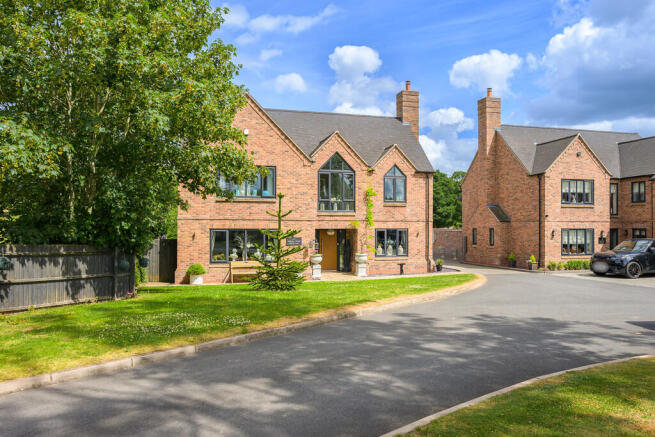
- Beautifully Presented Five Bedroom Detached House
- Set on a generous Garden Plot of 0.45 acres
- Entrance Hall, Cloaks/WC, Dining Room, Lounge with Bi-Fold Doors
- Open Plan Kitchen/Dining/Garden Room, with Snug AreaUtility
- Principal Suite with Dressing Room & En Suite
- En Suite Guest Bedroom, Bathroom
- Large Mature, Rear Garden with Patio Entertaining Area
- Gym/Games Room above the Double GarageParking for 5-6 Cars
- Council Tax Band - C
- Energy Rating - C
Description
Returning to the front of the house and a canopy sits over the smart front door that opens to the welcoming Entrance Hall. This space sets the tone for the rest of the property, with underfloor heating, an oak staircase to the first floor, glazed internal oak doors and a tiled floor with underfloor heating that runs throughout the ground floor.
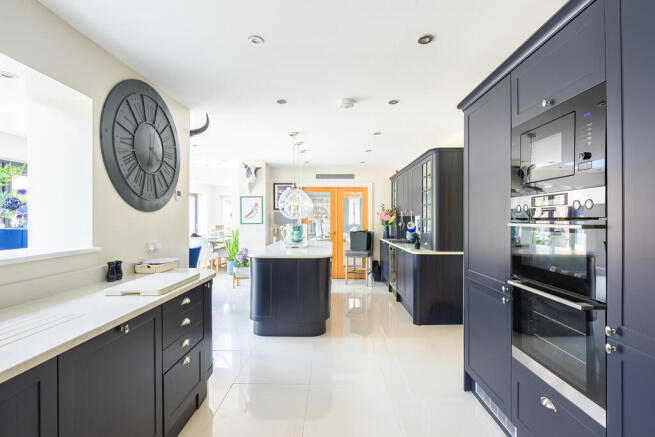
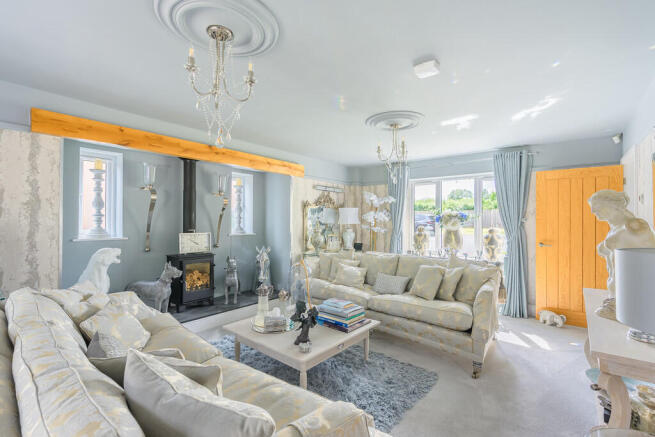
The smart tiled flooring continues into the Cloaks/WC, Dining Room and into the stunning Open Plan Kitchen/Living Space which offers you three living spaces - Snug, Garden Room and Dining Room - all with bi-folding doors out to the Garden, plus a Utility. The Kitchen area has an excellent range of Shaker-style units with quartz work surfaces over, a central island with storage, integrated dishwasher, double oven, microwave, wine fridge and full height fridge and freezer. Off the Dining Room is the spacious Lounge which is a lovely light space with huge inglenook fireplace housing a log burning stove.
Moving to the first floor and the Bedrooms are set around a Gallery Landing which has a Loft access with a drop down ladder. The Principal Bedroom has an En Suite with bath, and Bedroom 5 is currently presented as a Dressing Room with new, coordinating fitted wardrobes to the Principal Bedroom
The Guest Bedroom has an En Suite Shower Room and there are two further Double Bedrooms and the Family Bathroom with built-in vanity units, corner shower and a bath tub.
The rear Garden is a large, open space with a formal patio dining and seating area with an extensive lawn beyond. In total, the plot is 0.43 acres, so there is plenty of space for the whole family - and the area beyond the boar sculpture is designated as agricultural land so makes a great play area for children and dogs alike.
There's plenty of Parking, with wrought iron gates to the side of the property opening to a wide block-paved driveway that leads up to the Double Garage, so you'll comfortably be able to park 4-5 cars. The Double Garage has electric roller doors, light and power and houses the oil fired boiler, and there are solar panels to the roof. Above the Garage is a smart Gym/Games Room with separate entrance to the rear, Velux-style windows to the roof and feature window overlooking the Driveway.
This gorgeous property really does need to be viewed to appreciate everything it has to offer - so please call our Market Drayton Office to be one of the first to view.
LOCATION Set just on the outskirts of the popular village of Hinstock which is almost equidistant between the Shropshire market towns of Market Drayton and Newport. Hinstock Village offers you a Primary School and Nursery, school buses to the various schools within the catchment area, Church, Village Hall, Village Store with Post Office as well as a Pub/Restaurant and local sports facilities.
Market Drayton and Newport both offer a more comprehensive range of amenities and the larger towns of Chester, Shrewsbury and Telford are within commutable distance, as are rail and motorway links.
ACCOMMODATION
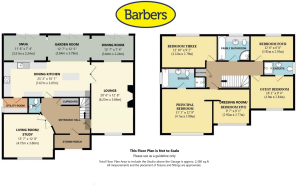
RECEPTION HALL
CLOAKROOM/WC
LOUNGE 20' 6" x 12' 8" (6.25m x 3.86m)
LIVING ROOM/STUDY 15' 7" x 12' 8" (4.75m x 3.86m)
DINING KITCHEN 25' 2" x 10' 1" (7.67m x 3.07m) Which is open to the:
GARDEN ROOM 12' 7" x 12' 5" (3.84m x 3.78m) And to your left is the:
SNUG 11' 6" x 7' 4" (3.51m x 2.24m) And to your right is the:
DINING ROOM 12' 7" x 7' 4" (3.84m x 2.24m)
UTILITY ROOM 8' 2" x 5' 0" (2.49m x 1.52m)
RETURNING TO THE RECEPTION HALL
STAIRS TO FIRST FLOOR
LANDING AREA
PRINCIPAL BEDROOM 15' 5" x 12' 9" (4.7m x 3.89m)
EN-SUITE BATHROOM 12' 5" x 5' 7" (3.78m x 1.7m)
BEDROOM FIVE 9' 7" x 9' 1" (2.92m x 2.77m)
GUEST BEDROOM 16' 1" x 9' 4" (4.9m x 2.84m)
BEDROOM THREE 13' 10" x 9' 2" (4.22m x 2.79m)
BEDROOM FOUR 12' 6" x 6' 8" (3.81m x 2.03m)
GUEST EN SUITE SHOWER ROOM 8' 8" x 3' 10" (2.64m x 1.17m)
FAMILY BATHROOM 9' 5" x 6' 9" (2.87m x 2.06m)
DOUBLE GARAGE 17' 1" x 16' 3" (5.21m x 4.95m)
OUTSIDE SPACE The property sits on a superb 0.45 acre Garden plot with a wide block-paved driveway, formal patio dining and sitting areas, large lawn of which part is designated as agricultural land, and double Garage with Gym/Games room above.
TO VIEW THIS PROPERTY By arrangement with the Agents Office at Tower House, Maer Lane, Market Drayton, TF9 3SH
Tel: or email:
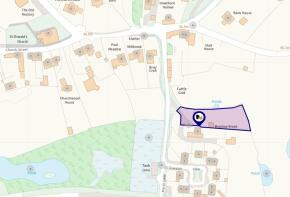
DIRECTIONS From Market Drayton take the A529 and follow it all the way to Hinstock, keeping the school to your left and then turning left at the triangle by the Church. Take the second right turn onto Marsh Lane and the property is approximately 200 meters on your left set back behind a tall hedge opening to the wide shared driveway where you'll see this property to your left.
SERVICES We are advised that mains water and electricity are available with septic tank drainage, oil fired central heating and solar panels to the Garage roof.. Barbers have not tested any apparatus, equipment, fittings etc or services to this property, so cannot confirm that they are in working order or fit for purpose. A buyer is recommended to obtain confirmation from their Surveyor or Solicitor.
For broadband and mobile supply and coverage buyers are advised to visit the Ofcom mobile and broadband checker website:
LOCAL AUTHORITY Shropshire Council, Shirehall, Shrewsbury, SY2 6ND. Tel:
ENERGY RATING - C The full Energy Performance Certificate (EPC) is available for you to download by clicking the link on this listing or by using the postcode to search at:
COUNCIL TAX BAND - C
FLOOR PLAN Not to Scale. Please use as a guideline only.
TENURE We are advised that the property is Freehold and this will be confirmed by the Vendors Solicitor during the Pre- Contract Enquiries. Vacant possession upon completion.
METHOD OF SALE For Sale by Private Treaty.
BARBERS COPYRIGHT Unless we agree otherwise with you in writing, we hold the copyright on all photographic and video marketing material used to market this property and these should not be reproduced by any third party without our express consent. Furthermore, we reserve the right to use these for marketing initiatives in order to promote the property or the Company. We may use various options for marketing including all social media and mailing campaigns, all designed to help with the sale/rental of your property.
PROPERTY INFORMATION We believe this information to be accurate, but it cannot be guaranteed. The fixtures, fittings, appliances and mains services have not been tested. If there is any point which is of particular importance please obtain professional confirmation. All measurements quoted are approximate. These particulars do not constitute a contract or part of a contract.
AML REGULATIONS To ensure compliance with the latest Anti Money Laundering Regulations all intending purchasers must produce identification documents prior to the issue of sale confirmation. To avoid delays in the buying process please provide the required documents as soon as possible. We may use an online service provider to also confirm your identity. A list of acceptable ID documents is available upon request.
INDEPENDENT FINANCIAL ADVICE To be sure that you have the most up-to-date information on suitable Mortgages available to you, we can arrange for you to meet with our Independent Mortgage Advisor from the Mortgage Advice Bureau. Please call our Market Drayton office for an appointment.
RESIDENTIAL LETTINGS SERVICE Barbers are a long-established firm in the field of Residential Lettings and Property Management. Our Award-Winning team have a wealth of experience and knowledge, and we have a dedicated Property Management team responsible for managing over 800 properties in the local area. If you are interested in buying this or any other property as an investment, please contact us for more information on the services we can offer.
MD
Brochures
6-Page Landscape ...- COUNCIL TAXA payment made to your local authority in order to pay for local services like schools, libraries, and refuse collection. The amount you pay depends on the value of the property.Read more about council Tax in our glossary page.
- Band: C
- PARKINGDetails of how and where vehicles can be parked, and any associated costs.Read more about parking in our glossary page.
- Garage
- GARDENA property has access to an outdoor space, which could be private or shared.
- Yes
- ACCESSIBILITYHow a property has been adapted to meet the needs of vulnerable or disabled individuals.Read more about accessibility in our glossary page.
- Ask agent
Marsh Lane, Hinstock, Market Drayton

Add an important place to see how long it'd take to get there from our property listings.
__mins driving to your place
Affordability




Notes
Staying secure when looking for property
Ensure you're up to date with our latest advice on how to avoid fraud or scams when looking for property online.
Visit our security centre to find out moreDisclaimer - Property reference 101056071372. The information displayed about this property comprises a property advertisement. Rightmove.co.uk makes no warranty as to the accuracy or completeness of the advertisement or any linked or associated information, and Rightmove has no control over the content. This property advertisement does not constitute property particulars. The information is provided and maintained by Barbers, Market Drayton. Please contact the selling agent or developer directly to obtain any information which may be available under the terms of The Energy Performance of Buildings (Certificates and Inspections) (England and Wales) Regulations 2007 or the Home Report if in relation to a residential property in Scotland.
*This is the average speed from the provider with the fastest broadband package available at this postcode. The average speed displayed is based on the download speeds of at least 50% of customers at peak time (8pm to 10pm). Fibre/cable services at the postcode are subject to availability and may differ between properties within a postcode. Speeds can be affected by a range of technical and environmental factors. The speed at the property may be lower than that listed above. You can check the estimated speed and confirm availability to a property prior to purchasing on the broadband provider's website. Providers may increase charges. The information is provided and maintained by Decision Technologies Limited. **This is indicative only and based on a 2-person household with multiple devices and simultaneous usage. Broadband performance is affected by multiple factors including number of occupants and devices, simultaneous usage, router range etc. For more information speak to your broadband provider.