

7 Oak Way, Caerwnon Park, Builth Wells, Powys

- PROPERTY TYPE
Park Home
- BEDROOMS
2
- BATHROOMS
1
- SIZE
576 sq ft
54 sq m
- TENUREDescribes how you own a property. There are different types of tenure - freehold, leasehold, and commonhold.Read more about tenure in our glossary page.
Non-traditional

Key features
- 2003 Wessex Ferndown Rseidential Park Home
- Measuring 42ft x 14ft
- Two Bedrooms With Fitted Wardrobes
- Elevated Position With Countryside Views
- Well Presented Interior
- Spacious Living Room With Feature Firelace
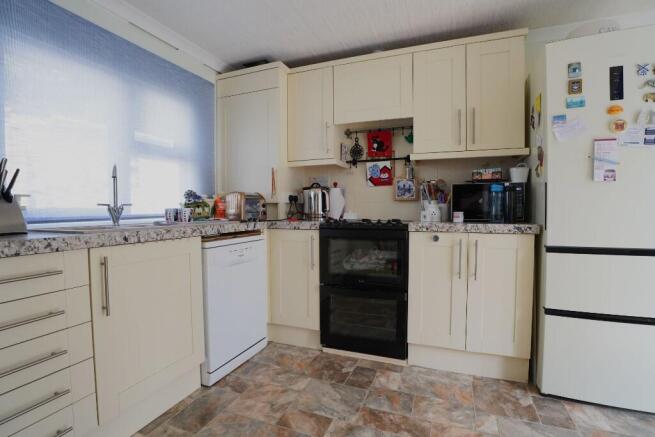
- Modern Fitted Kitchen With Attractive Worktops
- Enclosed Side Porch Providing Additional Space
- Private Garden, Patio, Detached Garage And Parking
- Established Berkeley Parks Residential Park For Residents Aged 50 And Older
Description
Occupying an elevated position within the established Berkeley Parks residential development at Caerwnon Park, this attractive 2003 Wessex Ferndown residential park home measures 42ft x 14ft and offers well-presented, two-bedroom accommodation with attractive views towards the surrounding countryside.
The property benefits from a spacious living room with feature fireplace, modern fitted kitchen with dining space, two bedrooms with fitted wardrobes and a shower room.
Outside, there is an enclosed side porch, private garden with patio, detached garage and additional off-road parking.
Accommodation
Entrance Porch and Hallway
An enclosed porch extends along one side of the home, with external doors at either end, providing useful additional space and convenient access to the accommodation.
An internal hallway leads to the principal rooms.
Living Room – 4.10m x 3.30m (13'5" x 10'10")
A comfortable and welcoming reception room with space for lounge furniture, a feature fireplace providing an attractive focal point and windows allowing natural light into the room.
Kitchen – 4.10m x 2.80m (13'5" x 9'2")
A modern fitted kitchen incorporating a range of wall and base units, attractive worktops and cooking facilities, together with space for a dining table and chairs.
Bedroom One – 3.50m x 2.30m (11'6" x 7'7")
A well-presented bedroom benefiting from fitted wardrobes and space for additional bedroom furniture.
Bedroom Two – 2.70m x 2.40m (8'10" x 7'10")
A further bedroom with fitted wardrobe storage, offering flexibility for use as guest accommodation, a study or hobby room.
Shower Room – 2.60m x 1.70m (8'6" x 5'7")
Fitted with a shower enclosure, wash hand basin and WC, together with plumbing for a washing machine.
Outside Space
The property occupies an elevated position with an attractive outlook across the surrounding area.
The private garden incorporates a patio, lawn and established planting, providing an appealing outdoor space for relaxation and gardening.
A detached garage provides parking or additional storage, with further off-road parking available for two vehicles.
Location
Caerwnon Park is an established Berkeley Parks residential development situated within approximately 24 acres of Mid Wales countryside, just off the A470 and approximately three miles north of Builth Wells.
Builth Wells offers a range of shops, cafés, everyday amenities and local services and is home to the Royal Welsh Showground.
The spa town of Llandrindod Wells lies approximately six miles to the north, offering additional shopping and leisure facilities, together with its attractive lake.
The surrounding countryside offers opportunities for walking, exploring the Wye Valley and enjoying the landscapes of Mid Wales.
Additional Information
Property Type: Residential Park Home
Make and Model: Wessex Ferndown
Year of Manufacture: 2003
Dimensions: 42ft x 14ft
Approximate Internal Floor Area: 53.6 sq m (576 sq ft)
Bedrooms: Two
Shower Rooms: One
Heating: LPG Central Heating
Double Glazing: Fully Double Glazed
Council Tax Band: B
Pitch/Site Fee: £147.99 per calendar month (to be verified)
Minimum Age Requirement: 50 Years
Residential Occupancy: Fully Residential, Year-Round Occupation
Pets: One Cat or Dog Permitted, Subject to Park Rules
Resale Commission: 10% of the Sale Price
Pitch Agreement: Written Statement
Park Rules: Available Upon Request
Electricity Supply: Mains Electricity
Gas Supply: LPG
Water Supply: To Be Confirmed
Drainage: Mains Sewerage
Parking: Detached Garage and Additional Off-Road Parking
Tenure: Residential Park Home Ownership with a Written Pitch Agreement
Prospective purchasers are advised to verify the current pitch fee, park rules, utility arrangements and other relevant information before proceeding.
Brochures
Brochure- COUNCIL TAXA payment made to your local authority in order to pay for local services like schools, libraries, and refuse collection. The amount you pay depends on the value of the property.Read more about council Tax in our glossary page.
- Band: B
- PARKINGDetails of how and where vehicles can be parked, and any associated costs.Read more about parking in our glossary page.
- Garage,Driveway,Private
- GARDENA property has access to an outdoor space, which could be private or shared.
- Front garden,Private garden,Patio,Enclosed garden,Rear garden,Back garden
- ACCESSIBILITYHow a property has been adapted to meet the needs of vulnerable or disabled individuals.Read more about accessibility in our glossary page.
- Ground floor
Energy performance certificate - ask agent

Add an important place to see how long it'd take to get there from our property listings.
__mins driving to your place
About Gwalia Properties, Llandrindod Wells
Gwalia Properties, Gwalia Annexe, Ithon Road, Llandrindod Wells, Powys, LD1 6AS
Notes
Staying secure when looking for property
Ensure you're up to date with our latest advice on how to avoid fraud or scams when looking for property online.
Visit our security centre to find out moreDisclaimer - Property reference 7oak. The information displayed about this property comprises a property advertisement. Rightmove.co.uk makes no warranty as to the accuracy or completeness of the advertisement or any linked or associated information, and Rightmove has no control over the content. This property advertisement does not constitute property particulars. The information is provided and maintained by Gwalia Properties, Llandrindod Wells. Please contact the selling agent or developer directly to obtain any information which may be available under the terms of The Energy Performance of Buildings (Certificates and Inspections) (England and Wales) Regulations 2007 or the Home Report if in relation to a residential property in Scotland.
*This is the average speed from the provider with the fastest broadband package available at this postcode. The average speed displayed is based on the download speeds of at least 50% of customers at peak time (8pm to 10pm). Fibre/cable services at the postcode are subject to availability and may differ between properties within a postcode. Speeds can be affected by a range of technical and environmental factors. The speed at the property may be lower than that listed above. You can check the estimated speed and confirm availability to a property prior to purchasing on the broadband provider's website. Providers may increase charges. The information is provided and maintained by Decision Technologies Limited. **This is indicative only and based on a 2-person household with multiple devices and simultaneous usage. Broadband performance is affected by multiple factors including number of occupants and devices, simultaneous usage, router range etc. For more information speak to your broadband provider.