Whirley Lane, Over Alderley

- PROPERTY TYPE
Detached
- BEDROOMS
8
- BATHROOMS
8
- SIZE
14,214 sq ft
1,321 sq m
- TENUREDescribes how you own a property. There are different types of tenure - freehold, leasehold, and commonhold.Read more about tenure in our glossary page.
Freehold
Key features
- Beautiful Grade II listed country house and estate on the outskirts of Alderley Edge
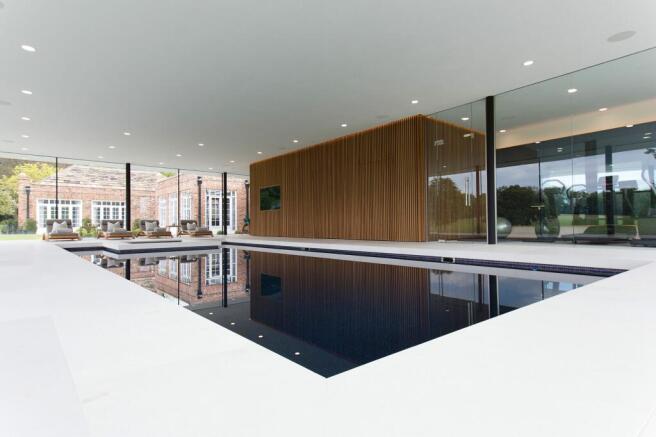
- Completely remodelled high specification interior with superb contemporary leisure suite
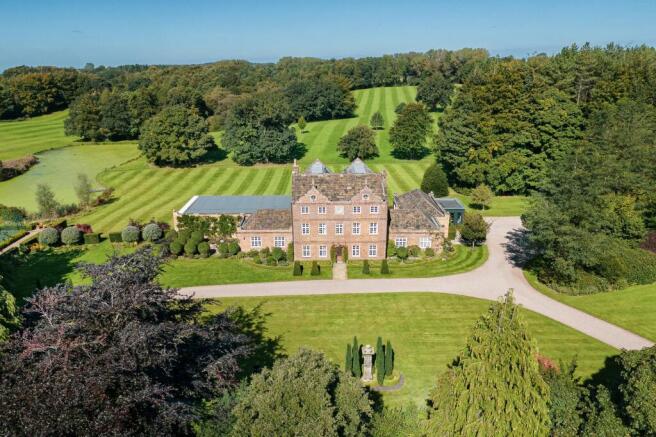
- Wonderful traditional formal gardens with a lake, tennis court and paddocks, in all about 24 acres
- A pair of refurbished two bedroom semi detached cottages, agricultural outbuilding/utility shed
- Stunning rural setting just 5/10 minutes drive from Prestbury and Alderley Edge
- Approximately 24 acres are included, with further land available separately, allowing for a total holding of up to about 50 acres
Description
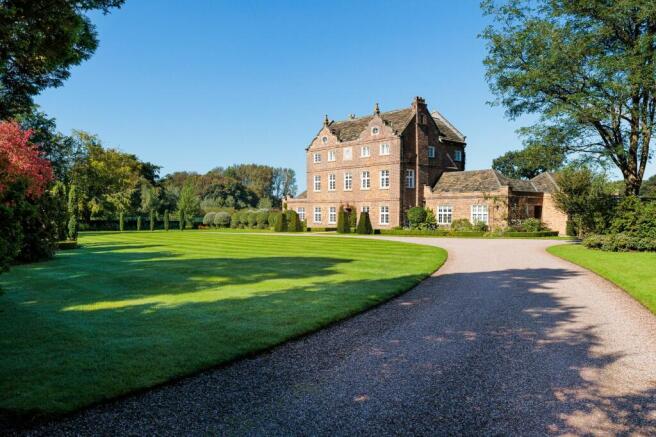
A beautiful Grade II* listed country house estate, completely remodelled and totally exquisite, not only for its Baroque architecture but also for its stunning bespoke interior, fabulous contemporary leisure suite, five acres of glorious traditional English gardens, a pair of fully renovated two-bedroom semi-detached cottages suitable for staff or guests, and picturesque paddocks and surrounding land extending in all to approximately 24.34 acres. In all over 14,000 square feet.
Believed to have been constructed around 1670, the property has been owned by a handful of Cheshire’s most historically significant families including the Birtles and Hibbert families, Lord Stanley of Alderley and Sir William Mather, before being acquired and completely renovated and extended by the current owners between 2012 and 2014, including the addition of a spectacular contemporary leisure wing. The property received a Sunday Times British Homes Award for Best Restoration in 2016.
The original Hall is constructed in brick with buff sandstone dressings, and has a Kerridge stone-slate roof with stone ridges. It has three storeys and a symmetrical five-bay front, with the lower two storeys containing 20th-century wooden-framed mullioned and transomed windows. In the top storey are two-light casement windows, and above these are two shaped gables, each surmounted by an obelisk finial and containing an elliptical window. There are single-storey, two-bay extensions on each side of the house. The Hall is recorded in the National Heritage List for England as a designated Grade II* listed building. The gate pier in front of the Hall is a Grade II listed structure.
Positioned in what is one of Over Alderley’s best locations, Whirley Hall is set within a prized landscape of pastoral charm. The house features countless original details, with brickwork, windows and fine plasterwork meticulously restored. This is complemented by the striking interior, where the inviting layout and luxurious material specification is a lesson in modern elegance. The result is a relaxed and comfortable home where the quality of light and space is absolute.

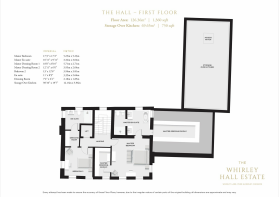
On the ground floor, a series of high-ceilinged reception rooms each serve a different purpose: a place for dining and sitting, a library for reading, and a cinema room for watching films. The floors are laid with oak parquet, countertops in Arabescato Corchia marble define the kitchen, and in the dining room seagrass-lined walls add to the feeling of warmth. On the first and second floors are four bedrooms; the principal suite appointed with bespoke cabinetry in lacquered Macassar ebony, while the bathrooms are finished in Armani Brown and Botticino marble. It is the glass-walled contemporary leisure suite that really thrills, where the floor-to-ceiling glazing harmonises with the period architecture and reflects the ever-green surrounds.
The grounds are stunning throughout and include two entrances: a formal drive to the house, gardens and domestic garaging, and a rear drive to the cottages, outbuildings and paddocks beyond. The formal gardens include a stunning lake with viewing platform, a tennis court, large terraces and flowing lawns with stocked traditional borders. There are also attractive areas of woodland and grazing land adjoining the property.
Technical features of interest to buyers include:
Home Automation System – A comprehensive AMX Home Automation System controls all the main functions of the Hall. This can be accessed via the wall-mounted AMX touch panels or using a bespoke app on your phone or iPad. Voice control using Alexa is also available.
Audio-Visual Systems – Audio and video are distributed throughout the Hall from air-conditioned centralised AV cabinets using AMX audio and video distribution. The centralised sources include three SKY Q boxes, Apple TV, SONOS, two Blu-ray DVD players and a VCR.
Cinema room including 65” LCD TV, a dropdown projector and a 120” automated dropdown screen.
Lighting – A whole-house Lutron lighting system covers the entire Hall and gardens. This can be operated from the Lutron polished nickel light switches within each room, the AMX touch panels or your mobile phone or iPad. Voice control using Alexa is also available.
Curtains and Blinds – The kitchen, dayroom, cinema room and principal bedroom suite benefit from automated Lutron blinds and curtains. These are capable of being controlled from the Lutron light switches within the rooms, the AMX touch panels or your mobile phone or iPad. Voice control using Alexa is also available.
Wine Storage – Bespoke custom mirrored wine storage wall with translucent backlit onyx bases and Wine Guardian temperature control.
Heating – A combination of underfloor heating and cast-iron radiators with Nest thermostatic control throughout. Remote biomass boiler heating the Hall, guest and staff cottages. Non-domestic Renewable Heat Incentive Scheme in place.
Security – Electrically operated gates with built-in video and intercom. Comprehensive CCTV installation with built-in analytics and remote monitoring. Sophisticated zoned and monitored intruder alarm system. Security lighting.
Lift – Schindler eight-person lift to ground, first and second floors.
Hall – 9,017 square feet
Cottages and estate office – 2,274 square feet
Outbuildings and garaging – 2,923 square feet
IN ALL 14,214 SQUARE FEET
Guide Price (Lot 1): £9,500,000
Additional Land Available:
Lot 2 – Field over Whirley Lane extending to approximately 18.93 acres – Guide Price £395,000
Lot 3 – F-Plantation Woodland extending to approximately 10.01 acres – Guide Price £100,000
Brochures
Cottages EPCsBrochure- COUNCIL TAXA payment made to your local authority in order to pay for local services like schools, libraries, and refuse collection. The amount you pay depends on the value of the property.Read more about council Tax in our glossary page.
- Band: H
- LISTED PROPERTYA property designated as being of architectural or historical interest, with additional obligations imposed upon the owner.Read more about listed properties in our glossary page.
- Listed
- PARKINGDetails of how and where vehicles can be parked, and any associated costs.Read more about parking in our glossary page.
- Ask agent
- GARDENA property has access to an outdoor space, which could be private or shared.
- Yes
- ACCESSIBILITYHow a property has been adapted to meet the needs of vulnerable or disabled individuals.Read more about accessibility in our glossary page.
- Lift access,Step-free access,Wide doorways
Energy performance certificate - ask agent
Whirley Lane, Over Alderley

Add an important place to see how long it'd take to get there from our property listings.
__mins driving to your place
Affordability
About Stuart Rushton & Co, Knutsford
35 King Street, Knutsford, Cheshire, WA16 6DW



Notes
Staying secure when looking for property
Ensure you're up to date with our latest advice on how to avoid fraud or scams when looking for property online.
Visit our security centre to find out moreDisclaimer - Property reference 7945a6c3-d1a1-493f-a4bd-21f27709e487. The information displayed about this property comprises a property advertisement. Rightmove.co.uk makes no warranty as to the accuracy or completeness of the advertisement or any linked or associated information, and Rightmove has no control over the content. This property advertisement does not constitute property particulars. The information is provided and maintained by Stuart Rushton & Co, Knutsford. Please contact the selling agent or developer directly to obtain any information which may be available under the terms of The Energy Performance of Buildings (Certificates and Inspections) (England and Wales) Regulations 2007 or the Home Report if in relation to a residential property in Scotland.
*This is the average speed from the provider with the fastest broadband package available at this postcode. The average speed displayed is based on the download speeds of at least 50% of customers at peak time (8pm to 10pm). Fibre/cable services at the postcode are subject to availability and may differ between properties within a postcode. Speeds can be affected by a range of technical and environmental factors. The speed at the property may be lower than that listed above. You can check the estimated speed and confirm availability to a property prior to purchasing on the broadband provider's website. Providers may increase charges. The information is provided and maintained by Decision Technologies Limited. **This is indicative only and based on a 2-person household with multiple devices and simultaneous usage. Broadband performance is affected by multiple factors including number of occupants and devices, simultaneous usage, router range etc. For more information speak to your broadband provider.