Ashburnham Road, Richmond, TW10

- PROPERTY TYPE
Maisonette
- BEDROOMS
3
- BATHROOMS
1
- SIZE
936 sq ft
87 sq m
Key features
- Bright three-bedroom duplex maisonette over 950 sq ft
- Impressive 18 ft by 15 ft reception room
- Leafy outlook towards St Richard’s Church
- Kitchen and breakfast room with integrated appliances
- Two double bedrooms with built-in wardrobes
- Generous third bedroom
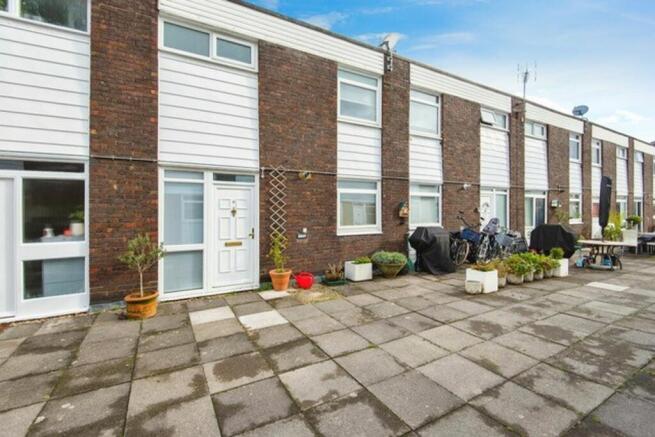
- Private entrance from a secure gated courtyard
- Private external store and bicycle locker
- Ham Lands South Nature Reserve directly behind
- Lease-extension premium assessed; vendor prepared to initiate subject to offer
Description
SIGNIFICANTLY REDUCED. Over 950 sq ft, leafy views towards St Richard’s Church and Ham Lands South Nature Reserve directly behind. Likely of interest to cash buyers only, this property has the balance of a 99 lease from 1978. It is important to note therefore a mortgage lender would be unlikely to extend a mortgage. The likely costs are known for the extension of this lease, please speak to our in-house team to discuss.
This bright three-bedroom duplex maisonette (for those not familiar with the term a maisonette is a self-contained residential unit that usually occupies two floors of a larger building. It has its own private entrance and staircase, giving it a house-like feel while remaining part of a shared structure). This property is exactly that, it has its own entrance from a secure first-floor courtyard and offers particularly generous accommodation, with the living space on the entrance level and bedrooms above.
A room with a pew.
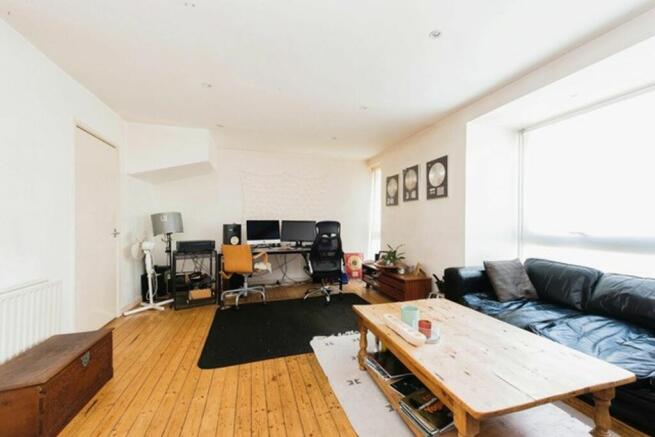
The reception room is the standout space, measuring over 18 ft by 15 ft and enjoying a leafy outlook towards St Richard’s Church. Its proportions allow many options on layout and furnishing.
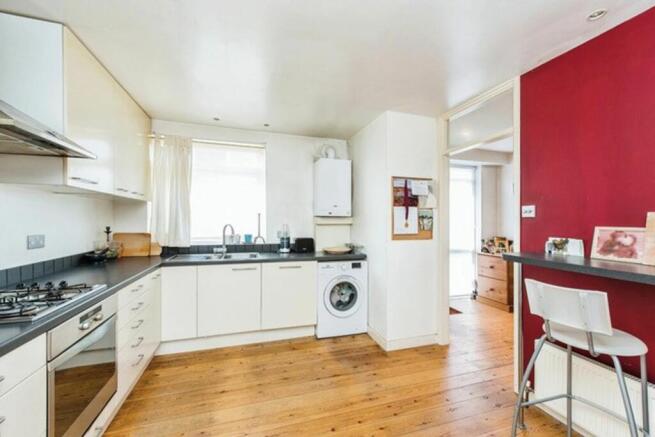
The kitchen and breakfast room has a range of fitted units and integrated appliances, including a gas hob, oven, dishwasher, fridge and freezer. Wood flooring runs throughout the entrance floor.
Lots in store for you.
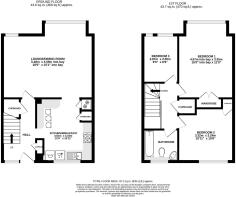
The upper floor has two double bedrooms, both with built-in wardrobes, together with a generous third bedroom and family bathroom.
Storage continues outside the accommodation, with a private store and bicycle locker positioned off the courtyard. The property is also double glazed throughout and has gas central heating.
Walk on the wild side.
Ham Lands South Nature Reserve lies immediately behind the development, with its protected open spaces leading across towards the river.
Everyday shops are close by, including a Post Office, Swiss Bakery, pharmacy and Tesco Express. Bus services run towards Richmond and Kingston, while nearby schools include a choice of nurseries and primary schools together with Grey Court School.
A new lease of life.
The lease is stated as 99 years from 1978. A specialist valuer has assessed the premium required for an extension, and the vendor is prepared to initiate the process subject to the terms of an agreed offer.
Buyers requiring a mortgage will need to be prequalified before viewing so their proposed financing can be considered against the current lease term.
Viewings will be limited to qualified buyers only.
EPC Rating: D
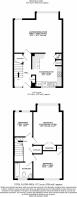
Lounge
Spacious and bright reception room with wood effect flooring, large windows to the front aspect allowing an abundance of natural light, and ample space for a variety of furniture arrangements. A versatile living space that comfortably accommodates both a lounge and home working area.
Kitchen
Kitchen/diner fitted with a range of white wall and base units with dark worktops and tiled splashbacks, inset sink, integrated oven and hob with extractor hood over, space and plumbing for washing machine, wood effect flooring throughout, windows to multiple aspects, and an open arch leading through to the dining area. A sociable and practical space ideal for everyday living.
Hallway
Entrance hall with carpeted staircase rising to the upper floor, radiator, and doors leading off to the principal rooms. A practical and welcoming space connecting all areas of the home.
Bedroom 2
A good sized single bedroom with carpet throughout, window to the rear aspect allowing natural light, radiator, and ample space for freestanding furniture.
Bedroom 1
A well-proportioned double bedroom with carpet throughout, large window to the front aspect flooding the room with natural light, radiator, and ample space for freestanding bedroom furniture.
Bedroom 3
A further single bedroom or storage room with carpet throughout, window to the rear aspect, and radiator. A versatile space suitable as a home office, dressing room, or additional bedroom.
Bathroom
Clean and bright white bathroom comprising bath, pedestal wash hand basin, WC, fully tiled walls and flooring, and frosted window to the rear aspect providing natural light and ventilation.
Disclaimer
These particulars are a general guide and do not form part of any offer or contract. Descriptions, dimensions and details are believed accurate but not guaranteed. Buyers must verify all information by inspection or enquiry. Services, systems and appliances have not been tested and no warranty is given. Lease terms, service charges, and ground rents should be confirmed by solicitors before exchange. We aim to comply with the Consumer Protection from Unfair Trading Regulations 2008 and NTSELAT guidance on Material Information. Please ask us if you have any questions about information provided.
Brochures
Brochure 1- COUNCIL TAXA payment made to your local authority in order to pay for local services like schools, libraries, and refuse collection. The amount you pay depends on the value of the property.Read more about council Tax in our glossary page.
- Band: D
- PARKINGDetails of how and where vehicles can be parked, and any associated costs.Read more about parking in our glossary page.
- Ask agent
- GARDENA property has access to an outdoor space, which could be private or shared.
- Private garden
- ACCESSIBILITYHow a property has been adapted to meet the needs of vulnerable or disabled individuals.Read more about accessibility in our glossary page.
- Ask agent
Ashburnham Road, Richmond, TW10

Add an important place to see how long it'd take to get there from our property listings.
__mins driving to your place
Affordability
About Mervyn Smith, London & Surrey
315 Richmond Road Kingston Upon Thames KT2 5QU



Notes
Staying secure when looking for property
Ensure you're up to date with our latest advice on how to avoid fraud or scams when looking for property online.
Visit our security centre to find out moreDisclaimer - Property reference e480708f-9ab8-4d96-9f94-fb9b648dca74. The information displayed about this property comprises a property advertisement. Rightmove.co.uk makes no warranty as to the accuracy or completeness of the advertisement or any linked or associated information, and Rightmove has no control over the content. This property advertisement does not constitute property particulars. The information is provided and maintained by Mervyn Smith, London & Surrey. Please contact the selling agent or developer directly to obtain any information which may be available under the terms of The Energy Performance of Buildings (Certificates and Inspections) (England and Wales) Regulations 2007 or the Home Report if in relation to a residential property in Scotland.
*This is the average speed from the provider with the fastest broadband package available at this postcode. The average speed displayed is based on the download speeds of at least 50% of customers at peak time (8pm to 10pm). Fibre/cable services at the postcode are subject to availability and may differ between properties within a postcode. Speeds can be affected by a range of technical and environmental factors. The speed at the property may be lower than that listed above. You can check the estimated speed and confirm availability to a property prior to purchasing on the broadband provider's website. Providers may increase charges. The information is provided and maintained by Decision Technologies Limited. **This is indicative only and based on a 2-person household with multiple devices and simultaneous usage. Broadband performance is affected by multiple factors including number of occupants and devices, simultaneous usage, router range etc. For more information speak to your broadband provider.