Milbourne Hall, Newcastle Upon Tyne

- PROPERTY TYPE
Detached
- BEDROOMS
15
- BATHROOMS
10
- SIZE
11,780 sq ft
1,094 sq m
- TENUREDescribes how you own a property. There are different types of tenure - freehold, leasehold, and commonhold.Read more about tenure in our glossary page.
Freehold
Key features
- Main House Reception hall | Dining room | Drawing room | Family room Octagonal library | Kitchen/breakfast room | Pantry Inner rotunda | Cloakroom Bedroom suite with bedroom, dressing room, bathroom
- Guest Apartment Kitchen/breakfast/family room | 2 reception rooms 3 bedrooms | 3 bath/shower rooms (2 en suite) 1,216 sq ft
- Additional Properties North wing carriage house | West wing carriage house South wing carriage house | 5,034 sq ft
- Garden and Grounds Garaging | 6 Stables with stallion box | Tack room Feed store | Store room | Garden & grounds | Summer house Woodcutters shed
- Distances Ponteland 4.1 miles, Newcastle International Airport 5.9 miles, Newcastle upon Tyne 11.7 miles, Newcastle Central Station 12.4 miles (London Kings Cross 2 hours 55 minutes) Morpeth 12.4 mile
- In all about 24 acres
Description
Location - Enjoying vista across the surrounding Northumberland countryside, Milbourne is a small peaceful hamlet, situated by the Mill Burn, a tributary of the River Pont, and is located just to the north-west of Ponteland, where there is a range of independent and high street shopping, a medical centre, leisure centre and golf club, as well as a high school. The privacy of the setting and yet convenience of the location to the local hubs of importance are some of the strongest attributes of the property. The nearby village of Belsay is an attractive hamlet, built as an estate village. It has an excellent village shop and regionally acclaimed primary school reported as ‘Outstanding’ by Ofsted. The popular market town of Morpeth is easily accessible and provides excellent and varied shopping and supermarkets, along with a good mix of cafes and restaurants, and a mainline train station. Alternatively, the cities of Newcastle upon Tyne and Gateshead are within easy reach and offer comprehensive range of shopping, leisure and cultural amenities, including the Metro Centre, The Sage Concert Hall, The Baltic Centre for Contemporary Art and the Utilita Arena. The property is conveniently located for access to Newcastle city centre via the A696, and the A1. Newcastle upon Tyne also provides excellent transport links by road, rail and air. Newcastle International Airport serves many UK and international destinations daily, ideal for commuters and international travellers. There is wide selection of independent schools in the vicinity including Newcastle School for Boys, Westfield, Dame Allan’s, Mowden Hall, Newcastle High School for Girls, Newcastle Preparatory and Royal Grammar School. The property has easy access to the wide open spaces of Northumberland National Park, the Northumberland Heritage Coast and north to the Borders country. Hadrian’s Wall World Heritage Site is a short distance to the south and there is excellent hill walking in the area, including the 84 miles of walks on the Hadrian’s Wall Path National Trail. Sporting opportunities abound in the area, and include championship golf courses at Ponteland, Matfen, Slaley, Close House and Gosforth Park. Excellent salmon and sea trout fishing can be found on the rivers Tyne and Coquet. The stunning Northumberland coast is close by and boasts many beautiful beaches.
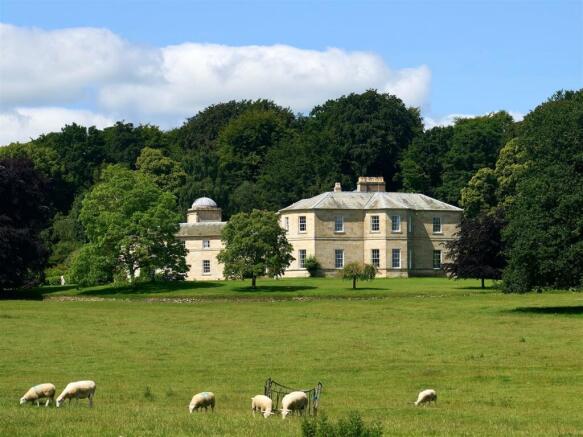
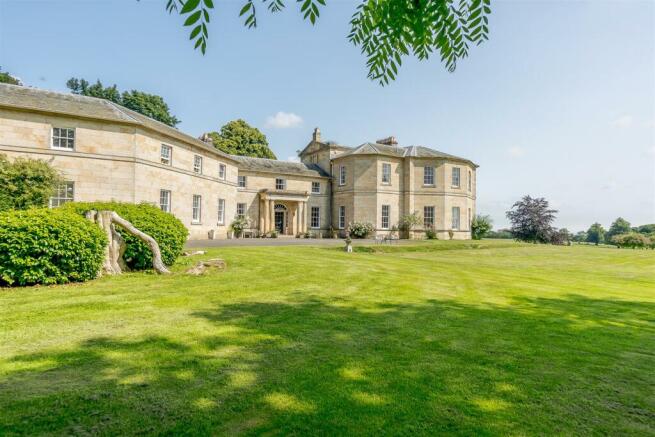
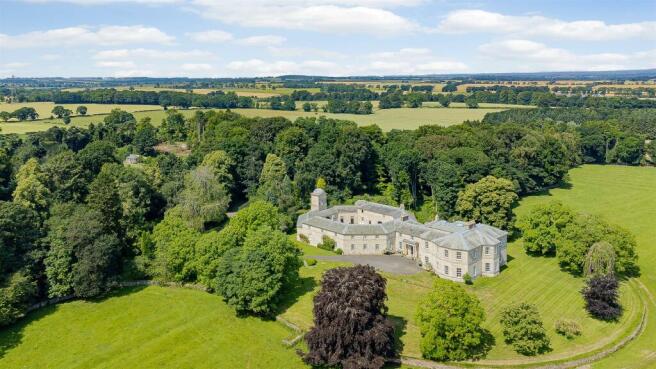
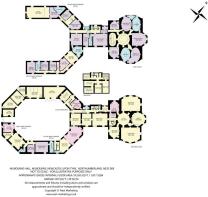
Milbourne Hall - Constructed of Belsay Stone, which is flecked with nuggets of iron, and with origins believed to date back to 1807, Milbourne Hall is a magnificent Grade I listed property that still retains the grandeur of a bygone era, showcasing many character features and architectural detail as considered by the notable Scottish architect, John Paterson when designing the hall for Ralph Bates, who was soon to become High Sheriff of Northumberland. These features include a distinctive central rotunda topped by a stunning dome, elegant sash windows with their original shutters, impressive ceiling heights with detailed cornicing, curved doors to fit into curved apertures and period fireplaces. Of notable interest and a rare find, is the symmetrical layout, oval rooms, oval staircase hall, and octagonal library; the interior has a unique appeal and is styled to reflect the refined vintage of grand homes of the period. The property is unusually arranged around an octagonal courtyard and, as well as having its own guest apartment, also benefits from ancillary accommodation in the form of three self-contained carriage houses that offer the opportunity of a significant rental income. The hall is given an entry is Pevsner’s The Buildings of England where, amongst his observations on the oval rooms and geometric architecture, he describes the plan as ‘…ingeniously worked out so that nearly every room inside is oval’. The property is approached via a long sweeping tree lined driveway that culminates in a large parking area to the front of the house; the sense of arrival is remarkable. A stone portico with paired Doric columns invites you to enter the house and successfully sets the tone and character of this astonishing building. As might be expected of a property of this calibre, the principal reception rooms are impressive and provide significant spaces for both formal and informal entertaining, possessing both pleasing proportions and fine detailing. The rooms radiate from a rotunda reception salon and include a richly opulent dining room, which provides the perfect setting for formal entertaining, and a sophisticated drawing room which, like the dining room, has a grand presence with four sets of sash windows, a carved wood fireplace, deep classical frieze and multi-moulded cornicing. The rotunda also opens into the kitchen, a sociable hub fitted with a range of bespoke units, granite work surfaces, integrated appliances, and a central island with an integral breakfast bar; an adjoining breakfast room provides informal dining space and, in addition to a large pantry room there is also a discreetly placed cloakroom. The ground floor accommodation further comprises an octagonal library with built-in shelving and a marble fireplace On the first floor, which is accessed via a hidden return staircase with a hand-painted papered wall Muriel and a glazed domed ceiling, the rotunda galleried landing is flooded with natural light courtesy of the domed roof light. Many of the rooms enjoy wonderful views over the grounds and the accommodation includes a generously proportioned principal suite comprising a bedroom, a spacious and sumptuous bathroom featuring a fireplace, a centrally located stand-alone bath and a separate shower, and a dressing room that could be utilised as an additional bedroom. There are three further bedrooms within the main house on this floor, and a spacious Jack and Jill bathroom, also with a centrally positioned stand-alone bath and separate shower.
Guest Apartment - The main house provides access to a two-storey guest apartment. The current owners have recently finished remodelling the guest apartment. The accommodation comprises two reception rooms, a generous kitchen/breakfast/family room, three bedrooms, three bath/shower rooms (two en suite), dressing room, separate upstairs w.c and two downstairs w.c’s. The guest apartment also has a separate private entrance from the courtyard. Whilst the apartment has been designed to be self-contained it could easily be reincorporated back into the main house body of the house.
Carriages Houses - Three apartments are located around the octagonal courtyard, providing perfect bolt holes for visiting guests or the option of an income stream.
North Wing Carriage House - Arranged over two levels and comprising a sitting room, kitchen/dining room, store room, three bedrooms and a bathroom.
South Wing Carriage House - Located on the first floor and comprising a sitting room, kitchen, three bedrooms and a bathroom.
West Wing Carriage House - Situated on the ground floor and comprising a sitting room, study, kitchen, two bedrooms, a bathroom and a separate shower room.
Garden & Grounds - The handsome façade of the house can be glimpsed through the trees along the length of the sweeping driveway. Amounting to 24.31 acres, the gardens and grounds are a spectacular feature of the property and offer unsurpassed levels of privacy and seclusion. They comprise a formal lawn, areas of mature trees and deep borders with shrubs, a secluded walled garden with traditional planting and sections left to natural growth, providing a haven for wildlife, as well as a freshwater flight pond which attracts wildfowl at dusk and an enclosed furrowed paddock. An area of paved terracing offers opportunities for outdoor dining and relaxation, and quiet spots for seating can be found in pockets around the gardens. A summer house located within the walled garden would make an ideal gathering spot and benefits from running water and electricity. A woodcutters shed to the rear is a useful outdoor workshop and log store. The setting is quintessentially English and beautifully tranquil. The octagonal courtyard, with decorative pavers and areas of original cobblestone, is accessed under a tall water tower entrance with a round headed pedimented carriage arch, affording access to stable units, garaging, stores and apartments.
Directions (Ne20 Oeb) - From the A1(M) exit at the Kenton Bar Interchange onto the A696 and follow the road for just over 6 miles. Take the left turning, sign posted to Milbourne onto Striker’s Bank and continue for 1.3 mile, then turn right and first left. Bear left after a short distance and the entrance to the driveway for Milbourne Hall, which is signposted, will be found on the righthand side.
What3words: //pump.succumbs.curving
Services: - Mains Electricity, Mains water, Oil fired central heating, Private drainage to a septic tank. Whilst in occupation the present owners have refurbished the property which included an upgraded heating system to provide modern boilers and underfloor heating in parts.
Local Authority: - Northumberland County Council
Listing: - The property is Grade I listed
Council Tax Band: - H
Tenure: - Freehold
Wayleaves And Easements: - The property is sold subject to any wayleaves or easements, whether mentioned in these particulars or not.
Sporting Rights: - We understand that the shooting rights reside with the property
Fixtures & Fittings - All items known as fixtures and fittings are specifically excluded from the sale but may be available by separate negotiation.
Viewings - Viewing strictly by appointment with Knight Frank.
Fixtures And Fittings - Fixtures and fittings: A list of the fitted carpets, curtains, light fittings and other items fixed to the property which are included in the sale (or may be available by separate negotiation) will be provided by the Seller’s Solicitors. Important Notice: 1. Particulars: These particulars are not an offer or contract, nor
part of one. You should not rely on statements by Knight Frank LLP in the particulars or by word of mouth or in writing (“information”) as being factually accurate about the property, its condition or its value. Neither Knight Frank LLP nor any joint agent has any authority to make any representations about
the property, and accordingly any information given is entirely without responsibility on the part of the agents, seller(s) or lessor(s). 2. Photos, Videos etc: The photographs, property videos and virtual viewings etc. show only certain parts of the property as they appeared at the time they were taken. Areas,
measurements and distances given are approximate only. 3. Regulations etc: Any reference to alterations to, or use of, any part of the property does not mean that any necessary planning, building regulations or other consent has been obtained. A buyer or lessee must find out by inspection or in other
ways that these matters have been properly dealt with and that all information is correct. 4. VAT: The VAT position relating to the property may change without notice. 5. To find out how we process Personal Data, please refer to our Group Privacy Statement and other notices at
com/legals/privacy-statement. Particulars dated May 2023. Photographs and videos dated May 2023.
Knight Frank is the trading name of Knight Frank LLP. Knight Frank LLP is a limited liability partnership registered in England and Wales with registered number OC305934. Our registered office is at 55 Baker Street, London W1U 8AN where you may look at a list of members’ names. If we use the term
‘partner’ when referring to one of our representatives, that person will either be a member, employee, worker or consultant of Knight Frank LLP and not a partner in a partnership. If you do not want us to contact you further about our services then please contact us by either calling , email
to marketing. or post to our UK Residential Marketing Manager at our registered office (above) providing your name and address.
Brochures
134637 Milbourne Hall A4 16pp_PROOF15.pdf- COUNCIL TAXA payment made to your local authority in order to pay for local services like schools, libraries, and refuse collection. The amount you pay depends on the value of the property.Read more about council Tax in our glossary page.
- Band: H
- LISTED PROPERTYA property designated as being of architectural or historical interest, with additional obligations imposed upon the owner.Read more about listed properties in our glossary page.
- Listed
- PARKINGDetails of how and where vehicles can be parked, and any associated costs.Read more about parking in our glossary page.
- Off street
- GARDENA property has access to an outdoor space, which could be private or shared.
- Yes
- ACCESSIBILITYHow a property has been adapted to meet the needs of vulnerable or disabled individuals.Read more about accessibility in our glossary page.
- Ask agent
Energy performance certificate - ask agent

Add an important place to see how long it'd take to get there from our property listings.
__mins driving to your place
Affordability
About GSC Grays, Farm Agency
6, 5 Bailey Court, Colburn Business Park, Catterick Garrison, DL9 4QL


Notes
Staying secure when looking for property
Ensure you're up to date with our latest advice on how to avoid fraud or scams when looking for property online.
Visit our security centre to find out moreDisclaimer - Property reference 33507268. The information displayed about this property comprises a property advertisement. Rightmove.co.uk makes no warranty as to the accuracy or completeness of the advertisement or any linked or associated information, and Rightmove has no control over the content. This property advertisement does not constitute property particulars. The information is provided and maintained by GSC Grays, Farm Agency. Please contact the selling agent or developer directly to obtain any information which may be available under the terms of The Energy Performance of Buildings (Certificates and Inspections) (England and Wales) Regulations 2007 or the Home Report if in relation to a residential property in Scotland.
*This is the average speed from the provider with the fastest broadband package available at this postcode. The average speed displayed is based on the download speeds of at least 50% of customers at peak time (8pm to 10pm). Fibre/cable services at the postcode are subject to availability and may differ between properties within a postcode. Speeds can be affected by a range of technical and environmental factors. The speed at the property may be lower than that listed above. You can check the estimated speed and confirm availability to a property prior to purchasing on the broadband provider's website. Providers may increase charges. The information is provided and maintained by Decision Technologies Limited. **This is indicative only and based on a 2-person household with multiple devices and simultaneous usage. Broadband performance is affected by multiple factors including number of occupants and devices, simultaneous usage, router range etc. For more information speak to your broadband provider.