Sydenham

- PROPERTY TYPE
Land
- BEDROOMS
4
- BATHROOMS
3
- SIZE
Ask agent
Key features
- Rare opportunity to purchase a building plot in the delightful Oxfordshire village of Sydenham with planning permission.
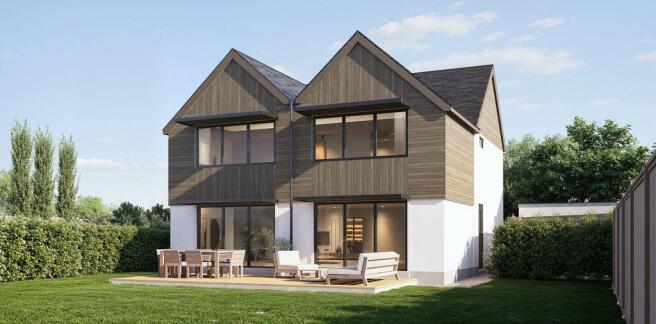
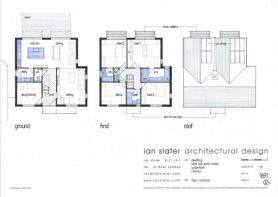
- The permission obtained comprises of three reception rooms, open plan kitchen/breakfast room, utility room and cloakroom with four bedrooms and three bathrooms
- Within a short walk of the pretty village, popular public house and the village church
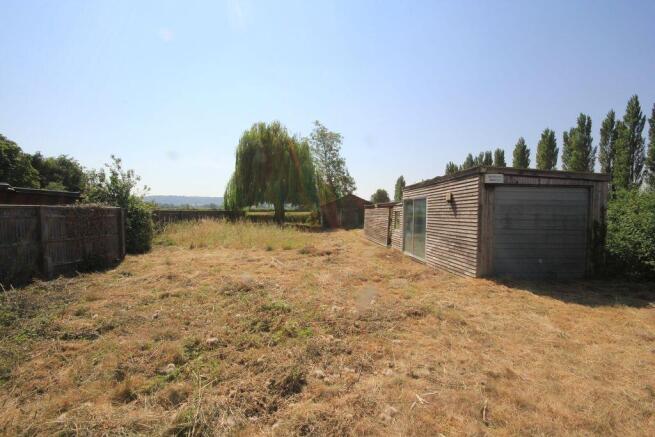
- The site benefits from 3 phase electric into the existing rear workshop and foul drainage connection to the drive. There is mains water just outside the site on the road verge.
- Modern contemporary style with versatile light and bright open plan living accommodation, ideal for today's modern lifestyle.
- Scenic walks on the doorstep and many bridleways for the equestrian enthusiast.
- Planning permission has been obtained for a contemporary home of 2,000sqft with the majority of the rooms enjoying a stunning backdrop of views over farmland towards the Chiltern Hills
- For further details and information please call .
Description
The fifth of an acre plot utilises an existing vehicular access off the 20 mph village road with drive and parking area for up to 4 cars. A large south facing private rear garden with stunning views toward the Chiltern Hills. The plot is surrounded on three sides by fields bounded by a hedge to the front, rear and one side and close boarded fence to the other.
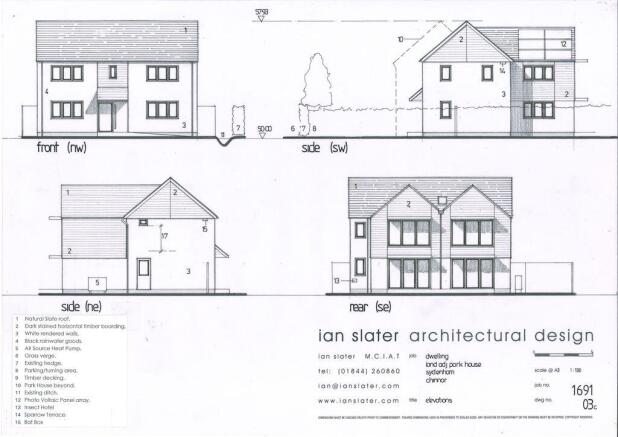
The house is of traditional form with render and timber boarded walls under a slate roof. Briese Soliel's protect the large south facing doors and windows to kitchen/dining and bedrooms 1 & 2 from the ravages of summer sun whilst allowing the low winter suns heat to penetrate deep into the dwelling without ever spoiling the view of the Chiltern Hills.
The building's sustainability credentials include an Air Source Heat Pump (ASHP), a renewable low carbon heat source providing low temperature heating via wet underfloor heating pipework and domestic hot water.
An array of Photo Voltaic panels on the roof will generate low voltage renewable electricity from sunlight with the ability to store any excess electricity generated with batteries complimenting the electric efficiency of the ASHP.
All prior to commencement conditions attached to planning approvals have been discharged.
For further details and information please call the office where plans are available for inspection.
AML Disclosure - It is a legal requirement that we need to see verified ID as well as proof of funds to be able to purchase the property as well as solicitors details before the vendor will accept the offer. A charge of £36 per person inclusive of VAT will be incurred for the necessary ID checks.
Brochures
Full DetailsSydenham

NEAREST STATIONS
Distances are straight line measurements from the centre of the postcode- Princes Risborough Station3.9 miles
- Haddenham & Thame Parkway Station4.0 miles
- Monks Risborough Station4.8 miles

Notes
Disclaimer - Property reference 12558920. The information displayed about this property comprises a property advertisement. Rightmove.co.uk makes no warranty as to the accuracy or completeness of the advertisement or any linked or associated information, and Rightmove has no control over the content. This property advertisement does not constitute property particulars. The information is provided and maintained by Colombs Estate Agents, Thame. Please contact the selling agent or developer directly to obtain any information which may be available under the terms of The Energy Performance of Buildings (Certificates and Inspections) (England and Wales) Regulations 2007 or the Home Report if in relation to a residential property in Scotland.