
Plot 3 Sterling Court, Loddington, NN14

- PROPERTY TYPE
Detached
- BEDROOMS
5
- BATHROOMS
4
- SIZE
Ask agent
- TENUREDescribes how you own a property. There are different types of tenure - freehold, leasehold, and commonhold.Read more about tenure in our glossary page.
Freehold
Key features
- Detached stone residence
- Five double bedrooms
- Security alarm system
- Double garage and parking for two/ four cars
- Sumptuous bathrooms and walk in wet room showers by Bells of Northampton
- Gated development accessed via remote controlled electric gates
- Energy efficient air source heating system with underfloor heating to ground floor, radiators to 1st and 2nd floors with solar panels and battery options.
- Built to an exacting standard by A P Lewis and Sons Ltd - 10 Years guarantee
- Early reservations also have the option to discuss personalisation of design and finish
- Completion is anticipated Autumn 2026
Description
**OPEN HOUSE SATURDAY 17TH OCTOBER 11AM-12PM - NO APPOINTMENT REQUIRED- WE LOOK FORWARD TO SEEING YOU THERE**
“Built for today. Ready for tomorrow”
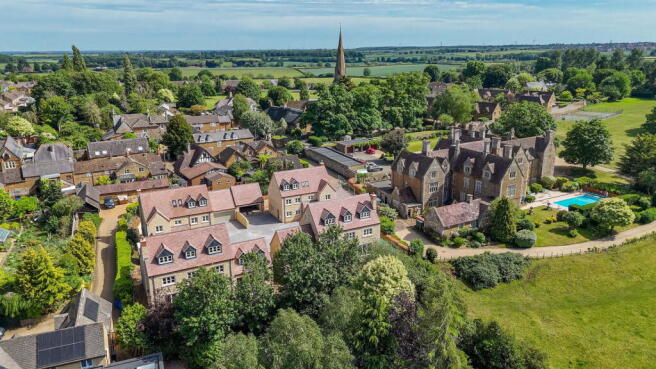
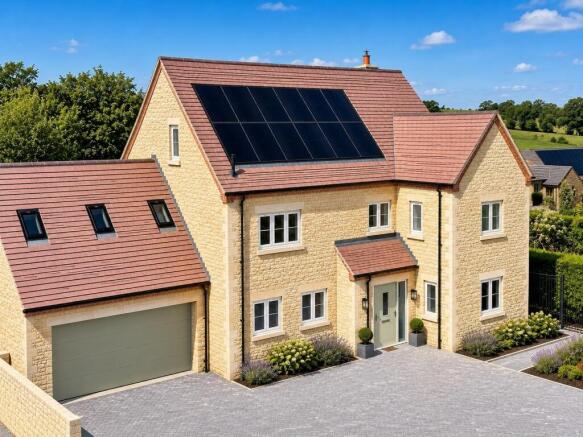
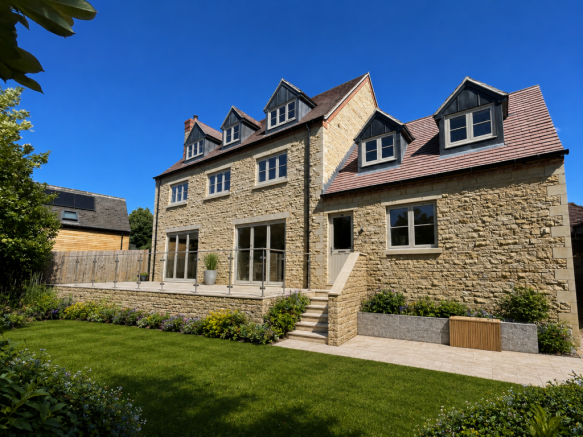
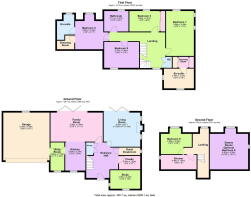

Built with the future in mind, this beautifully crafted detached stone home by A P Lewis & Sons combines traditional character and enduring materials with modern technology, exceptional energy efficiency and low-running-cost comfort. Traditional on the outside and forward-thinking on the inside, the property incorporates an air source heat pump, underfloor heating throughout the ground floor, solar panels with optional battery storage, high levels of insulation and heritage-style uPVC double glazing, all helping to deliver an exceptionally energy-efficient home. Electric vehicle charging is also available if required. The high-specification interior is beautifully appointed with oak internal doors and staircase, a security alarm system, and sumptuous designer bathrooms with walk-in wet-room showers by Bells of Northampton, there is the option to customise the interior dependent on the build stage. The accommodation includes an entrance hall, guest cloakroom, coat storage and utility room. The living room enjoys the warmth of a wood-burning stove, while the separate study is ideal for home working. At the heart of the house is an impressive designer kitchen/dining/family room with quality integrated appliances, quartz worktops and aluminium bi-fold doors opening onto the garden. Upstairs, the accommodation is arranged over two floors. The first floor provides four bedrooms, including principal and guest bedrooms with dressing areas and ensuites, together with a family bathroom. The second floor offers a fifth bedroom, shower room and a versatile games room or optional sixth bedroom. This exclusive development of just four detached stone homes is accessed through remote-controlled electric gates. The property has a private block-paved driveway, a double garage with remote-controlled electric sectional doors, and an enclosed private rear garden with a natural stone patio and lawn. Loddington Wetlands are moments away, offering attractive waterside and rural walks. The village also has a soon-to-reopen pub, primary school, thriving cricket club and picturesque church providing an impressive backdrop. Kettering’s mainline railway station is a short drive away, providing access to London St Pancras International in under an hour. Combining traditional village character with modern innovation, this exceptional and versatile family home is built for today and ready for tomorrow.
- Built to an exacting standard by A P Lewis and Sons Ltd
- Gated development accessed via remote controlled electric gates
- Stone Construction
- Energy efficient air source heating system with underfloor heating to ground floor, radiators to 1st and 2nd floors with solar panels and battery options.
- Quality UPVC double glazing
- Security alarm system
- 10 Years guarantee
- Oak Interior doors
- Sumptuous bathrooms and walk in wet room showers by Bells of Northampton
- Completion is anticipated Autumn 2026
Sterling Court by A P Lewis is an exclusive development of just four homes accessed from Main Street. Each home will feature a private blocked paved driveway for two/four cars leading to double garaging with electric remote controlled sectional door complete with power and light. The foregardens will be planted. The rear garden features a natural stone patio, lawned area with laurel hedging and close board timber fencing to enclose the garden.
Brochures
Brochure 1- COUNCIL TAXA payment made to your local authority in order to pay for local services like schools, libraries, and refuse collection. The amount you pay depends on the value of the property.Read more about council Tax in our glossary page.
- Ask agent
- PARKINGDetails of how and where vehicles can be parked, and any associated costs.Read more about parking in our glossary page.
- Garage,Driveway,Off street
- GARDENA property has access to an outdoor space, which could be private or shared.
- Private garden
- ACCESSIBILITYHow a property has been adapted to meet the needs of vulnerable or disabled individuals.Read more about accessibility in our glossary page.
- Ask agent
Plot 3 Sterling Court, Loddington, NN14

Add an important place to see how long it'd take to get there from our property listings.
__mins driving to your place
Affordability


Notes
Staying secure when looking for property
Ensure you're up to date with our latest advice on how to avoid fraud or scams when looking for property online.
Visit our security centre to find out moreDisclaimer - Property reference S1183433. The information displayed about this property comprises a property advertisement. Rightmove.co.uk makes no warranty as to the accuracy or completeness of the advertisement or any linked or associated information, and Rightmove has no control over the content. This property advertisement does not constitute property particulars. The information is provided and maintained by Henderson Connellan, Kettering. Please contact the selling agent or developer directly to obtain any information which may be available under the terms of The Energy Performance of Buildings (Certificates and Inspections) (England and Wales) Regulations 2007 or the Home Report if in relation to a residential property in Scotland.
*This is the average speed from the provider with the fastest broadband package available at this postcode. The average speed displayed is based on the download speeds of at least 50% of customers at peak time (8pm to 10pm). Fibre/cable services at the postcode are subject to availability and may differ between properties within a postcode. Speeds can be affected by a range of technical and environmental factors. The speed at the property may be lower than that listed above. You can check the estimated speed and confirm availability to a property prior to purchasing on the broadband provider's website. Providers may increase charges. The information is provided and maintained by Decision Technologies Limited. **This is indicative only and based on a 2-person household with multiple devices and simultaneous usage. Broadband performance is affected by multiple factors including number of occupants and devices, simultaneous usage, router range etc. For more information speak to your broadband provider.