
Nr Debenham

- PROPERTY TYPE
Detached
- BEDROOMS
3
- BATHROOMS
3
- SIZE
1,575 sq ft
146 sq m
- TENUREDescribes how you own a property. There are different types of tenure - freehold, leasehold, and commonhold.Read more about tenure in our glossary page.
Freehold
Key features
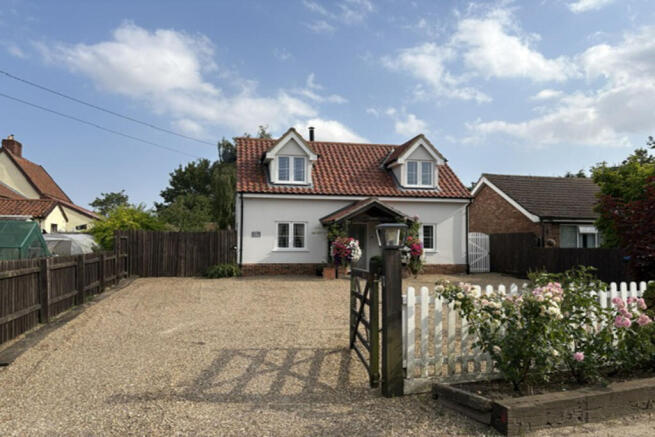
- Superbly extended detached family house
- Stunning Kitchen/Breakfast Room and Snug
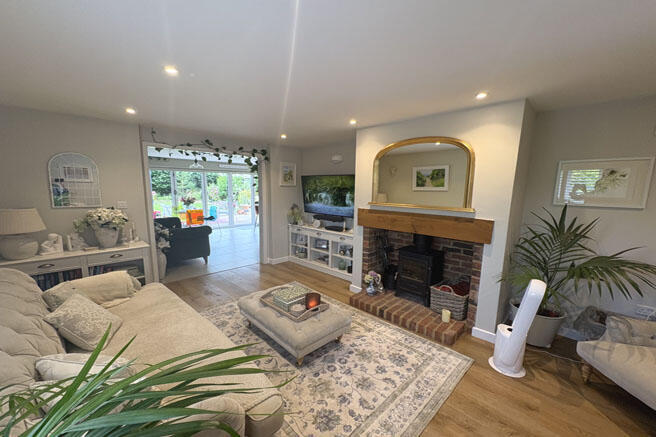
- Sitting Room with wood burning stove
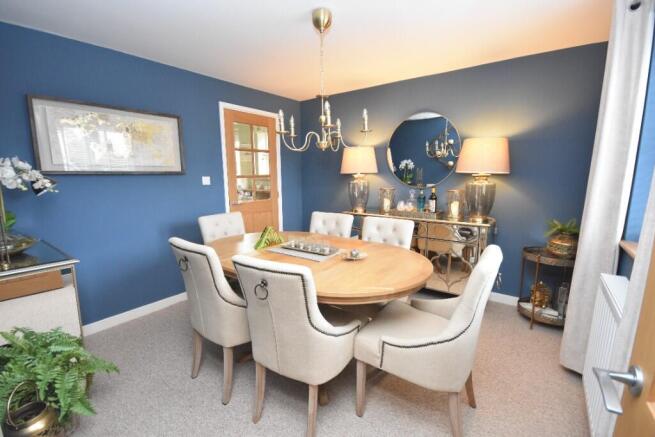
- Formal Dining Room
- Three Double Bedrooms
- Ensuite to Bedroom One
- Stunning Family Bathroom
- Oil Fired Heating System
- Landscaped Gardens
- Driveway with off-road parking & EV charging point
Description
The hub of the house offers a wonderful open plan Kitchen/Breakfast Room and Snug with six panel bi-fold opening doors onto the southerly landscaped rear garden. Linking extremely well is a separate sitting room with working fireplace and a formal dining room. Superbly finished, the property benefits from oak internal doors, a separate Utility Room, an ensuite to bedroom one as well as a family bathroom with both showering and bathing facilities. Outside the grounds are beautifully landscaped, a generous driveway provides off-road parking for numerous vehicles (with EV point) and field views beyond.
FULL DETAILS AND APPROXIMATE ROOM SIZES ARE AS FOLLOWS:
Tiled Oak Porch:
With exposed beam and pitched roof providing storage space for footwear, part glazed entrance door into:
Entrance Hall:
With engineered wooden floor, window to the front aspect, radiator, smoke detector, staircase to first floor accommodation, door to:
Cloakroom:
Fitted with a white suite, dual flush low-level WC, contemporary wash hand basin with mixer tap over and vanity cupboard under, wall mounted consumer unit, extractor, radiator.
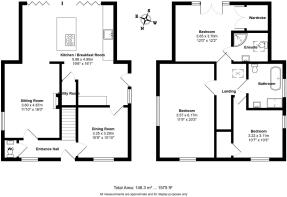
Sitting Room: 16' x 11'10" (4.87m x 3.60m) Off Entrance Hall
Feature fireplace with insitu woodburning stove on a raised brick hearth under a wooden mantel. Window to side aspect, radiator, double wall light points and recessed ceiling spotlights, engineered wooden floor, square archway into:
Kitchen/Breakfast Room with Snug: 19'8" x 16'1" (5.98m x 4.90m)
A beautifully presented bespoke kitchen with high and low level shaker style units, cupboards and drawers under square edge solid wooden worksurfaces. Fitted with a ceramic Butlers sink with swan neck hot and cold mixer tap over. Eye level Neff double ovens complimented with built-in microwave and combination ovens adjacent. There is plumbing for washing machine, fridge freezer and dishwasher appliances. A walk-in pantry with utensil storage, a half glazed door to side entrance, tiled floor, heat detector.
The two features of this room though are firstly, the central island with inset five burner gas fired hob with chimney style extractor above, with room for dining and both wine cooling and wine storage located under. Secondly, the feature six panel bi-fold doors which open out onto the generous sandstone patio area.
Dining Room: 10'10" x 10'8" (3.29m x 3.25m)
Also accessed from the hallway, window to front aspect, radiator.
First Floor Landing:
With Velux skylight, vaulted ceiling, access to all bedroom accommodation.
Bedroom One: 12'2" x 12' (3.70m x 3.65m)
With vaulted ceiling, radiator, feature double opening doors onto a Juliet balcony overlooking the landscaped gardens, windows to rear aspect, double wardrobe cupboard, door to:
Ensuite Shower Room:
White suite comprising glazed shower cubicle with sliding doors and tiled enclosure, integrated jewel head faucet providing rainwater head option dual flush low-level WC, contemporary, wash hand basin with mixer tap over and vanity cupboard under, chrome heated towel rail, Velux skylight window, extractor.
Bedroom Two: 20'3" x 11'9" (6.17m x 3.57m)
A light and airy room with dual aspect windows to both the front and side aspect, radiator, feature sloping apex ceiling.
Bedroom Three: 10'7" x 10'3" (3.22m x 3.11m)
Window to the front aspect, radiator, door to airing cupboard with pressurised hot water cylinder, loft access with ladder to part boarded loft, power and light connected.
Family Bathroom:
White suite comprising feature central roll top bath with central swan neck faucet and shower attachment, glazed walk-in double shower with integrated dual head and rainwater head, contemporary wash hand basin with mixer taps over and vanity drawers under, dual flush low level WC, chrome heated towel rail, radiator, extractor, obscure window to side aspect.
OUTSIDE:
Raised sleeper edged curved flower beds with picket fencing defining the boundary, illuminated kissing five bar gateway and pedestrian gate to the front. A gravelled parking and turning area with additional storage for bins.
External dog wash area with hose connection for warm water. Insulated water softener.
There is a wall mounted EV charging point with further double gates opening onto a storage area for an RV/caravan, leading into:
Rear Garden - A landscaped south facing garden with private patio area, lawned area with mature Silver Birch tree, curved and shaped borders, sleeper edged shrub bed. Paved pathway leads down to a timber shed with power and light connected. Separate pedestrian gateway gives access to the front garden and out onto the vast array of footpaths and bridleways for all those essential dog walks.
Modern private drainage system.
There is an external oil tank, boiler and LPG gas connection for the cooker.
Freehold
Council Tax Band 'D' - Mid Suffolk District Council
EPC Rating: 'C'
Should you wish to proceed with an offer on this property, we are obligated by HMRC to conduct mandatory Anti-Money Laundering Checks. We outsource these checks to our compliance partners at Coadjute and they charge a small fee for this service.
The information contained in these particulars is intended to give a fair description of the property but does not constitute an offer or contract, nor should it be relied upon as statements or representations of fact.
Prospective purchasers should satisfy themselves by inspection or otherwise as to the accuracy of the information provided. All measurements, distances and areas are approximate only.
The agent has not tested any apparatus, equipment, fixtures, fittings or services and cannot verify that they are in working order or fit for their purpose. Purchasers should obtain appropriate professional advice and verification from their solicitor or surveyor.
Information relating to tenure, title, boundaries, planning permissions, building regulations, rights of way, easements, covenants, service charges, ground rent and other legal matters is provided by the seller and has not been independently verified by the agent. Purchasers should seek confirmation from their solicitor.
In accordance with the Consumer Protection from Unfair Trading Regulations 2008 and other applicable legislation, the agent endeavours to ensure that material information is accurate and not misleading at the time of publication. However, details may change, and interested parties should make their own enquiries to satisfy themselves as to all material facts relating to the property.
- COUNCIL TAXA payment made to your local authority in order to pay for local services like schools, libraries, and refuse collection. The amount you pay depends on the value of the property.Read more about council Tax in our glossary page.
- Band: D
- PARKINGDetails of how and where vehicles can be parked, and any associated costs.Read more about parking in our glossary page.
- Driveway,Off street,EV charging
- GARDENA property has access to an outdoor space, which could be private or shared.
- Yes
- ACCESSIBILITYHow a property has been adapted to meet the needs of vulnerable or disabled individuals.Read more about accessibility in our glossary page.
- Ground floor
Nr Debenham

Add an important place to see how long it'd take to get there from our property listings.
__mins driving to your place
Affordability



Notes
Staying secure when looking for property
Ensure you're up to date with our latest advice on how to avoid fraud or scams when looking for property online.
Visit our security centre to find out moreDisclaimer - Property reference FHD1512. The information displayed about this property comprises a property advertisement. Rightmove.co.uk makes no warranty as to the accuracy or completeness of the advertisement or any linked or associated information, and Rightmove has no control over the content. This property advertisement does not constitute property particulars. The information is provided and maintained by Hamilton Smith, Debenham. Please contact the selling agent or developer directly to obtain any information which may be available under the terms of The Energy Performance of Buildings (Certificates and Inspections) (England and Wales) Regulations 2007 or the Home Report if in relation to a residential property in Scotland.
*This is the average speed from the provider with the fastest broadband package available at this postcode. The average speed displayed is based on the download speeds of at least 50% of customers at peak time (8pm to 10pm). Fibre/cable services at the postcode are subject to availability and may differ between properties within a postcode. Speeds can be affected by a range of technical and environmental factors. The speed at the property may be lower than that listed above. You can check the estimated speed and confirm availability to a property prior to purchasing on the broadband provider's website. Providers may increase charges. The information is provided and maintained by Decision Technologies Limited. **This is indicative only and based on a 2-person household with multiple devices and simultaneous usage. Broadband performance is affected by multiple factors including number of occupants and devices, simultaneous usage, router range etc. For more information speak to your broadband provider.