
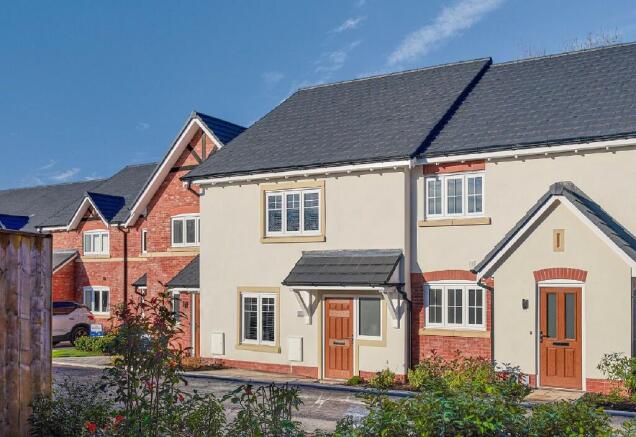
Wilmslow, SK9 3BF

- PROPERTY TYPE
Cottage
- BEDROOMS
3
- BATHROOMS
3
- SIZE
1,152 sq ft
107 sq m
Key features
- Super stylish independent living exclusively for later living (over 55s)
- £5,000 towards Stamp Duty and a "Pack up & Move" service worth £3,000 for a hassle-free move!
- Symphony kitchen with Quartzstone worktops and upstands
- Built in stainless steel oven and microwave
- Integrated appliances including fridge, freezer, dishwasher and washer dryer
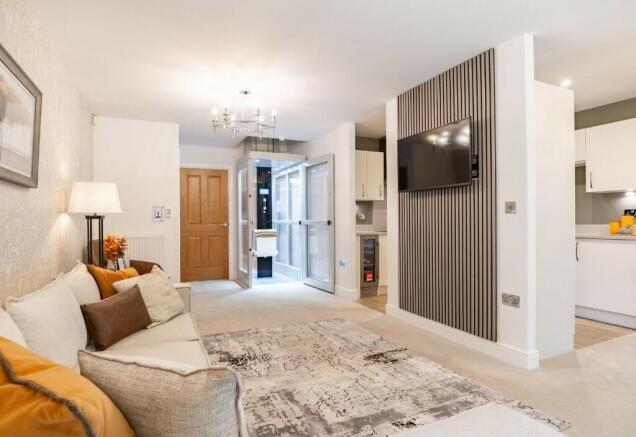
- PLOT 4: A fully furnished showhome with an internal lift
- Video entry/warden call system | CCTV at development entry points
- Allocated parking space
- NHBC 10 Year Buildmark Cover
Description
THE BLENHEIM
Plot 4: £524,950* | Fully furnished show home
*Service charges apply
PLEASE NOTE: Our sales centre is currently closed on a Sunday & Monday
Ready to view and move into these cottages are available with up to £5,000 towards Stamp Duty and a "Pack up & Move" service worth £3,000 for a hassle-free move!
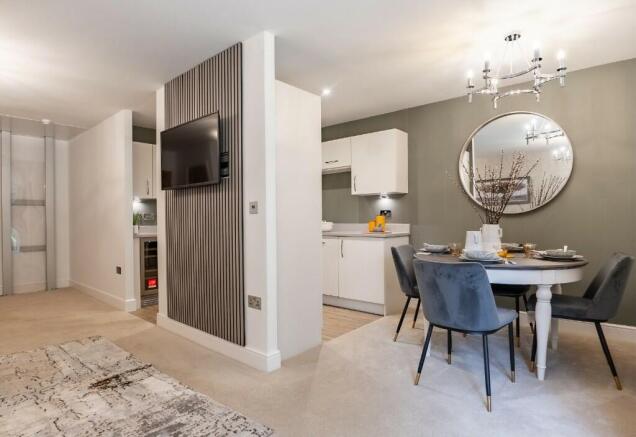
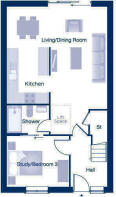
This versatile 3-bedroom new build home offers a spacious layout to the ground floor, with a contemporary kitchen and open plan living and dining area. The paved patio area can be accessed from the feature patio doors to the rear. A study or a potential bedroom and a shower room complete this floor. On the first floor, there are two well-proportioned bedrooms, each with its own private en-suite facilities and fitted wardrobes to bedroom 1.
Key Features of The Blenheim
- 1062sq ft
- Large open plan kitchen/dining/living
- Patio doors from the living space, leading out to the paved patio
- Ground floor shower room
- Separate Study/Bedroom 3 (Sizeable Double) situated on the ground floor
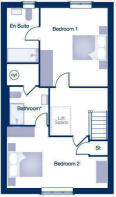
- Well-proportioned bedrooms 1 & 2, each with their own private en-suite
- PLOT 4: Includes a lift from the ground floor open plan living area to the first floor landing
- 10 Year NHBC Warranty
- SimpleMove: We'll pay up to £3000 of your estate agent fees
Ground Floor
Living/Dining Room - 6.99m x 5.44m | 22'11" x 17'10"
Kitchen - 3.05m x 2.25m | 10'0" x 7'5"
Study/Bedroom 3 - 3.38m x 2.76m | 11'1" x 9'0"
Shower Room - 2.25m x 1.53m | 7'5" x 5'0"
First Floor
Bedroom 1 - 4.29m x 3.75m | 14'1" x 12'4"
En Suite - 2.95m x 1.60m | 9'8" x 5'3"
Bedroom 2 - 5.44m x 3.36m | 17'10" x 11'0"
Bathroom* - 2.21m x 2.13m | 7'3" x 7'0"
Sanctuary | Wilmslow
Introducing Sanctuary Wilmslow, an exclusive, gated community offering a collection of stunning 2 & 3 bedroom new build cottages and apartments set in an enviable Cheshire location. This innovative concept from Jones Homes is only available to mature adults aged over 55 years old, who are looking for luxury living in a scenic setting with like-minded neighbours.
With distinctive exteriors and unique interior features, each home in the Sanctuary Collection has been designed with lifestyle, security and independence at the forefront. Blending our rich housing heritage with the ultimate in contemporary design and attention to detail, these low-maintenance, high-specification homes at Sanctuary Wilmslow will be a very special place to call home.
Allocated parking comes as standard, and visitor parking is also available within this gated community.
The Clubhouse - The community hub
At the heart of it all is The Clubhouse - available to enjoy for all residents living within this innovative gated community.
The Clubhouse contains an exclusive range of facilities which includes a hair and beauty treatment space, spa area complete with a large hot tub, gym, sauna and steam room, as well as a residents' lounge and function room, big enough for events and suitable for entertaining family and friends. There's even a balcony overlooking the development, which is a great feature for those warmer months, to enjoy some leisure time.
The Perfect Location
The Sanctuary is surrounded by acres of stunning Cheshire countryside, and offers an enjoyable lifestyle with the towns of Wilmslow and Handforth, and villages of Alderley Edge, Prestbury and Bramhall close by.
The location gives you everything you could want. The town of Wilmslow is one of the most aspirational places to live in the UK. The centre is both modern and vibrant and boasts a selection of fine boutiques, cafes and restaurants.
Enjoying all this area has to offer is easy, with excellent public transport links taking you near and far. A complementary bus service is available from Handforth Dean, linking you to surrounding towns and villages with ease.
With the M56 and M6 motorways easily accessible, there are fantastic road links to Manchester, Crewe and the surrounding region. Sanctuary is just 12 miles from the city centre of Manchester, whilst for those looking to venture further afield, Manchester Airport is less than five miles away. Handforth railway station is just over half a mile away, and Wilmslow is just 2.5 miles.
Don't miss out on a new home at Sanctuary Wilmslow. Book your visit with our friendly Sales Advisor, for a bespoke tour of the development, Clubhouse with its facilities and our stunning Show Home.
House to sell?
No matter what type of property you have to sell, you could be moving to a new Jones home sooner than you think with our SimpleMove scheme. We'll even pay up to £3000 towards your estate agent fees. Plan your move with confidence. For more details, visit Jones Homes website now!
Please note: As the properties are new-build, the images shown may be typical show home photography or CGI's for illustrative purposes only and not necessarily the advertised property. Furthermore, internal show home photography may show an upgraded specification. Please ask the Sales Adviser for the specification details of any particular plot.
Apartment homes are sold Leasehold.
- COUNCIL TAXA payment made to your local authority in order to pay for local services like schools, libraries, and refuse collection. The amount you pay depends on the value of the property.Read more about council Tax in our glossary page.
- Ask developer
- PARKINGDetails of how and where vehicles can be parked, and any associated costs.Read more about parking in our glossary page.
- Secure,Driveway,Gated,Off street,Allocated,Visitor
- GARDENA property has access to an outdoor space, which could be private or shared.
- Private garden,Rear garden
- ACCESSIBILITYHow a property has been adapted to meet the needs of vulnerable or disabled individuals.Read more about accessibility in our glossary page.
- Ground floor
Energy performance certificate - ask developer
The Sanctuary- a stunning collection of cottages and apartments
- communal gardens
- on site facilities
- enviable Cheshire location
Wilmslow, SK9 3BF

Add an important place to see how long it'd take to get there from our property listings.
__mins driving to your place

About the development
The Sanctuary
Wilmslow, SK9 3BF
About Jones Homes
The Sanctuary in Wilmslow is a beautiful collection of cottages and apartments set in an enviable Cheshire location, surrounded by open spaces and communal gardens.
Nestled off Coppice Way in Handforth, The Sanctuary offers all you need to enjoy life at its very best for those who would describe themselves as active over 55's.
The community hub - called The Clubhouse - sits at the heart of this gated development and contains an exclusive range of facilities, including a hair and beauty treatment space, a spa area complete with a large hot tub, gym, sauna and steam room, as well as a residents' lounge and function room with a kitchen for event catering.
Home owners will find an uncompromising level of customer service, support, peace of mind and security.

Notes
Staying secure when looking for property
Ensure you're up to date with our latest advice on how to avoid fraud or scams when looking for property online.
Visit our security centre to find out moreDisclaimer - Property reference Blenheim_main. The information displayed about this property comprises a property advertisement. Rightmove.co.uk makes no warranty as to the accuracy or completeness of the advertisement or any linked or associated information, and Rightmove has no control over the content. This property advertisement does not constitute property particulars. The information is provided and maintained by Jones Homes. Please contact the selling agent or developer directly to obtain any information which may be available under the terms of The Energy Performance of Buildings (Certificates and Inspections) (England and Wales) Regulations 2007 or the Home Report if in relation to a residential property in Scotland.
*This is the average speed from the provider with the fastest broadband package available at this postcode. The average speed displayed is based on the download speeds of at least 50% of customers at peak time (8pm to 10pm). Fibre/cable services at the postcode are subject to availability and may differ between properties within a postcode. Speeds can be affected by a range of technical and environmental factors. The speed at the property may be lower than that listed above. You can check the estimated speed and confirm availability to a property prior to purchasing on the broadband provider's website. Providers may increase charges. The information is provided and maintained by Decision Technologies Limited. **This is indicative only and based on a 2-person household with multiple devices and simultaneous usage. Broadband performance is affected by multiple factors including number of occupants and devices, simultaneous usage, router range etc. For more information speak to your broadband provider.