Bushwood, Leytonstone

- PROPERTY TYPE
Terraced
- BEDROOMS
3
- BATHROOMS
1
- SIZE
Ask agent
- TENUREDescribes how you own a property. There are different types of tenure - freehold, leasehold, and commonhold.Read more about tenure in our glossary page.
Freehold
Key features
- Period style, mid-terrace home
- Perched on the edge of the Wanstead Flats
- Constructed in the ‘home for life’ concept
- Three double bedrooms
- Reception/dining room of approximately 21’8
- Ground floor W.C
- 0.5 Miles to Leytonstone Central Line Station
- High ceilings
- Beautiful presentation throughout
- 0.2 Miles from Davies Lane Primary School (Ofsted Outstanding)
Description
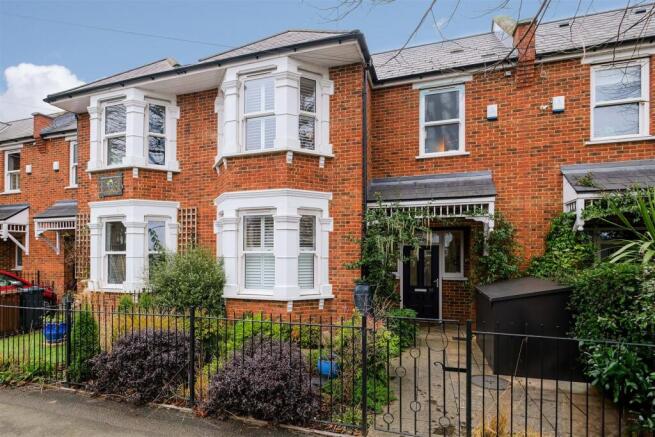
Approximately 11 years ago, an attractive terrace of four homes was thoughtfully constructed in a period style that complements the characterful streets of the leafy Bushwood area of Leytonstone. Positioned on the edge of Wanstead Flats, these elegant homes enjoy a peaceful setting while remaining just 0.5 miles from Leytonstone Central Line Station, with the cafés, restaurants and independent shops of Leytonstone High Road even closer. There is also excellent access to the A12, A406, M11 and M25.
Bushwood is a rarity, with a genuinely close-knit and active community that gives the area a real sense of belonging. Residents regularly come together for summer parties and social events, alongside a varied weekly program of activities for all ages, including walking football, games and quiz nights, pottery, yoga, volleyball and dance classes. For families, the highly regarded Davies Lane Primary School, rated ‘Outstanding’ by Ofsted, is just 0.2 miles away.
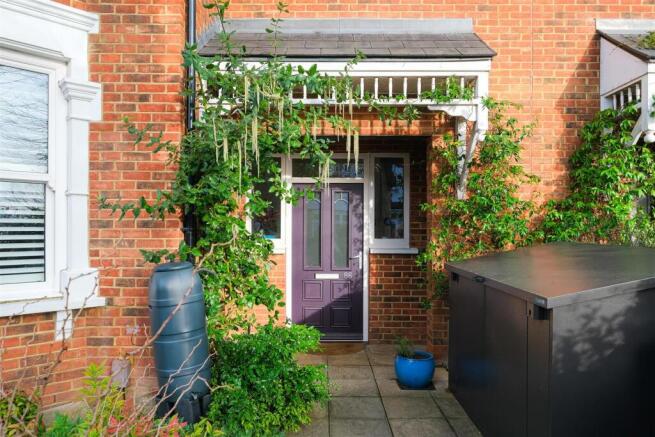
With its double-height bay frontage, sash windows, ornate porch and attractive brickwork, the house captures the charm of a Victorian home while offering the advantages of modern construction, including improved energy efficiency and reduced maintenance. High ceilings create a wonderful sense of space, while the contemporary interior has been designed with modern living in mind. Built around a ‘home for life’ concept, the property features wider doors, corridors and stairways to accommodate wheelchair or stairlift access, while the ground floor W.C. was designed to allow conversion into a wet room if required.

The ground floor accommodation includes a spacious through reception room, beautifully finished with crisp white walls, solid wood herringbone flooring and plantation shutters framing the bay window. French doors, flanked by full-height side windows, open directly onto the garden and create an effortless connection between indoor and outdoor living during the warmer months.
The fitted kitchen features sleek white high-gloss cabinetry, rustic wood worktops and a range of integrated appliances, while a downstairs W.C. provides added convenience for guests. Upstairs are three generous double bedrooms, including a principal bedroom with plantation shutters and full-height wall-to-wall wardrobes. The family bathroom is particularly well finished, combining paneling, metro tiling and natural wood details to create a calm and timeless feel.
To the rear, the garden has been landscaped with a mix of decking and raised lawn, bordered by shrubs, climbing plants and ornamental grasses. The property also benefits from solar panels, helping to reduce the current owners’ energy costs, with additional income generated through selling excess energy back to the grid.
EPC Rating: B89
Council Tax Band: D
Additional fees – In order to carry out anti-money laundering checks, upon a sale being agreed a £18 +VAT fee (per buyer) will be applied.
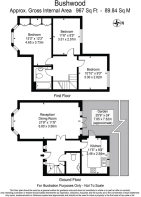
Rececption/Diner - 6.60m x 3.56m (21'8 x 11'8) -
Geound Floor W.C - 3.48m x 2.54m (11'5 x 8'4) -
Bedroom One - 4.65m x 3.73m (15'3 x 12'3) -
Bedroom Two - 3.51m x 2.57m (11'6 x 8'5) -
Bedroom Three - 3.30m x 2.82m (10'10 x 9'3) -
Brochures
Bushwood, Leytonstone- COUNCIL TAXA payment made to your local authority in order to pay for local services like schools, libraries, and refuse collection. The amount you pay depends on the value of the property.Read more about council Tax in our glossary page.
- Ask agent
- PARKINGDetails of how and where vehicles can be parked, and any associated costs.Read more about parking in our glossary page.
- Ask agent
- GARDENA property has access to an outdoor space, which could be private or shared.
- Yes
- ACCESSIBILITYHow a property has been adapted to meet the needs of vulnerable or disabled individuals.Read more about accessibility in our glossary page.
- Ask agent
Bushwood, Leytonstone

Add an important place to see how long it'd take to get there from our property listings.
__mins driving to your place
Affordability


Get an instant, personalised result:
- Show sellers you’re serious
- Secure viewings faster with agents
- No impact on your credit score
Notes
Staying secure when looking for property
Ensure you're up to date with our latest advice on how to avoid fraud or scams when looking for property online.
Visit our security centre to find out moreDisclaimer - Property reference 33653952. The information displayed about this property comprises a property advertisement. Rightmove.co.uk makes no warranty as to the accuracy or completeness of the advertisement or any linked or associated information, and Rightmove has no control over the content. This property advertisement does not constitute property particulars. The information is provided and maintained by Petty Son & Prestwich Ltd, London. Please contact the selling agent or developer directly to obtain any information which may be available under the terms of The Energy Performance of Buildings (Certificates and Inspections) (England and Wales) Regulations 2007 or the Home Report if in relation to a residential property in Scotland.
*This is the average speed from the provider with the fastest broadband package available at this postcode. The average speed displayed is based on the download speeds of at least 50% of customers at peak time (8pm to 10pm). Fibre/cable services at the postcode are subject to availability and may differ between properties within a postcode. Speeds can be affected by a range of technical and environmental factors. The speed at the property may be lower than that listed above. You can check the estimated speed and confirm availability to a property prior to purchasing on the broadband provider's website. Providers may increase charges. The information is provided and maintained by Decision Technologies Limited. **This is indicative only and based on a 2-person household with multiple devices and simultaneous usage. Broadband performance is affected by multiple factors including number of occupants and devices, simultaneous usage, router range etc. For more information speak to your broadband provider.
Map data ©OpenStreetMap contributors.