Sandy Lane, Richmond, TW10

- PROPERTY TYPE
House
- BEDROOMS
5
- BATHROOMS
4
- SIZE
2,874 sq ft
267 sq m
- TENUREDescribes how you own a property. There are different types of tenure - freehold, leasehold, and commonhold.Read more about tenure in our glossary page.
Freehold
Key features
- Five double bedroom detached house (Chain Free)
- Prime Petersham address
- Three reception areas and flexible ground-floor layout
- Ground-floor bedroom with en suite
- Approximately 2,870 sq ft (267 sq m)
- Beautiful rear garden over 76 ft by 60 ft
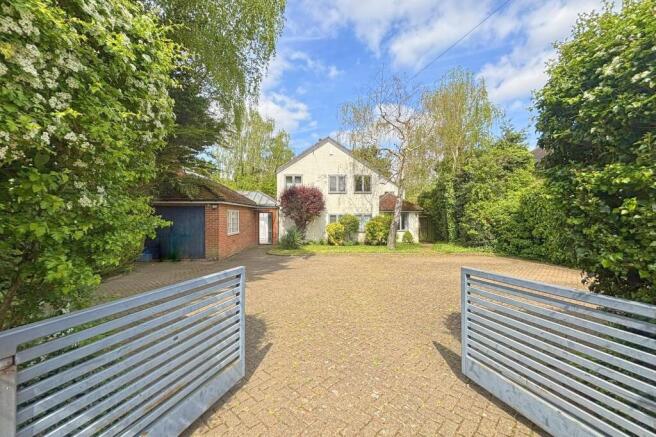
- Gated parking for 6+ cars and attached double garage
- Atrium entrance under a full glazed lantern roof
- Considerable scope to remodel, extend or redevelop, subject to consent
- Close to leading schools, Richmond Park and the riverside
Description

CHAIN FREE: A substantial five double bedroom detached house of approximately 2,870 sq ft, occupying a wide and generous plot at a prime Petersham address, with gated parking, a double garage and space for 6+ cars in all, and exceptional potential to create something more ambitious.
The house already provides extensive and flexible accommodation across two floors. However, it is the combination of its broad frontage, substantial garden and the scale of neighbouring homes that makes this a particularly interesting opportunity.
Be the buyers that benefit from the potential others missed.
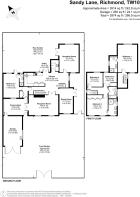
A bright front atrium under a full glazed lantern roof opens into an impressive, skylit inner hall with tiled floors, from which two separate staircases rise to the first floor. Two staircases is not a detail. It is the reason this house can live as two homes under one roof when you need it to, and one grand one when you don't.
The ground floor currently provides three reception areas, a kitchen and utility room. The living room holds a feature fireplace, the dining room takes light from two sides and opens through French doors to the garden, and the kitchen, in cream shaker style, keeps space for a table. There is considerable freedom to reconsider how these spaces connect, whether retaining distinct rooms, creating a larger family centre or planning a more extensive transformation.
The plot also offers scope to extend or pursue wider redevelopment, as neighbouring properties have done, subject to planning permission and all necessary consents.
Accessible for mum, dad, aunt or you.
A double bedroom with its own en suite is positioned on the ground floor.
Its separation from the four bedrooms above makes it particularly useful for guests, extended family or anyone wanting independent bedroom accommodation without stairs. It is the arrangement buyers ask us for more and more, and almost never find.
The first floor provides four further double bedrooms and two bathrooms, giving the house five genuine doubles in total. The principal room carries a vaulted ceiling and a garden outlook, and the newer of the two bathrooms is properly done: walk-in shower, twin basins on floating vanities, windows on two sides.
This one will wow guests on arrival.
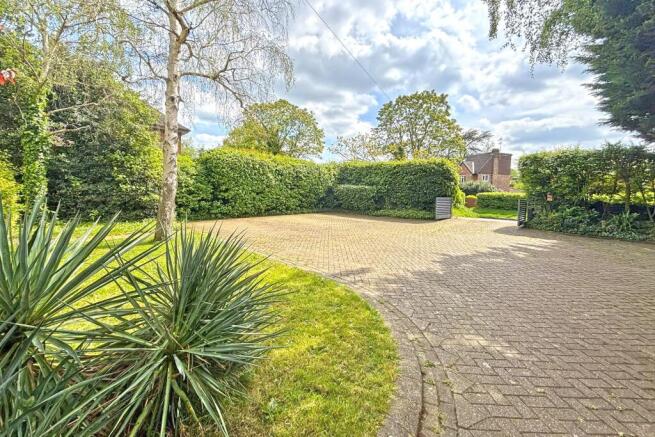
Wide double gates open onto a substantial brick-paved forecourt, providing parking for seven vehicles and access to the attached double garage for two more.
The depth and width of the frontage give the house presence from the outset, while also contributing to the wider possibilities of the site. If your household genuinely fills all nine spaces, we would love to see the collection.
Room for a pony. (Laws allowing and maybe a miniature).
The rear garden extends to over 76 ft in length and approximately 60 ft in width. Sixty feet wide at the front, sixty feet wide at the back: the plot holds its width the whole way through.
Predominantly laid to lawn and framed by leafy planting, it has the scale to accommodate family life, entertaining and further landscaping without sacrificing its sense of openness. Side access leads to an additional patio area.
Park right, river left. Two awesome choices.
Petersham has a character quite distinct from the busier centres surrounding it, sitting between Richmond Park and the Thames.
Nearby Petersham Meadows is a historic water meadow protected by an Act of Parliament and forms part of the celebrated riverside landscape painted by JMW Turner. Petersham Nurseries is also close by, alongside Ham Polo Club and Richmond Golf Club.
Top of the class.
Grey Court School, The Russell School and The German School London are within easy reach. Grey Court retained its Outstanding Ofsted rating following its most recent inspection in February 2024.
Planes, trains and the number 371.
The 371 bus stops on Sandy Lane itself and runs to both Kingston and Richmond, while the 65 along Petersham Road links Petersham to Richmond, Kew and Kingston, with a night service for late returns. Richmond adds National Rail, London Overground and District line services, Kingston runs direct to Waterloo, and Petersham Road connects to the A316 for central London, Heathrow and the wider motorway network.
Less pain, no chain.
The property is offered with no onward chain. For people who don't buy a house every day, this is an enormous benefit, especially if you aren't in a chain yourself. Nationally, almost one agreed sale in four fell through before exchange in the first quarter of 2026, and 38% of those collapses came within four weeks of the sale being agreed (TwentyCi). A chain-free seller removes the biggest part of that worry: there is nobody above us to let you down. It also puts you in charge of the timetable. Exchange currently averages 134 days nationally; here, the seller's side is ready when you are. And it is rarer than it sounds: only around a third of homes on the market can say it (Zoopla, November 2024).
This is already a substantial family house. The greater opportunity is deciding how much further to take it.
New to the area?
Petersham wears its history lightly. St Peter's Church, mentioned in the Domesday Book, keeps its Georgian box pews, and Captain George Vancouver lies in its churchyard: the city that took his name still sends a wreath every year. Ham House, Stuart, National Trust and reputedly one of the most haunted houses in England, anchors the riverside nearby, and children learn to sail and kayak on the ten-acre lake at Thames Young Mariners, fed by the river through its own lock gate. We have sold homes on these streets since 1975, and we look forward to selling this one to you.
About Imaginator from Mervyn Smith: Using original visuals and assisted by technology we have carefully created illustrations of what a space could become, not what it is today. Changes shown may need planning or other consents, and we make no promise they would be granted, other changes cost only time, investment and a little imagination.
Conservatory
A bright and spacious atrium forming the welcoming entrance to the property, featuring a full glazed lantern roof which floods the space with natural light throughout the day. A versatile room that could serve as a reception area, garden room or additional living space, with doors leading through to the inner hall and direct access to the front.
Kitchen
Generous kitchen fitted with an extensive range of cream shaker style wall and base units with granite effect worktops and tiled splashbacks, inset sink, integrated double oven, gas hob with extractor hood over, space for further appliances, tiled flooring, and a window to the side aspect allowing natural light throughout.
Dining Room
Bright and spacious dining room with wood effect flooring, windows to two aspects and French doors opening directly out to the rear garden, flooding the room with natural light. Ample space for a large dining table and chairs, making it an ideal space for entertaining.
Hallway
Impressive inner hall and reception area with tiled flooring throughout, two staircases rising to the first floor, skylight window above flooding the space with natural light, and doors leading off to the principal reception rooms. A generous and versatile space that gives the property a real sense of scale and quality.
Living Room
Spacious and well-proportioned reception room with wood effect flooring, windows to the front aspect allowing plenty of natural light, feature fireplace, and ample space for a variety of furniture arrangements. A versatile living space suitable for both relaxing and entertaining.
Bedroom 1
A generously proportioned room with wood effect flooring, vaulted ceiling adding a sense of height and space, window to the rear aspect with garden outlook, and radiator. A blank canvas offering real flexibility — equally suited as a bedroom, reception room, or home office.
Bathroom
A well-appointed modern bathroom comprising walk-in shower enclosure, twin wash hand basins set into floating vanity units, WC, fully tiled walls and flooring, and windows to two aspects providing excellent natural light and ventilation.
Bathroom
Family bathroom comprising panelled bath, pedestal wash hand basin, WC, part tiled walls with decorative border, and windows to the rear aspect. A well-proportioned bathroom with a classic feel.
Bedroom 3
A well-proportioned double bedroom with wood effect flooring, large window to the rear aspect overlooking the garden, and ample space for bedroom furniture. A bright and airy room benefiting from a pleasant outlook.
Utility Room
Practical utility room fitted with a range of wall and base units, inset sink, space and plumbing for washing machine, and further space for additional appliances. A useful addition to the property keeping the kitchen free from laundry.
Bedroom 2
A good sized single bedroom or home office with carpet throughout, radiator, and door to the landing. A versatile room offering flexibility depending on the needs of the household.
Garden
23.32m x 18.31m
Large garden to the rear of the property
Front Garden
18.49m x 16.51m
Garden area to the front with driveway for multiple cars
Parking - Off street
Large front driveway
Disclaimer
These particulars are a general guide and do not form part of any offer or contract. Descriptions, dimensions and details are believed accurate but not guaranteed. Buyers must verify all information by inspection or enquiry. Services, systems and appliances have not been tested and no warranty is given. Lease terms, service charges, and ground rents should be confirmed by solicitors before exchange. We aim to comply with the Consumer Protection from Unfair Trading Regulations 2008 and NTSELAT guidance on Material Information. Please ask us if you have any questions about information provided.
Brochures
Property Brochure- COUNCIL TAXA payment made to your local authority in order to pay for local services like schools, libraries, and refuse collection. The amount you pay depends on the value of the property.Read more about council Tax in our glossary page.
- Band: H
- PARKINGDetails of how and where vehicles can be parked, and any associated costs.Read more about parking in our glossary page.
- Off street
- GARDENA property has access to an outdoor space, which could be private or shared.
- Front garden,Private garden
- ACCESSIBILITYHow a property has been adapted to meet the needs of vulnerable or disabled individuals.Read more about accessibility in our glossary page.
- Ask agent
Energy performance certificate - ask agent

Add an important place to see how long it'd take to get there from our property listings.
__mins driving to your place
Affordability
About Mervyn Smith, London & Surrey
315 Richmond Road Kingston Upon Thames KT2 5QU



Notes
Staying secure when looking for property
Ensure you're up to date with our latest advice on how to avoid fraud or scams when looking for property online.
Visit our security centre to find out moreDisclaimer - Property reference 095b032c-bccb-4e11-9075-b410e3b45e19. The information displayed about this property comprises a property advertisement. Rightmove.co.uk makes no warranty as to the accuracy or completeness of the advertisement or any linked or associated information, and Rightmove has no control over the content. This property advertisement does not constitute property particulars. The information is provided and maintained by Mervyn Smith, London & Surrey. Please contact the selling agent or developer directly to obtain any information which may be available under the terms of The Energy Performance of Buildings (Certificates and Inspections) (England and Wales) Regulations 2007 or the Home Report if in relation to a residential property in Scotland.
*This is the average speed from the provider with the fastest broadband package available at this postcode. The average speed displayed is based on the download speeds of at least 50% of customers at peak time (8pm to 10pm). Fibre/cable services at the postcode are subject to availability and may differ between properties within a postcode. Speeds can be affected by a range of technical and environmental factors. The speed at the property may be lower than that listed above. You can check the estimated speed and confirm availability to a property prior to purchasing on the broadband provider's website. Providers may increase charges. The information is provided and maintained by Decision Technologies Limited. **This is indicative only and based on a 2-person household with multiple devices and simultaneous usage. Broadband performance is affected by multiple factors including number of occupants and devices, simultaneous usage, router range etc. For more information speak to your broadband provider.