Newlands Road, TS12

Letting details
- Let available date:
- Now
- Deposit:
- £950A deposit provides security for a landlord against damage, or unpaid rent by a tenant.Read more about deposit in our glossary page.
- Furnish type:
- Unfurnished
- Council Tax:
- Ask agent
- PROPERTY TYPE
Semi-Detached Bungalow
- BEDROOMS
3
- BATHROOMS
1
- SIZE
Ask agent
Key features
- Warmed by gas central heating, complimenting uPVC sealed unit double glazing with an additional rear extension
- Meticulously renovated and reconfigured throughout over the last 2 years
- Offered in pristine, show home condition throughout with open aspect countryside views to the rear
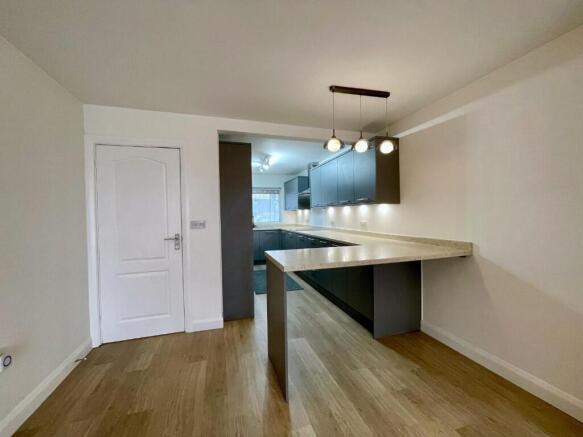
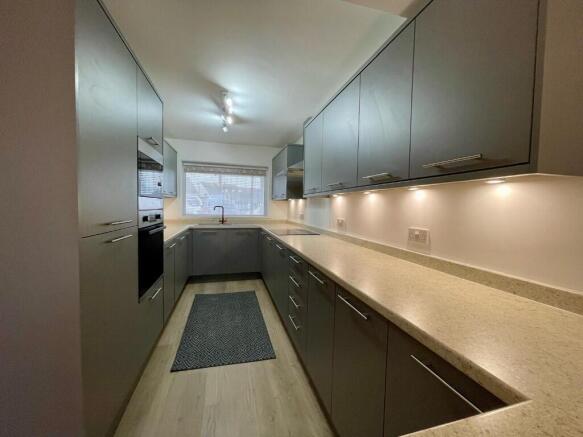
- Beautifully recently fitted Dining Kitchen and Family Room with bifold doors
- Extended and larger than average Master Bedroom with open aspect views to the rear
- Re-fitted Shower Suite with double walk-in shower enclosure and vanity unit
- Off street side Driveway parking leading to an attached single Garage
- Recommended for an early inspection so as not to miss out on this little gem in this quiet residential location
Description
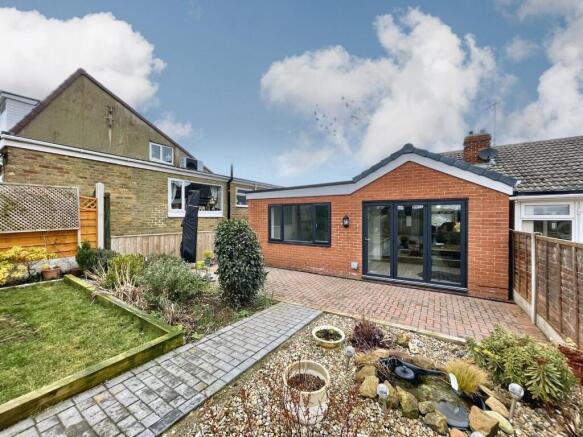
Leapfrog are delighted to offer TO LET this delightful THREE bedroom Semi-Detached Bungalow having Gardens to the front and rear, the rear being a particular feature enjoying an open aspect with countryside views and being situated in a prime cul-de-sac location within the village of Skelton, close to local amenities including shops, schools and bus routes.
Warmed by gas central heating, complimenting uPVC sealed unit double glazing with an additional rear extension, beautifully recently fitted Dining Kitchen, Family Room, and re-fitted Shower suite, the property is offered in pristine, show home condition throughout having been carefully and meticulously renovated and reconfigured over the last two years.
With Gardens to the front and rear (the rear being a good size) and having beautiful open aspect countryside views to the rear and timber storage shed with off street side Driveway parking leading to an attached single Garage.
Recommended for an early inspection so as not to miss out on this little gem in this quiet residential location.
ACCOMMODATION:
Entrance Porch
uPVC double glazed entrance door to front, glazed window to kitchen, uPVC windows to front and side aspects, further entrance door to hallway, laminate flooring.
Entrance Hallway
Having double width loft hatch providing access via a dropped down ladder to a fully boarded out loft space with power and lighting, laminated flooring, radiator and access to all ground floor rooms.
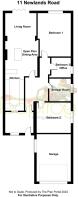
Open-plan Dining Kitchen and Family Room 4.75m x 3.20m reducing to 2.05m
A vast full length reconfigured light and airy open plan room offering the main functions within the home, having a beautifully presented Anthracite grey comprehensive fitted kitchen with an abundance of storage and work surfaces, matching granite effect breakfast bar an upstand, integrated appliances including; fridge freezer, dishwasher, washing machine, eye level oven with microwave and induction hob, overhead extractor hood, pull out soft close waste bin, glazed window to porch, composite sink unit with mixer tap and laminate flooring throughout cresting a very light and airy dual aspect, functional reception room.
Extended Open plan Living and Dining Area 6.92m x 3.20m
Laminate flooring, radiator, space for dining table, opening into the main family living area which has triple bi-folding doors opening out into the rear garden, TV aerial point, vertical radiator and to Velux windows,
Inner Hallway
With laminate flooring and access to all rooms.
Extended Master Bedroom 6.00m x 3.30m
A vast bedroom in size and part of the new extension, with uPVC sealed unit double glazed window to rear enjoying a pleasant outlook and radiator.
Bedroom 2 3.26m x 3.10m
uPVC sealed unit double glazed window to side aspect and radiator.
Bedroom 3 / Dressing Room 2.23m x 1.98m
uPVC sealed unit double glazed window to side aspect and radiator - an ideal dressing room or home office!
Re-fitted Shower Suite
Three piece white suite comprising of a double walk-in shower enclosure with overhead waterfall shower attachment, and a full length vanity unit housing the wash hand basin and wc with ample storage and work surfaces. Part PVC clad walls, radiator, vinyl flooring, extractor fan and uPVC sealed unit double glazed window to side aspect.
EXTERNALLY
Front Garden
Laid mainly to a block paved patio area with pathway leading up to the property, dwarf retaining wall and block paved driveway parking for 2/3 cars. Side pathway leading to rear garden access.
Side Driveway
Block paved for 2/3 cars
Detached Garage
Brick built with up/over door, power and light.
Rear Garden
A stunning fence enclosed rear garden affording a nice degree of privacy and incorporates several paved patio areas, lawn area with planted borders, central pathway and gate access to the rear lane enjoying a peaceful open rear aspect with stunning views.
VIEWING ARRANGEMENTS: Strictly by Appointment with the Sole Agent.
TENURE: Freehold
SERVICES: Mains water, gas and electricity are connected. None of these services have been tested by the Agent.
LOCAL AUTHORITY: Redcar and Cleveland Borough Council
COUNCIL TAX ASSESSMENT: We are advised that the property is a Band B
EPC: Please ask at our branch for a copy.
AGENTS NOTES: The photographs and information regarding this property is the copyright of Leapfrog Lettings & Sales. All measurements are approximate and have been taken using a laser tape measure therefore, may be subject to a small margin of error.
DATA PROTECTION AND PRIVACY POLICY
Names, address, telephone number and email address will be taken for mailing list registration, viewing appointments or when making an offer to purchase and will not be used or passed on for any other marketing purposes.
- COUNCIL TAXA payment made to your local authority in order to pay for local services like schools, libraries, and refuse collection. The amount you pay depends on the value of the property.Read more about council Tax in our glossary page.
- Ask agent
- PARKINGDetails of how and where vehicles can be parked, and any associated costs.Read more about parking in our glossary page.
- Garage,Driveway,Off street,Private,Visitor
- GARDENA property has access to an outdoor space, which could be private or shared.
- Front garden,Patio,Private garden,Enclosed garden,Rear garden,Back garden
- ACCESSIBILITYHow a property has been adapted to meet the needs of vulnerable or disabled individuals.Read more about accessibility in our glossary page.
- Ground floor,Level access shower,Level access

Add an important place to see how long it'd take to get there from our property listings.
__mins driving to your place
About Leapfrog Lettings & Sales, Skelton-in-Cleveland
119 High Street Skelton Cleveland TS12 2DY

Notes
Staying secure when looking for property
Ensure you're up to date with our latest advice on how to avoid fraud or scams when looking for property online.
Visit our security centre to find out moreDisclaimer - Property reference N22. The information displayed about this property comprises a property advertisement. Rightmove.co.uk makes no warranty as to the accuracy or completeness of the advertisement or any linked or associated information, and Rightmove has no control over the content. This property advertisement does not constitute property particulars. The information is provided and maintained by Leapfrog Lettings & Sales, Skelton-in-Cleveland. Please contact the selling agent or developer directly to obtain any information which may be available under the terms of The Energy Performance of Buildings (Certificates and Inspections) (England and Wales) Regulations 2007 or the Home Report if in relation to a residential property in Scotland.
*This is the average speed from the provider with the fastest broadband package available at this postcode. The average speed displayed is based on the download speeds of at least 50% of customers at peak time (8pm to 10pm). Fibre/cable services at the postcode are subject to availability and may differ between properties within a postcode. Speeds can be affected by a range of technical and environmental factors. The speed at the property may be lower than that listed above. You can check the estimated speed and confirm availability to a property prior to purchasing on the broadband provider's website. Providers may increase charges. The information is provided and maintained by Decision Technologies Limited. **This is indicative only and based on a 2-person household with multiple devices and simultaneous usage. Broadband performance is affected by multiple factors including number of occupants and devices, simultaneous usage, router range etc. For more information speak to your broadband provider.