Market Place, Ashbourne, Derbyshire

Letting details
- Let available date:
- Now
- Furnish type:
- Unfurnished
- PROPERTY TYPE
Commercial Property
- SIZE
Ask agent
Description
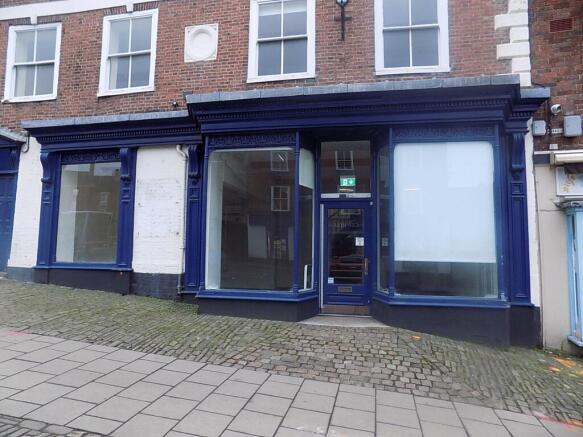
The property enjoys a very prominent town centre location adjacent to the busy Market Place area
Accommodation
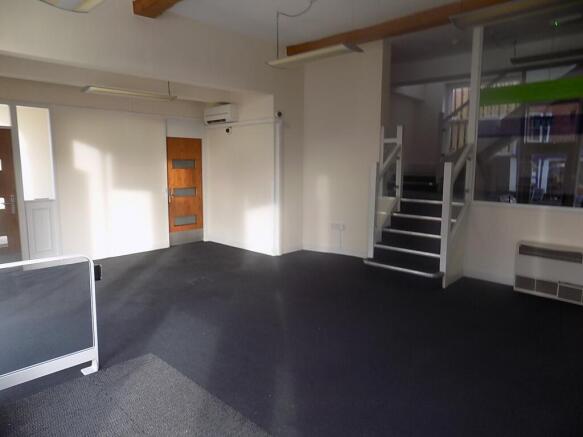
Double fronted Ground Floor Sales approx 9.8m x 5.67m (32’1” x 18’7”) (maximum overall measurements) plus two deep cant bay windows.
Ground Floor WC & Staff Facility
Mezzanine 5m x 3.7m (16’5” x 12’2”)
The ground floor and mezzanine provide a total area of some 90 square metres (or 968 sq. ft approximately)
At first floor level
Large Landing 5.2m x 3m (17’1” x 9’10”)
First Floor Room One 4.8m x 2.35m (15’9” x 7’8”)
The first floor provides a total net area of some 26 square metres (279 sq. ft.) or thereabouts.
Planning
We understand the property has the benefit of planning consent under use Class E of the Town & Country Planning (Use Classes Order – Business Premises)
Alternative uses may be suitable subject to Landlord consent and any relevant planning permissions.
Business Rates
Rateable Value - £15,500
Energy Performance Certificate
The premises have an EPC assessment of E - 115
Lease Terms & Asking Rent
The premises are available on a new commercial lease for a flexible and negotiable term of years at a rent of £20,000 per annum exclusive.
Service Charges
The tenant is responsible for a fair proportion of the costs of the upkeep of the common areas and a fair proportion of the building insurance premium.
Legal Costs
The ingoing tenant will be responsible for the landlords reasonable costs incurred in lease preparation at the commencement of the lease.
VAT
It is understood that the rent is subject to VAT at the prevailing rate.
Viewing and Further Information
All enquiries to:
Double fronted ground floor sales (Ground Floor)
9.08m ( 29'10'') x 5.67m ( 18'8'')
with two deep cant bay windows
Mezzanine
5.00m ( 16'5'') x 3.07m ( 10'1'')
Ground Floor WC & Staff Facility
Large Landing
5.02m ( 16'6'') x 3.00m ( 9'11'')
First Floor Room One (First Floor)
4.08m ( 13'5'') x 2.35m ( 7'9'')
Brochures
Property BrochureMarket Place, Ashbourne, Derbyshire

NEAREST STATIONS
Distances are straight line measurements from the centre of the postcode- Uttoxeter Station9.9 miles
Notes
Disclaimer - Property reference 5042. The information displayed about this property comprises a property advertisement. Rightmove.co.uk makes no warranty as to the accuracy or completeness of the advertisement or any linked or associated information, and Rightmove has no control over the content. This property advertisement does not constitute property particulars. The information is provided and maintained by Fidler Taylor, Ashbourne. Please contact the selling agent or developer directly to obtain any information which may be available under the terms of The Energy Performance of Buildings (Certificates and Inspections) (England and Wales) Regulations 2007 or the Home Report if in relation to a residential property in Scotland.