
Histons Hill, Codsall, Wolverhampton, WV8

- PROPERTY TYPE
Detached
- BEDROOMS
5
- BATHROOMS
2
- SIZE
2,181 sq ft
203 sq m
- TENUREDescribes how you own a property. There are different types of tenure - freehold, leasehold, and commonhold.Read more about tenure in our glossary page.
Freehold
Key features
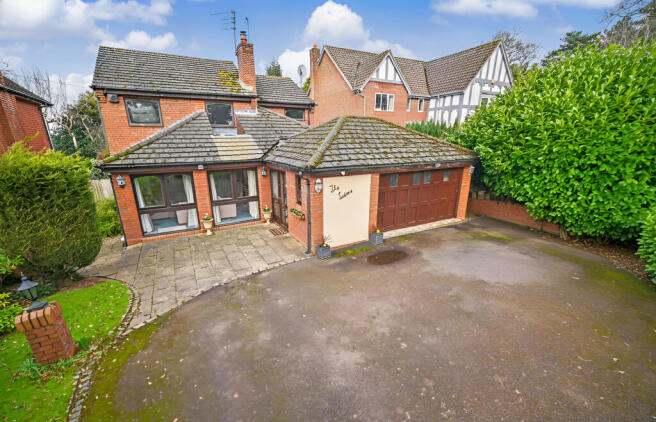
- Prestigious Codsall address — Set on one of Codsall’s most sought after roads with a commanding, set back position.
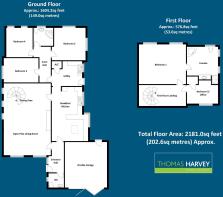
- Impressive 2,181 sq ft layout — Spacious, versatile accommodation ideal for modern family living.
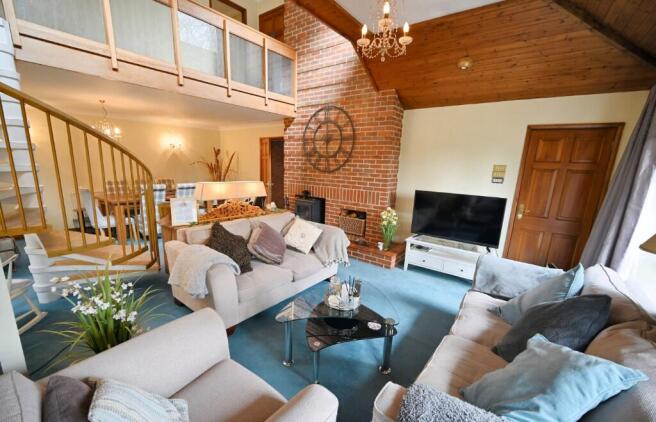
- 27ft open plan living space — A striking entertaining area with superb flow and natural light.
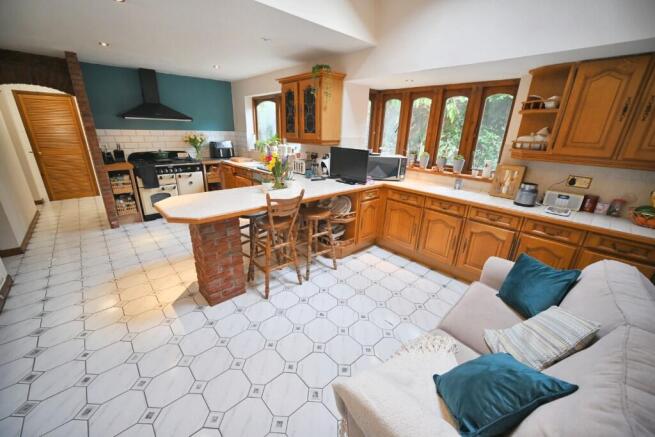
- Large breakfast kitchen — Extensive traditional cabinetry and generous workspace for family cooking.
- Ground & first floor bedrooms — Flexible living with sleeping and bathroom facilities on both floors.
- Private master suite — Spacious first floor bedroom with ensuite and mezzanine landing.
- Versatile extra room — Ideal as a home office, dressing room or additional bedroom.
- Double garage & ample parking — Wide frontage with generous driveway and secure garaging.
- Secluded mature rear garden — Fully stocked, enclosed and designed for maximum privacy
- Prime transport links — Less than 0.5 miles to Codsall & Bilbrook stations, minutes from the M54.
Description
From the moment you step inside, the scale and quality of the accommodation becomes clear. Designed to maximise natural light and deliver exceptional versatility, the interior provides bedroom and bathroom facilities on both floors, making it ideal for multi generational living, growing families or those seeking flexible space for work and leisure.
At the heart of the home is the 27ft open plan living and dining room, an impressive entertaining space with a wonderful sense of flow. Adjacent sits the large breakfast kitchen, fitted with an extensive suite of traditional cabinetry, a warm, welcoming setting perfect for everyday family life. A separate utility room adds further practicality. The ground floor continues with an inner hall leading to three generous double bedrooms and a modern family shower room. A cast iron spiral staircase rises from the living room to the first floor, where a mezzanine style landing introduces the substantial master suite, complete with a well appointed ensuite. A further first floor room offers superb flexibility as a fourth bedroom, dressing room or dedicated home office. Externally, the property enjoys a wide frontage with ample driveway parking leading to a double garage. The rear garden is fully stocked, private and beautifully enclosed, a peaceful setting designed for year round enjoyment.
Perfectly positioned for convenience, Histons Hill lies within easy reach of Codsall Village, Codsall Train Station and Bilbrook Station (all under 0.5 miles), providing direct rail links to Wolverhampton, Birmingham, Telford and Shrewsbury. Excellent schools, shops and leisure facilities are close by, while the M54 is only minutes away, making this an outstanding location for commuters.
With double glazing, a recently refitted gas boiler and a rare combination of space, character and premium positioning, this exceptional home represents a unique opportunity to acquire a truly exclusive family residence. Early viewing is strongly advised.
Entrance Hall: Hardwood opaque double glazed door with matching full height window, radiator, display Niches with LED lighting, coved ceiling and tiled flooring.
Fitted Cloakroom: High level WC, pedestal wash hand basin, radiator, tiled walls with matching flooring and hardwood opaque double glazed window to front.
Living Room with Dining Area: 26'2'' (7.97m) x 16'2'' (4.94m)
Feature full height brick fireplace with tiled hearth & wood burner stove, three radiators, vaulted ceiling with wood panelling & recessed ceiling spotlights, wall light points, coved ceiling, cast iron spiral staircase to first floor, hardwood opaque picture windows to side and two double glazed hardwood picture windows to front.
Breakfast Kitchen: 19'9'' (6.01m) x 11'1'' (3.37m)
Fitted with a traditional suite of matching units comprising an extensive range of base cupboards, drawers & suspended wall cupboards, tiled worktops including breakfast bar, 1½ drainer sink unit, recess & gas point for Range style cooker, built in dishwasher, radiator, vaulted ceiling with recessed ceiling spotlights, tiled flooring, hard wood double glazed windows to side and open archway to utility.
Utility: 10'10'' (3.29m) x 9ft (2.75m)
Built in base cupboards with matching worktop, single drainer sink unit, plumbing & recess for both washing machine & dryer, radiator, built in airing cupboard housing Worcester gas fired central heating boiler, tiled walls with matching flooring and hardwood double glazed window to side exterior with matching door.
Rear Inner Hall: Radiator, wall light points, coved ceiling and tiled flooring.
Bedroom Two: 12'4'' (3.75m) x 11'10'' (3.60m)
Built in furniture including wardrobes, drawers & dressing table, radiator, coved ceiling and hardwood double glazed windows to side & rear.
Bedroom Three: 12'8'' (3.85m) x 8'10'' (2.70m)
Built in furniture including wardrobes, drawers & dressing table, radiator, laminate flooring and hardwood double glazed window to side.
Bedroom Four: 10'4'' (3.16m) x 9'9'' (2.97m)
Built in wardrobes, radiator, coved ceiling, wall light points, laminate flooring and hardwood double glazed windows to rear.
Shower Room: 7'2'' (2.18m) x 5'7'' (1.70m)
Fitted with a white suite comprising walk in shower, low level WC, pedestal wash hand basin, period style radiator with chrome heated towel rail, tiled walls, recessed ceiling spotlights, ceramic tiled flooring and hardwood opaque double glazed window to rear.
First Floor Landing: 17'3'' (5.25m) x 14'11'' (1.50m)
Radiator, coved ceiling and hardwood windows to front & side.
Bedroom One: 17'3'' (5.26m) x 14'5'' (4.40m)
Fitted with an extensive suite of matching furniture including wardrobes, overhead stores, bedside table & dressing table, two radiators, coved ceiling and two hardwood double glazed windows to rear.
Ensuite: 10'9'' (3.27m) x 10'6'' (3.20m)
Fitted with a bespoke suite comprising corner spa bath, separate shower enclosure, vanity unit with wall mounted mirror & lighting over, low level WC, chrome heated towel rail, recessed ceiling spotlights, tiled walls with matching flooring and hardwood opaque glazed windows to rear & side.
Bedroom Five/ Dressing Room/ Home Office: 11'7'' (3.52m) x 6'9'' (2.07m)
Built in cupboard / wardrobe, radiator, coved ceiling, loft hatch, recessed ceiling spotlights and hardwood double glazed window to front.
Rear Garden: The enclosed rear garden includes a paved patio overlooking the shaped centre lawn, flowering borders with a variety of shrubs and trees, surrounding fencing & hedging with side courtyard and gated entry to front driveway.
Double Garage: 16'7'' (5.05m) x 15'4'' (4.68m)
Folding side opening garage doors, power, lighting and hardwood opaque glazed door to rear.
Tenure: Freehold
Council Tax: Band G – South Staffordshire
EPC Rating: D (66) No: 0700-5250-0322-6242-3253
Total Floor Area: 2181.0sq feet (202.6sq metres) Approx.
Services: We are informed by the Vendors that all main services are installed
Broadband – Ofcom checker shows Standard/ Superfast/ Ultrafast are available
Mobile: Ofcom checker shows three of four main providers have likely coverage indoor and all four have good outdoor coverage.
Brochures
Brochure 1- COUNCIL TAXA payment made to your local authority in order to pay for local services like schools, libraries, and refuse collection. The amount you pay depends on the value of the property.Read more about council Tax in our glossary page.
- Band: G
- PARKINGDetails of how and where vehicles can be parked, and any associated costs.Read more about parking in our glossary page.
- Garage,Driveway,Off street,Private
- GARDENA property has access to an outdoor space, which could be private or shared.
- Patio,Private garden,Enclosed garden,Rear garden,Back garden
- ACCESSIBILITYHow a property has been adapted to meet the needs of vulnerable or disabled individuals.Read more about accessibility in our glossary page.
- Ground floor
Histons Hill, Codsall, Wolverhampton, WV8

Add an important place to see how long it'd take to get there from our property listings.
__mins driving to your place
Affordability

About Thomas Harvey, Tettenhall
1 The Arcade, High Street, Tettenhall, Wolverhampton, WV6 8QS



Notes
Staying secure when looking for property
Ensure you're up to date with our latest advice on how to avoid fraud or scams when looking for property online.
Visit our security centre to find out moreDisclaimer - Property reference Lanternshistonshillwv826. The information displayed about this property comprises a property advertisement. Rightmove.co.uk makes no warranty as to the accuracy or completeness of the advertisement or any linked or associated information, and Rightmove has no control over the content. This property advertisement does not constitute property particulars. The information is provided and maintained by Thomas Harvey, Tettenhall. Please contact the selling agent or developer directly to obtain any information which may be available under the terms of The Energy Performance of Buildings (Certificates and Inspections) (England and Wales) Regulations 2007 or the Home Report if in relation to a residential property in Scotland.
*This is the average speed from the provider with the fastest broadband package available at this postcode. The average speed displayed is based on the download speeds of at least 50% of customers at peak time (8pm to 10pm). Fibre/cable services at the postcode are subject to availability and may differ between properties within a postcode. Speeds can be affected by a range of technical and environmental factors. The speed at the property may be lower than that listed above. You can check the estimated speed and confirm availability to a property prior to purchasing on the broadband provider's website. Providers may increase charges. The information is provided and maintained by Decision Technologies Limited. **This is indicative only and based on a 2-person household with multiple devices and simultaneous usage. Broadband performance is affected by multiple factors including number of occupants and devices, simultaneous usage, router range etc. For more information speak to your broadband provider.