
Central Avenue, Holsworthy, Devon

- PROPERTY TYPE
Bungalow
- BEDROOMS
3
- BATHROOMS
1
- SIZE
Ask agent
- TENUREDescribes how you own a property. There are different types of tenure - freehold, leasehold, and commonhold.Read more about tenure in our glossary page.
Freehold
Key features
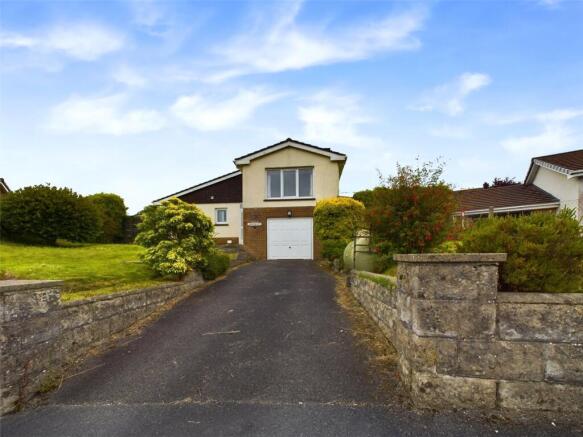
- DETACHED
- SPLIT LEVEL BUNGALOW
- OFF ROAD PARKING
- SINGLE GARAGE
- FRONT AND REAR GARDEN
- WALKING DISTANCE TO TOWN CENTRE
- SOUGHT AFTER LOCATION
- NO ONWARD CHAIN
- RECENTLY REDUCED FOR A QUICK SALE
Description
The bustling market town of Holsworthy has a weekly Pannier Market, good range of national and local shops together with a Waitrose supermarket, BP filling station, Marks & Spencers Simply Food and Wild Bean café. There are a whole range of amenities within the town including a heated swimming pool, sports hall, bowling green, cricket club, 18 hole golf course etc. Bude on the North Cornish coast is some 9 miles. Okehampton, Dartmoor National Park and the market town of Bideford are some 20 miles distant, whilst Barnstaple, the Regional North Devon Centre is some 30 miles. Launceston, Cornwall's ancient capital, is some 14 miles distant. Holsworthy is in the heart of “Ruby Country”, named after the famous local Red Ruby cattle.
Directions
From our office proceed along Fore Street and turn right into Bodmin Street, and then take the first right into Croft Road. Proceed along Croft Road for approximately 250 yards and then turn left into Westcroft Road. Take the second turning on the left into Central Avenue whereupon number 7 will be found towards the end of the close on the left hand side with a Bond Oxborough Phillips 'For Sale' board clearly displayed.
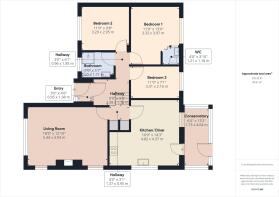
Entrance Porch
3' 0" x 4' 6"
Window and external door to front elevation. Internal window and door to Inner hall.
Inner Hall
8' 0" x 5' 9"
Provides access to a useful storage cupboard housing hot water cylinder. Ample room to store shoes and coats.
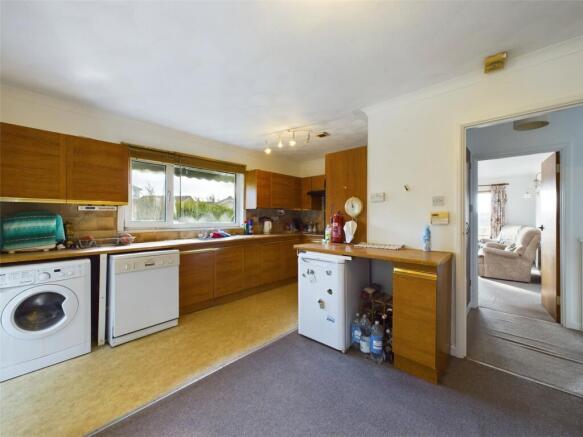
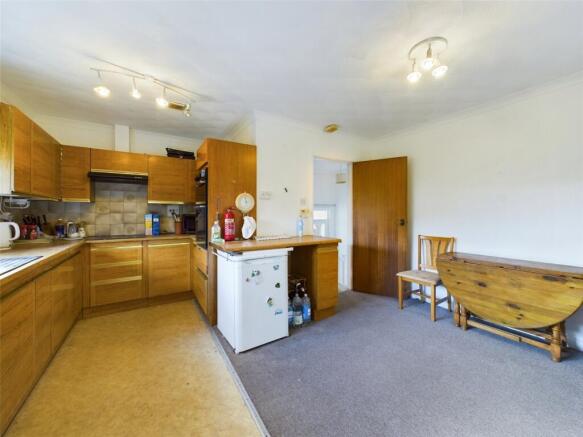
Kitchen/Diner
16' 0" x 14' 3"
Kitchen area: Fitted with a range of matching wall and base mounted units with work surfaces over, incorporating a stainless steel double drainer unit with mixer tap. Built in oven and grill, 4 ring hob and extractor. Space for fridge/freezer, washing machine and tumble dryer. External window to side elevation, internal window and door to conservatory. Dining area: Ample room for dining table and chairs.
Living Room
18' 0" x 12' 10"
Spacious, light and airy reception room with windows to side and front elevations, enjoying lovely views of the town and surrounding countryside beyond. Feature fireplace with woodburning stove, with slate hearth, wooden mantle and stone surround.
Conservatory
13' 2" x 6' 0"
Space for a small sitting room suite. Window to side and rear elevations, enjoying views of the wrap around garden. Door to rear.
Bedroom 1
13' 0" x 11' 0"
Double bedroom with window to rear elevation, overlooking the garden.
Ensuite Cloakroom
4' 0" x 3' 10"
Fitted with a matching blue close coupled WC and pedestal wash hand basin.
Bedroom 2
11' 0" x 9' 8"
Double bedroom with window to front elevation.
Bedroom 3
11' 0" x 7' 1"
Generous single bedroom with window to rear elevation, overlooking the garden. Loft hatch.
Bathroom
7' 0" x 5' 7"
A fitted suite comprising corner shower cubicle, low flush WC, pedestal wash hand basin and heated towel rail. Frosted window to front elevation.
Outside
The property is approached via its own drive providing off road parking for 2 vehicles and gives access to the single garage. A path from the drive leads to the front entrance door and a side gate which leads to the rear garden. The front garden is principally laid to lawn and decorated with a range of shrubs. The rear garden is also laid to lawn and decorated with a range of flowers and shrubs.
Garage
Up and over manual vehicle entrance door to front. Window to side elevation.
EPC Rating
EPC rating D (64) with the potential to be a C (79).
Services
Mains water, electricity and drainage. LPG gas boiler for central heating. Owned solar pannels.
Council Tax Banding
Band 'D' (please note this council band may be subject to reassessment).
Agents note
The vendors replaced the roof in December 2024. Before any sale is formally agreed, we have a legal obligation under the Money Laundering regulations and Terrorist Financing Act 2017 to obtain proof of your identity and of your address, take copies and retain on file for five years and will only be used for this purpose. We carry out this through a secure platform to protect your data. Each purchaser will be required to pay £20 upon an offer verbally being agreed to carry out these checks prior to the property being advertised as sale agreed.
Agents note
The vendors have advised that the solar panels bring in over £1000 each year and they are owned.
Brochures
Particulars- COUNCIL TAXA payment made to your local authority in order to pay for local services like schools, libraries, and refuse collection. The amount you pay depends on the value of the property.Read more about council Tax in our glossary page.
- Band: TBC
- PARKINGDetails of how and where vehicles can be parked, and any associated costs.Read more about parking in our glossary page.
- Yes
- GARDENA property has access to an outdoor space, which could be private or shared.
- Yes
- ACCESSIBILITYHow a property has been adapted to meet the needs of vulnerable or disabled individuals.Read more about accessibility in our glossary page.
- Ask agent

Add an important place to see how long it'd take to get there from our property listings.
__mins driving to your place
Affordability

About Bond Oxborough Phillips, Holsworthy
Albion House, 4 High Street, Holsworthy, EX22 6EL



Notes
Staying secure when looking for property
Ensure you're up to date with our latest advice on how to avoid fraud or scams when looking for property online.
Visit our security centre to find out moreDisclaimer - Property reference BUS240239. The information displayed about this property comprises a property advertisement. Rightmove.co.uk makes no warranty as to the accuracy or completeness of the advertisement or any linked or associated information, and Rightmove has no control over the content. This property advertisement does not constitute property particulars. The information is provided and maintained by Bond Oxborough Phillips, Holsworthy. Please contact the selling agent or developer directly to obtain any information which may be available under the terms of The Energy Performance of Buildings (Certificates and Inspections) (England and Wales) Regulations 2007 or the Home Report if in relation to a residential property in Scotland.
*This is the average speed from the provider with the fastest broadband package available at this postcode. The average speed displayed is based on the download speeds of at least 50% of customers at peak time (8pm to 10pm). Fibre/cable services at the postcode are subject to availability and may differ between properties within a postcode. Speeds can be affected by a range of technical and environmental factors. The speed at the property may be lower than that listed above. You can check the estimated speed and confirm availability to a property prior to purchasing on the broadband provider's website. Providers may increase charges. The information is provided and maintained by Decision Technologies Limited. **This is indicative only and based on a 2-person household with multiple devices and simultaneous usage. Broadband performance is affected by multiple factors including number of occupants and devices, simultaneous usage, router range etc. For more information speak to your broadband provider.