
Windmill Hill Stoke-on-Trent, Staffordshire, ST3 7PG

- PROPERTY TYPE
Detached
- BEDROOMS
5
- BATHROOMS
2
- SIZE
2,723 sq ft
253 sq m
- TENUREDescribes how you own a property. There are different types of tenure - freehold, leasehold, and commonhold.Read more about tenure in our glossary page.
Freehold
Key features
- Executive gated detached residence occupying a substantial private corner plot
- Magnificent open-plan family living, dining and entertaining spaces flooded with natural light
- Flexible 4/5 bedroom layout ideal for growing families and multi-generational living
- Outstanding potential to create a ground floor granny annexe or independent living space (subject to requirements)
- Separate study providing the perfect work-from-home environment
- Large Double garage with internal door and extensive secure driveway parking behind electric gates
- Landscaped low-maintenance gardens with multiple outdoor entertaining areas
- A rare opportunity to acquire one of the area's most versatile executive family homes offering luxury, flexibility and multi-generational living
- Exceptional access to highly regarded schools, Blythe Bridge railway station and commuter links
- Tenure: Freehold | EPC Rating: C | Council Tax Band: F
Description
Where exceptional family living meets flexibility, luxury and future-family proof design.
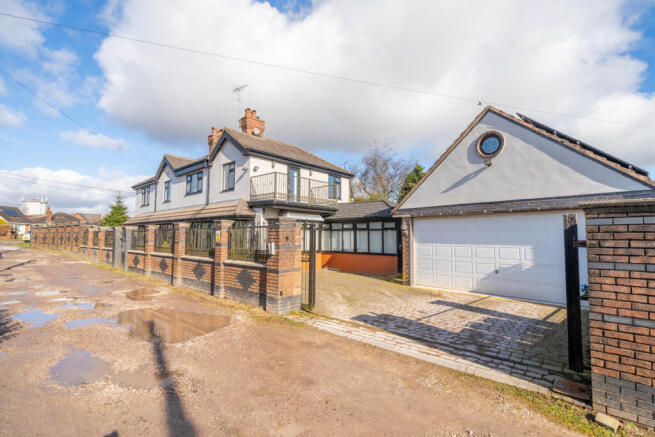
Occupying an enviable corner position behind secure electric gates, The Dantay is an outstanding executive residence designed for families who refuse to compromise on space, privacy or lifestyle.
Beautifully arranged across two expansive floors, this substantial detached home delivers over-sized living spaces, versatile accommodation and effortless indoor-outdoor living, creating the perfect environment for growing families, professional couples and those seeking flexible multi-generational living.
Whether you're entertaining on a grand scale, working from home, accommodating teenage children or creating a self-contained space for elderly relatives, The Dantay effortlessly adapts to every stage of modern family life.
A HOME DESIGNED AROUND FAMILY LIFE
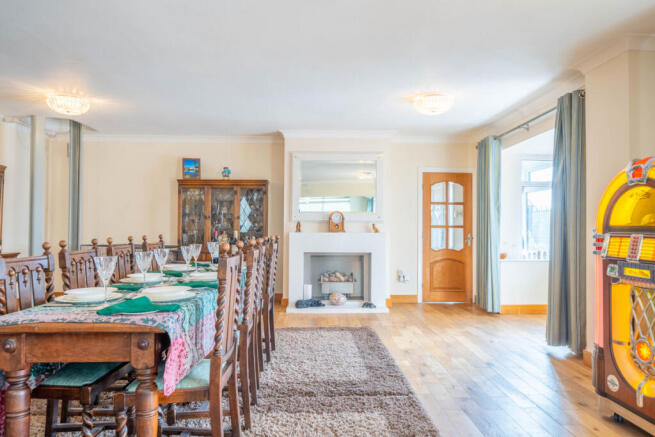
A truly magnificent open-plan living and dining environment awaits you at The Dantay where natural light floods through large impressive windows with their electric sunblinds offering privacy. Beautiful wooden flooring connects the principal reception room which seemlessly flows into the bespoke bar and entertaining space and dining area. This magnificent room overlooks the wrap around walled garden. The current owners have installed a glass mobility lift to the first floor above to the rear corner of the dining area. The lift can remain in situation or, it can be removed should the new owners wish.
Designed for both everyday living and memorable celebrations, the generous proportions create a wonderful sense of openness whilst retaining warm and welcoming family spaces.
The kitchen is complemented by a separate pantry with dedicated laundry room and downstairs cloakroom ensuring everyday practicality without compromising style.
Beyond the ktichen lies a wonderful sunroom, flooded with natural light it is spacious whilst feeling cosy at the same time. An external door leads from the sunroom to the enclosed walled driveway whilst, an internal door leads to the large double garage.
Completing the ground floor accommodation is a study and hallway leading to the first floor.
Multi-Generational Living - notes to consider.
There are a number of options to consider with The Dantay.
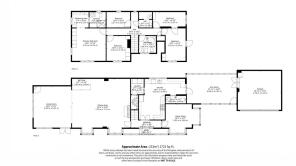
If we look at the layout on the ground floor, you will find the study is located on the opposite wall to the kitchen with downstairs cloakroom next to the kitchen.
Next to the cloakroom and kitchen is the sunroom.
The sunroom has an external door to the attached large double garage with an additional external door to the driveway. Meaning this room has it's own front door without going through the main entrance and hallway.
The study or the sunroom could easily be turned into a ground floor bedroom with ample ensuite facilities and privacy.
One of the property's greatest strengths is its exceptional versatility. The generous ground floor layout offers genuine potential to create a self-contained annexe, making it perfectly suited for elderly parents, independent teenagers, long-term guests or live-in family support (subject to any necessary consents).
4/5 LUXURY BEDROOM ACCOMMODATION
Upstairs, four beautifully proportioned bedrooms arranged around a central landing.
The principal suite is flooded with natural light with a private ensuite bathroom and an enviable walk-in dressing room, creating a peaceful sanctuary away from the main living accommodation. The remaining three bedrooms are served by a large stunning contemporary family bathroom finished to an exceptional standard with a luxurious jacquizi bath and television.
The fifth bedroom currently houses a bespoke glass lift and provides outstanding flexibility and easily reinstated as the fifth bedroom, nursery, dressing room or hobby room should the new owners wish.
PRIVATE GATED GROUNDS
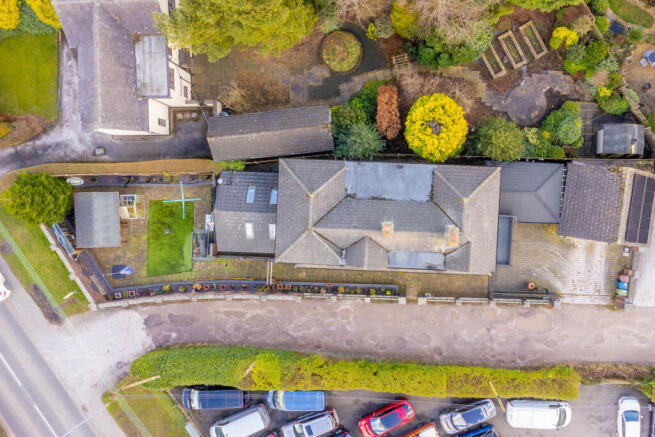
Approached via secure electric gates and CCTV, The Dantay enjoys complete privacy within enclosed gardens. The generous corner plot provides extensive driveway parking for multiple vehicles alongside a detached garage, making it ideal for growing families and visiting guests alike.
Designed for ease of maintenance, the landscaped gardens feature artificial lawns, paved entertaining terraces, mature planting, secure brick boundaries, a greenhouse and garden shed, creating outdoor spaces that can be enjoyed throughout every season.
LOCATION
Perfectly positioned for modern family living, The Dantay enjoys excellent access to highly regarded schools, local amenities, countryside walks and superb commuter links.
Blythe Bridge railway station is only moments away, providing direct regional and national connections, whilst excellent road links place Stoke-on-Trent, Staffordshire, Derbyshire and the wider Midlands all within easy reach.
Whether commuting, raising a family or simply enjoying an active lifestyle, this highly desirable location offers the perfect balance between convenience and tranquillity.
The Dantay is a rare opportunity to acquire one of the area's most versatile executive family homes in the heart of the town with schools, doctors and shopping on your doorstep offering family living, flexibility and multi-generational options.
Services, Utilities & Property Information
Heating - Mains Gas
Drainage - Mains
Electric - Mains
Water - Mains
Tenure - Freehold
EPC Rating - C (Valid until 17th October 2034)
Council Tax Band - F
Local Authority - Staffordshire County Council & Stafford Borough Council
Superfast Broadband Availability - at a speed of up to 80mbps Download and 20Mbps Upload.
4G and 5G Mobile phone coverage is also available on various networks. We advise that you check with your provider.
Property Type - Detached (Standard Construction – Brick and Render)
Garage Parking space - 1
Off Road Parking Spaces - 2
Please click on the property brochure and the video tab for full details of this property, or for more information or to arrange a viewing please contact Anita Punchard.
Disclaimer
All measurements are approximate and quoted in metric with imperial equivalents and for general guidance only and whilst every attempt has been made to ensure accuracy, they must not be relied on.
The fixtures, fittings and appliances referred to have not been tested and therefore no guarantee can be given and that they are in working order.
Internal photographs are reproduced for general information and it must not be inferred that any item shown is included with the property.
Whilst we carryout our due diligence on a property before it is launched to the market and we endeavour to provide accurate information, buyers are advised to conduct their own due diligence.
Our information is presented to the best of our knowledge and should not solely be relied upon when making purchasing decisions. The responsibility for verifying aspects such as flood risk, easements, covenants and other property related details rests with the buyer.
Brochures
Brochure 1- COUNCIL TAXA payment made to your local authority in order to pay for local services like schools, libraries, and refuse collection. The amount you pay depends on the value of the property.Read more about council Tax in our glossary page.
- Band: F
- PARKINGDetails of how and where vehicles can be parked, and any associated costs.Read more about parking in our glossary page.
- Yes
- GARDENA property has access to an outdoor space, which could be private or shared.
- Yes
- ACCESSIBILITYHow a property has been adapted to meet the needs of vulnerable or disabled individuals.Read more about accessibility in our glossary page.
- Ask agent
Windmill Hill Stoke-on-Trent, Staffordshire, ST3 7PG

Add an important place to see how long it'd take to get there from our property listings.
__mins driving to your place
Affordability

About Fine & Country, Birmingham
Fine & Country, 11 Brindley Place, Brunswick Square, Birmingham, B1 2LP

Notes
Staying secure when looking for property
Ensure you're up to date with our latest advice on how to avoid fraud or scams when looking for property online.
Visit our security centre to find out moreDisclaimer - Property reference RX567711. The information displayed about this property comprises a property advertisement. Rightmove.co.uk makes no warranty as to the accuracy or completeness of the advertisement or any linked or associated information, and Rightmove has no control over the content. This property advertisement does not constitute property particulars. The information is provided and maintained by Fine & Country, Birmingham. Please contact the selling agent or developer directly to obtain any information which may be available under the terms of The Energy Performance of Buildings (Certificates and Inspections) (England and Wales) Regulations 2007 or the Home Report if in relation to a residential property in Scotland.
*This is the average speed from the provider with the fastest broadband package available at this postcode. The average speed displayed is based on the download speeds of at least 50% of customers at peak time (8pm to 10pm). Fibre/cable services at the postcode are subject to availability and may differ between properties within a postcode. Speeds can be affected by a range of technical and environmental factors. The speed at the property may be lower than that listed above. You can check the estimated speed and confirm availability to a property prior to purchasing on the broadband provider's website. Providers may increase charges. The information is provided and maintained by Decision Technologies Limited. **This is indicative only and based on a 2-person household with multiple devices and simultaneous usage. Broadband performance is affected by multiple factors including number of occupants and devices, simultaneous usage, router range etc. For more information speak to your broadband provider.