Eggardon Close, Beaminster, Bridport, Dorset, DT8

- PROPERTY TYPE
Apartment
- BEDROOMS
2
- BATHROOMS
1
- SIZE
Ask agent
Description
PROBATE GRANTED — NO FORWARD CHAIN — the property is available immediately.
SITUATION: Eggardon Close is a quietly tucked-away development of houses and purpose-built flats, formerly owned by the local authority, and No. 29 enjoys an enviable position within the block, backing onto St Mary's Primary School grounds with pleasant views towards the hillside.
A Spar convenience store is close at hand, and the popular town of Beaminster lies approximately half a mile distant, offering a good range of day-to-day facilities. The mainline railway station at Crewkerne is some 8.6 miles to the north, whilst the Jurassic Coast at West Bay is 7.5 miles to the south.
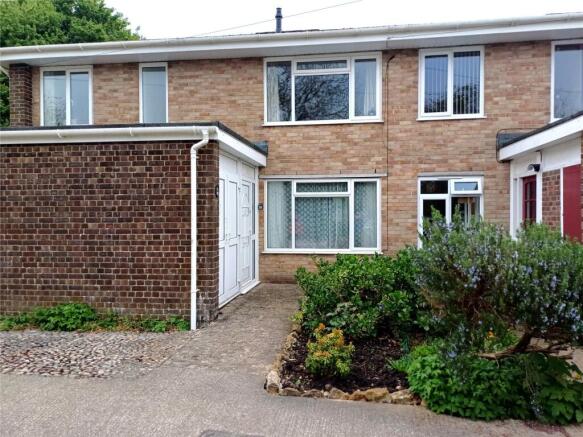
THE PROPERTY: Flat 29 occupies a ground floor position at the end of the close, centred around a large communal parking area. Of traditional construction with brick elevations and uPVC double glazing throughout, the property offers surprisingly spacious accommodation with an excellent range of built-in storage, including a large double-doored external shed within the front extension — big enough for bicycles or a mobility scooter. Both the flat and its immediate surroundings are on the level, making it ideal for those seeking ease of access.
The property has been well maintained and sympathetically modernised where required, with a well-fitted kitchen, a fully tiled wet room and some newly installed internal doors — yet retains scope for further improvement, should purchasers wish to put their own stamp on it.
The flat would suit a retired couple, a small family or those seeking a low-maintenance home or pied-à-terre. Its close proximity to both primary and secondary schools makes it particularly appealing to families, while workers at the nearby Clipper Teas factory will find the location equally convenient.
Furniture is available by separate negotiation; alternatively, the property will be sold emptied.
OUTSIDE
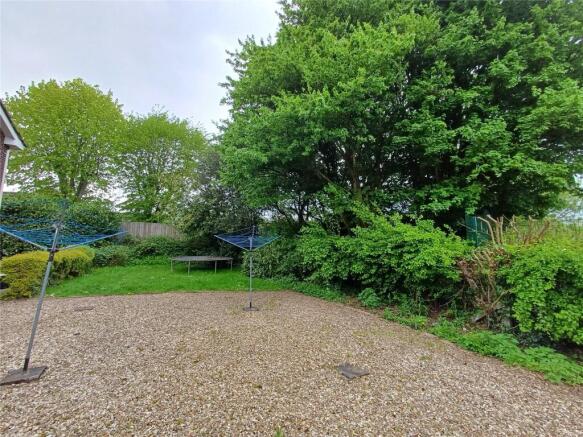
To the front, a pathway leads from the communal parking area to the front door, flanked by a well-stocked, stone-edged herbaceous bed. A similar private garden lies to the rear, with a deep, well-stocked herbaceous border adjoining the property along the communal rear pathway. To the side of the block, residents enjoy a communal gravelled drying area with washing lines and a lawned play space.
DIRECTIONS: From the centre of Beaminster, proceed north along the A3066 (Hogshill Street) and at the mini-roundabout take the first left, signposted to Broadwindsor. After the turning to Stoke Abbott on the left, take the first right into Eggardon Close. Continue to the end of the road, bearing right, and the property will be found at the eastern end of the parking area.
THE ACCOMMODATION COMPRISES
uPVC double-glazed front entrance door with side panel, opening to:
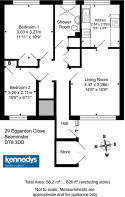
Entrance Hall/Passageway — L-shaped, with large built-in double-doored storage cupboard; further deep built-in cupboard housing the electric consumer unit and gas meter.
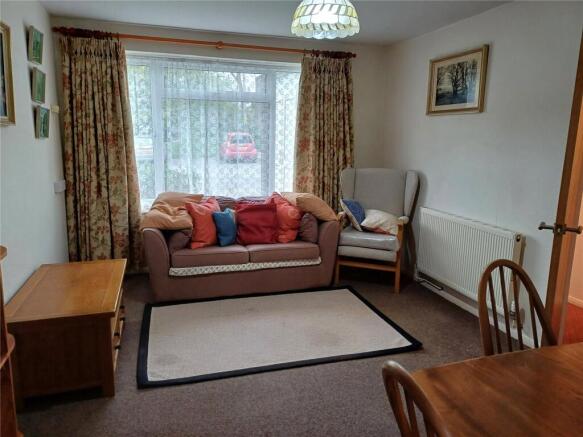
Lounge/Dining Room — with good-sized westerly-facing window.
Kitchen — well fitted with a modern range of wall-mounted cupboards, base cupboards and drawers, wood-effect work surfaces incorporating a single-drainer stainless steel sink with mixer tap, 4-ring Lamona electric hob with cooker hood over, and built-in oven and microwave housed in a cupboard. Slide-out upright pantry unit, plumbing for washing machine, shelving, and space for an upright fridge/freezer. White brick-effect tiled surrounds; window over the sink with easterly aspect.
Bedroom 1 — double room with built-in double-doored wardrobe (rail and shelf over) and easterly-facing window.
Bedroom 2 — a good-sized single room, equally well suited to use as a home office, with westerly-facing window and built-in cupboard housing the wall-mounted gas-fired boiler, with shelving and part-rail fitted.
Wet Room — fully tiled and comprising shower with fitted seat, wash basin with mirror over, and low-level WC. Obscure-glazed window, ladder radiator, and built-in airing cupboard.
OUTSIDE
Adjoining the front of the property is a single-storey double-doored external shed incorporating a block-built fuel store, offering excellent storage for bicycles and with potential to house a mobility scooter.
SERVICES
All mains services connected. Gas central heating via a Vaillant combination boiler.
Council Tax Band 'A'.
Fibre broadband is available in the area (not currently connected) — please see the Ofcom website for further details.
TENURE
The property is held on a 125-year lease from 29 January 2001.
Service charge and ground rent currently total £45.63 per month.
AGENT'S NOTE
The property is subject to the requirements of Section 157 of the Housing Act 1985, which applies across parts of East Devon and West Dorset and is designed to preserve local housing stock for those who have lived or worked in the area for three years or more. Other applicants, including those relocating to the area to provide social care for relatives or friends, may also be considered. Prospective purchasers should make application to Magna Housing Association, or contact the selling agents for further assistance, prior to making an offer.
TC/CC/KEA250034/24425
Brochures
Particulars- COUNCIL TAXA payment made to your local authority in order to pay for local services like schools, libraries, and refuse collection. The amount you pay depends on the value of the property.Read more about council Tax in our glossary page.
- Band: A
- PARKINGDetails of how and where vehicles can be parked, and any associated costs.Read more about parking in our glossary page.
- On street,Residents
- GARDENA property has access to an outdoor space, which could be private or shared.
- Yes
- ACCESSIBILITYHow a property has been adapted to meet the needs of vulnerable or disabled individuals.Read more about accessibility in our glossary page.
- Ask agent

Add an important place to see how long it'd take to get there from our property listings.
__mins driving to your place
Affordability



Notes
Staying secure when looking for property
Ensure you're up to date with our latest advice on how to avoid fraud or scams when looking for property online.
Visit our security centre to find out moreDisclaimer - Property reference KEA250034. The information displayed about this property comprises a property advertisement. Rightmove.co.uk makes no warranty as to the accuracy or completeness of the advertisement or any linked or associated information, and Rightmove has no control over the content. This property advertisement does not constitute property particulars. The information is provided and maintained by Kennedys, Bridport. Please contact the selling agent or developer directly to obtain any information which may be available under the terms of The Energy Performance of Buildings (Certificates and Inspections) (England and Wales) Regulations 2007 or the Home Report if in relation to a residential property in Scotland.
*This is the average speed from the provider with the fastest broadband package available at this postcode. The average speed displayed is based on the download speeds of at least 50% of customers at peak time (8pm to 10pm). Fibre/cable services at the postcode are subject to availability and may differ between properties within a postcode. Speeds can be affected by a range of technical and environmental factors. The speed at the property may be lower than that listed above. You can check the estimated speed and confirm availability to a property prior to purchasing on the broadband provider's website. Providers may increase charges. The information is provided and maintained by Decision Technologies Limited. **This is indicative only and based on a 2-person household with multiple devices and simultaneous usage. Broadband performance is affected by multiple factors including number of occupants and devices, simultaneous usage, router range etc. For more information speak to your broadband provider.