
Mount View Road, Herne Bay

- PROPERTY TYPE
Semi-Detached
- BEDROOMS
4
- BATHROOMS
2
- SIZE
Ask agent
- TENUREDescribes how you own a property. There are different types of tenure - freehold, leasehold, and commonhold.Read more about tenure in our glossary page.
Freehold
Key features
- **Watch Our Narrated Video Walkthrough Tour**
- Semi-Detached Home With Over 1500 sqft Of Living Space
- Four Great Bedrooms & Two Bathrooms Inc Ground Floor Annexe
- Lounge With Separate Dining Room & Large Kitchen/Breakfast Room
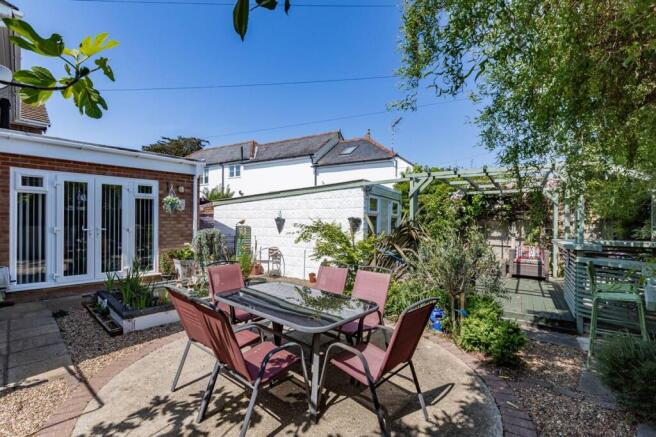
- Beautiful Wrap-Around Gardens With Low Maintenance At Heart & Mature Planting
- Extensive Off-Road Parking To The Front
- Brilliant Storage With Fully Boarded Lofts & External 132sqft Workshop Space
- Walking Distance To Local Shops & Bus Stops
- Walking Distance To Herne CoE Primary School
- Internal Viewing Is Highly Advised
Description
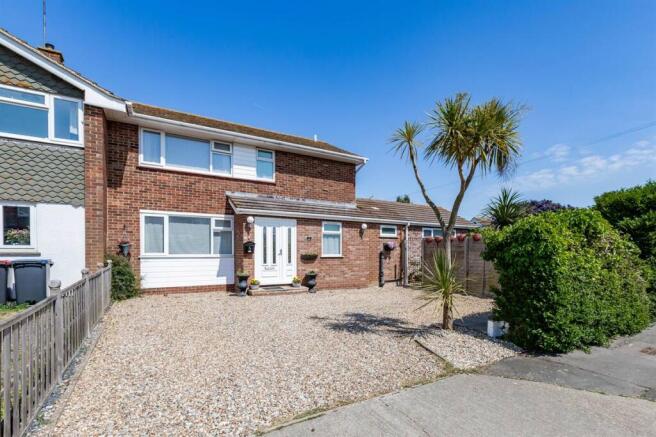
This brilliantly proportioned family home offers more space on average than most detached family homes and is an opportunity you do not want to miss!
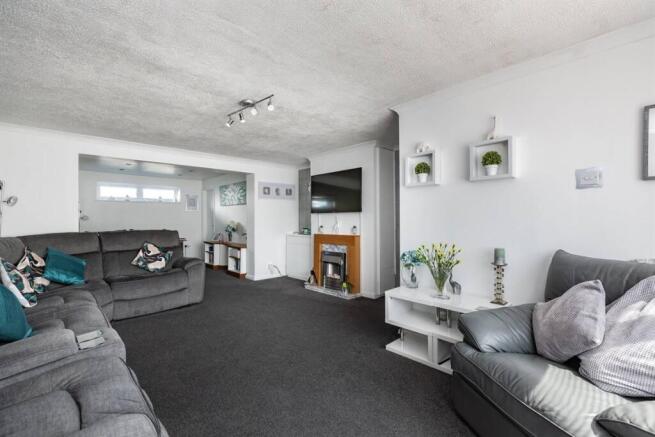
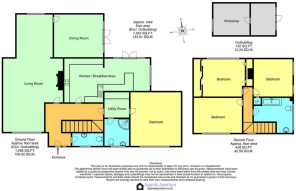
Upon entering through the welcoming hallway, you are greeted by a light-filled living room featuring dual aspect window views to both front and side. The ground floor layout flows into a spacious formal dining room with garden access, as well as an open kitchen/breakfast room. Tucked away on the ground floor is a self-contained bedroom space paired with a shower room and dedicated utility space/kitchenette offering complete flexibility for multi-generational living, a guest suite, or a private home office setup.
Upstairs, the second floor accommodates three fantastic bedrooms served by a family bathroom from the central landing.
The property benefits from fully boarded loft spaces to offer further storage to an otherwise already brilliantly proportioned property.
The property sits on a generous plot framed by attractive, low-maintenance wrap-around gardens with mature borders. To the front, an extensive driveway provides off-road parking for multiple vehicles. Hobbyists and those looking for extra storage will benefit from the separate 132 sq. ft. workshop outbuilding.
Positioned perfectly for everyday convenience, you are just a short stroll from local amenities, public transport links, and Herne CoE Primary School, as well as the nearby seaside charms of Herne Bay town centre.
Call the exclusive sole agent Kent Estate Agencies today to book your viewing.
Non Approved Property Details
Entrance Hall
Living Room - 30' 4 x 14' 9 (9.25m x 4.5m)
Dining Room - 12' 2 x 10' 7 (3.71m x 3.23m)
Kitchen/Breakfast Area - 21' 6 x 11' 7 (6.56m x 3.54m)
WC
Utility Room (Kitchenette Annex) - 6' 8 x 5' 3 (2.04m x 1.61m)
Bedroom One (Ground Floor Annex) - 12' 8 x 12' 6 (3.87m x 3.81m)
Shower Room (Ground Floor Annex)
Landing
Bedroom Two - 12' 10 x 8' 18 (3.92m x 2.9m)
Bedroom Three - 10' 8 x 9' 9 (3.26m x 2.98m)
Bedroom Four - 10' 4 x 9' 5 (3.15m x 2.88m)
Family Bathroom
Workshop - 9' 5 x 8' 3 (2.87m x 2.52m)
Main Services
The following mains services are connected to the property electricity, water, gas, drainage and a telephone line. All services will be subject to the appropriate companies transfer conditions.
Heating
Central heating is provided by a gas fired boiler and hot water radiators as indicated in these particulars.
Windows
The windows are generally of UPVC double glazed units.
Tenure
The property is to be sold Freehold with vacant possession.
Council Tax
We are advised by the Valuation Office that the property is currently within Council Tax Band C. The amount payable under tax band C for the year 2026/2027 is £2,207.62.
i:- The Council Tax Band website displays a review pending indicator. The indicator shows that improvements have been made to the property which might result in a tax band increase when a 'relevant transaction' next takes place, e.g. the property is sold.
Viewing
Please ring us to make an appointment. We are open from 9am to 6pm Monday to Friday, 9am to 5pm Saturdays and by appointment only on Sundays.
Agent Notes
Kent Estate Agencies gives notice for themselves and for the sellers of the property, whose agents they are that any floor plans, plans or mapping and measurements are approximate quoted in metric with imperial equivalents. All are for general guidance only and whilst every attempt has been made to ensure accuracy, they must not be relied on. The measurements are provided in accordance with the R.I.C.S. Code of Measuring Practice 6th edition.
We have not carried out a structural survey and the services, appliances and specific fittings have not been tested and therefore no guarantee can be given that they are in working order. Photographs are reproduced for general information and it must not be inferred that any item shown is included with the property. Prospective purchasers or lessees should seek their own professional advice. Kent Estate Agencies retain the copyright in all advertising material used to market this property.
No person in the employment of Kent Estate Agencies has any authority to make any representation or warranty whatever in relation to this property. Purchase prices, rents or other prices quoted are correct at the date of publication and, unless otherwise stated, exclusive of VAT.
For a free valuation of your property contact the number on this brochure. Printed ………..2026
Brochures
Brochure- COUNCIL TAXA payment made to your local authority in order to pay for local services like schools, libraries, and refuse collection. The amount you pay depends on the value of the property.Read more about council Tax in our glossary page.
- Ask agent
- PARKINGDetails of how and where vehicles can be parked, and any associated costs.Read more about parking in our glossary page.
- Yes
- GARDENA property has access to an outdoor space, which could be private or shared.
- Yes
- ACCESSIBILITYHow a property has been adapted to meet the needs of vulnerable or disabled individuals.Read more about accessibility in our glossary page.
- Ask agent
Mount View Road, Herne Bay

Add an important place to see how long it'd take to get there from our property listings.
__mins driving to your place
Affordability




Notes
Staying secure when looking for property
Ensure you're up to date with our latest advice on how to avoid fraud or scams when looking for property online.
Visit our security centre to find out moreDisclaimer - Property reference 7E26E1. The information displayed about this property comprises a property advertisement. Rightmove.co.uk makes no warranty as to the accuracy or completeness of the advertisement or any linked or associated information, and Rightmove has no control over the content. This property advertisement does not constitute property particulars. The information is provided and maintained by Kent Estate Agencies, Herne Bay. Please contact the selling agent or developer directly to obtain any information which may be available under the terms of The Energy Performance of Buildings (Certificates and Inspections) (England and Wales) Regulations 2007 or the Home Report if in relation to a residential property in Scotland.
*This is the average speed from the provider with the fastest broadband package available at this postcode. The average speed displayed is based on the download speeds of at least 50% of customers at peak time (8pm to 10pm). Fibre/cable services at the postcode are subject to availability and may differ between properties within a postcode. Speeds can be affected by a range of technical and environmental factors. The speed at the property may be lower than that listed above. You can check the estimated speed and confirm availability to a property prior to purchasing on the broadband provider's website. Providers may increase charges. The information is provided and maintained by Decision Technologies Limited. **This is indicative only and based on a 2-person household with multiple devices and simultaneous usage. Broadband performance is affected by multiple factors including number of occupants and devices, simultaneous usage, router range etc. For more information speak to your broadband provider.