Newhouse Farm, Ingleton, Darlington

- PROPERTY TYPE
Equestrian Facility
- BEDROOMS
5
- BATHROOMS
5
- SIZE
4,123 sq ft
383 sq m
- TENUREDescribes how you own a property. There are different types of tenure - freehold, leasehold, and commonhold.Read more about tenure in our glossary page.
Freehold
Key features
- • Spacious Five Bedroom Property
- • Finished to a High Standard Throughout
- • Living Accommodation Extending to 343m2 (4123 ft2)
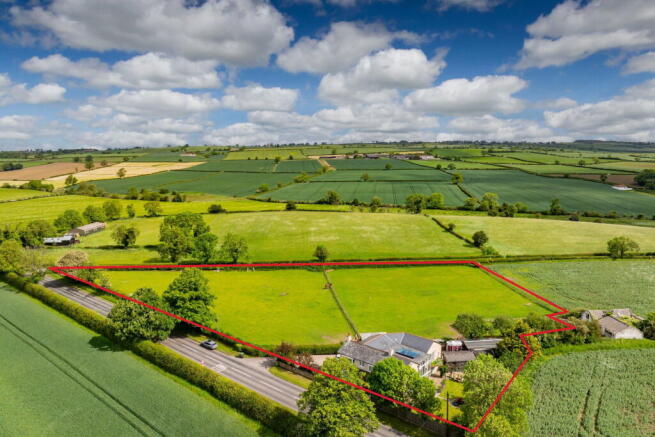
- • 3.17 Acres Plot (1.28 Ha) of Grassland Split into Paddocks
- • Popular and Accessible Rural Village
- • A Range of Stables, Feed Room and Garden Room
- • Gated Driveway with Parking for Several Vehicles
- • Viewings Strictly by Appointment Only
- • Offers Over £850,000
Description
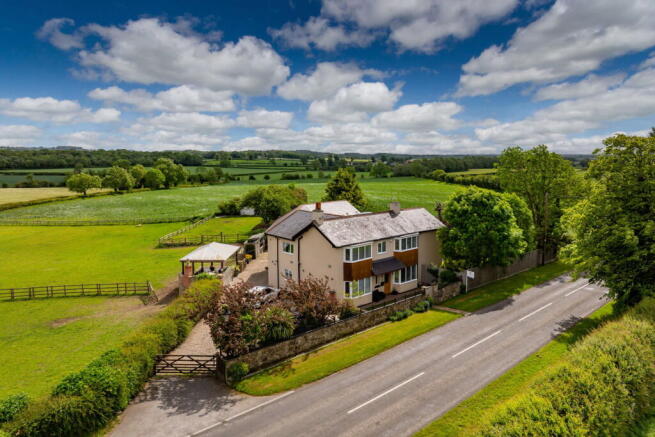
The sale of Newhouse Farm offers a rare and exciting opportunity to purchase this five bedroom former farmhouse which has been sympathetically extended over time to create a spacious and modern equestrian property. It has been designed to perfectly combine its farmhouse character and charm with modern comforts and style.
Set within approximately 3.17 acres, the property is further enhanced by a range of stabling and useful outbuildings, making it ideally suited to equestrian use, those looking for a residential smallholding or those simply seeking space both internally and externally in a superb rural setting
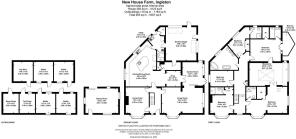
Internally, the accommodation has been designed with both family life and entertaining in mind. A series of welcoming reception rooms flow effortlessly around the striking open-plan kitchen and dining area, creating a sociable and versatile heart to the home. To the first floor are five generous double bedrooms, four of which benefit from en-suite facilities.
New House Farm offers the perfect balance of stylish modern living and countryside appeal, equally suited to multi-generational occupation or those looking for a spacious family home with its clear equestrian ability, surrounded by open countryside and far-reaching views, which in all creates a truly unique and very special home.
Internally, the property is approached via a highly practical utility entrance, leading into a useful boot room and shower room, with direct access to the garage. This well-considered layout provides the perfect “country living” entrance, neatly separating outdoor pursuits from the main accommodation while adding both convenience and everyday functionality.
From the utility room, the property opens seamlessly into the true heart of the home which is a spectacular open-plan kitchen, dining and entertaining space. Designed with modern family living and social occasions in mind, this impressive area enjoys uninterrupted views across the garden and paddocks, creating a wonderful sense of space and connection to the outdoors.
The kitchen itself is beautifully appointed, centred around a generous island with breakfast bar seating. It also features lots of worktop space and an extensive range of wall and base units ensuring both style and practicality are effortlessly combined to create a socialising space which is equally suitable for morning coffees overlooking the paddocks as it is for hosting dinner parties.
Flowing naturally from the kitchen, the dining and sitting areas offer superb flexibility, easily adaptable for both relaxed family life and more formal entertaining. Just off the kitchen, a highly practical and well-proportioned pantry provides additional storage, enhancing the ease of day-to-day living.
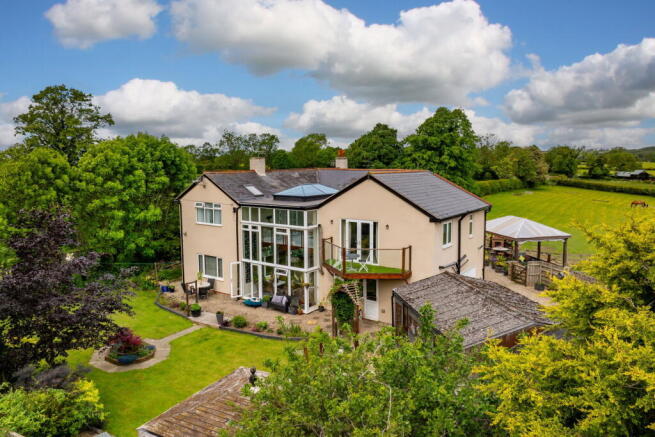
Continuing through, the space opens into a striking garden room, flooded with natural light through full-height glazed windows that frame the surrounding gardens. This exceptional room creates a bright, uplifting setting to enjoy throughout the seasons. In the warmer months, French doors open directly onto the garden, effortlessly blending indoor and outdoor living.
The ground floor is further complemented by two superb reception rooms, each offering its own distinct atmosphere and appeal. To the front, a wonderfully inviting snug creates the perfect retreat, featuring a striking log burner and a beautiful bay window that floods the space with natural light. This is ideal for curling up in front of the fire and enjoying the warmth and comfort during the colder months.
In addition, there is an impressive large dual-aspect formal sitting room with a stylish media wall and elegant bay window. This room delivers both sophistication and comfort in equal measure. It provides a fantastic setting for entertaining on a larger scale, while still feeling relaxed and welcoming for everyday living.
The first floor is accessed via an elegant staircase that rises to a spacious landing, immediately creating a sense of luxury as you arrive. Newhouse Farm offers five generously proportioned double bedrooms, four of which benefit from their own en-suite facilities, ensuring comfort and privacy for family and guests alike.
Two of the bedroom suites are particularly impressive in scale, each enhanced by the addition of their own dressing rooms. These exceptional suites are connected by a striking mezzanine sitting area, complete with skylight and a balcony that enjoys breathtaking, uninterrupted views through a full-length window across the garden, paddocks and rolling countryside beyond. This unique space offers something truly special — the chance to watch sunrise over the gardens, take in sweeping rural views by day, and enjoy stargazing in complete tranquillity by night.
The first floor is completed by a superb family bathroom, fitted with a bath, dual basins, WC and a luxurious steam shower, offering a spa-like experience within the home.
Externally, the property continues to impress. A beautifully maintained formal garden features a patio seating area, level lawn and a rich mix of mature trees, shrubs and planting, creating both privacy and colour throughout the seasons. A range of versatile outbuildings includes a timber garden room, ideal as a home office, studio, gym or even additional accommodation, alongside a collection of timber stables with feed room and a concrete base, perfectly suited for equestrian use.
The land extends to 3.17 acres made up into two well-proportioned paddocks, which are currently used and have been designed for equestrian use. However, it could equally be used for other livestock or nature lovers. Overlooking them is a superb outdoor kitchen and seating area, which creates a fantastic space for ‘al fresco’ dining, entertaining and simply relaxing while enjoying the peaceful North Yorkshire countryside in the warmer months.
Brochures
Brochure 1- COUNCIL TAXA payment made to your local authority in order to pay for local services like schools, libraries, and refuse collection. The amount you pay depends on the value of the property.Read more about council Tax in our glossary page.
- Band: F
- PARKINGDetails of how and where vehicles can be parked, and any associated costs.Read more about parking in our glossary page.
- Garage,Driveway,Gated,Off street,Private
- GARDENA property has access to an outdoor space, which could be private or shared.
- Patio,Private garden,Terrace
- ACCESSIBILITYHow a property has been adapted to meet the needs of vulnerable or disabled individuals.Read more about accessibility in our glossary page.
- Ask agent

Add an important place to see how long it'd take to get there from our property listings.
__mins driving to your place
Affordability



Notes
Staying secure when looking for property
Ensure you're up to date with our latest advice on how to avoid fraud or scams when looking for property online.
Visit our security centre to find out moreDisclaimer - Property reference S1322454. The information displayed about this property comprises a property advertisement. Rightmove.co.uk makes no warranty as to the accuracy or completeness of the advertisement or any linked or associated information, and Rightmove has no control over the content. This property advertisement does not constitute property particulars. The information is provided and maintained by Robin Jessop, Bedale. Please contact the selling agent or developer directly to obtain any information which may be available under the terms of The Energy Performance of Buildings (Certificates and Inspections) (England and Wales) Regulations 2007 or the Home Report if in relation to a residential property in Scotland.
*This is the average speed from the provider with the fastest broadband package available at this postcode. The average speed displayed is based on the download speeds of at least 50% of customers at peak time (8pm to 10pm). Fibre/cable services at the postcode are subject to availability and may differ between properties within a postcode. Speeds can be affected by a range of technical and environmental factors. The speed at the property may be lower than that listed above. You can check the estimated speed and confirm availability to a property prior to purchasing on the broadband provider's website. Providers may increase charges. The information is provided and maintained by Decision Technologies Limited. **This is indicative only and based on a 2-person household with multiple devices and simultaneous usage. Broadband performance is affected by multiple factors including number of occupants and devices, simultaneous usage, router range etc. For more information speak to your broadband provider.