
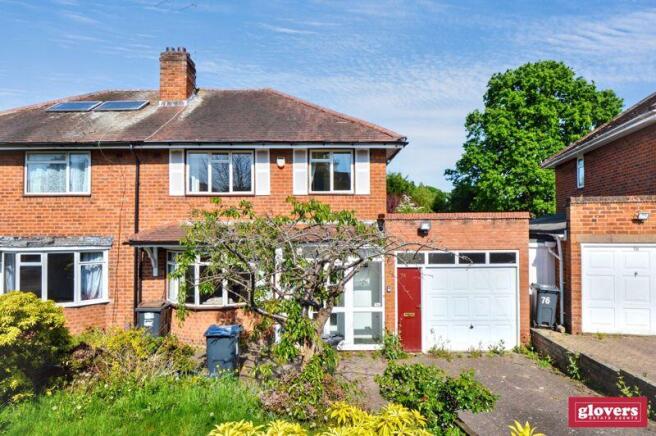
Hollie Lucas Road, Kings Heath, Birmingham, B13

- PROPERTY TYPE
Semi-Detached
- BEDROOMS
3
- BATHROOMS
1
- SIZE
Ask agent
- TENUREDescribes how you own a property. There are different types of tenure - freehold, leasehold, and commonhold.Read more about tenure in our glossary page.
Freehold
Description
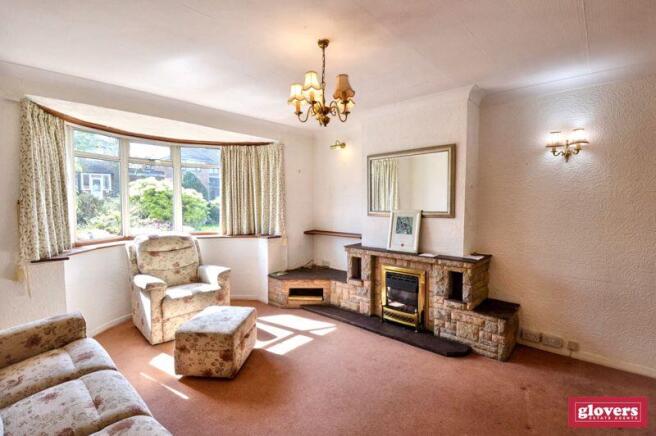

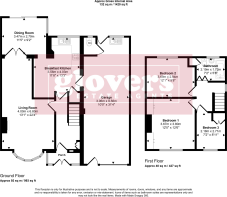
The property briefly comprises: porch, hall, through lounge, dining room, a fitted breakfast kitchen, an above size garage with utility area and downstairs WC; upstairs there are three bedrooms, a pull down loft ladder gives access to a loft room having a dormer window to the rear and a fitted bathroom.
The house has double glazed windows and combi gas fired central heating
Outside, there is a driveway parking and a garden at the front and there is an excellent sized back garden.
The extension works and loft room were carried out in the 1960's.
There is NO UPWARD CHAIN.
A planning application for No.74 & No.72 Hollie Lucas Road has been approved, this enables both properties to have a large dining kitchen, 6 bedrooms with 4 of the bedrooms having en-suite shower rooms. This is a rare opportunity for a large family or two families interested in coming together to purchase adjoining properties at the same time.
VIEWING:
By appointment only. Please call our office on to arrange an appointment.
TENURE:
The seller advises us that the property is Freehold. We have not seen title deeds and cannot verify the title to the property nor covenants, charges, or rights of way affecting title. Tenure details are subject to confirmation through the vendor’s solicitor, and purchasers must verify tenure details through their solicitor / conveyancer.
COUNCIL TAX BAND: D
FIXTURES AND FITTINGS:
All items of fixtures and fittings except those mentioned in these detailed sales particulars are excluded from the sale.
ENERGY PERFORMANCE CERTIFICATE:
The full E P C can be made available as a paper copy by contacting our office, or can be seen in full, and printed, by clicking on the ‘Energy Performance Certificate’ tab.
FLOOR PLAN
The floor plan was prepared to illustrate the general layout of the rooms. It is not to scale. The accuracy of the plan cannot be guaranteed.
PLANNING PERMISSIONS AND BUILDING REGULATION CONSENTS:
Any reference in these particulars to extensions or conversions of parts of the property, does not imply that planning permissions and / or building regulation consents have been obtained for the extensions or conversions. Unless specifically mentioned in these particulars, we will not have verified that any necessary consents have been obtained. Verification of these matters must be made by purchasers through their solicitor / conveyancer.
MATTERS RELATING TO CONSUMER PROTECTION FROM UNFAIR TRADING:
1) These sale’ particulars are for guidance only, and Glovers Estate Agents cannot guarantee their complete accuracy, nor do the particulars constitute a contract or part of a contract. 2) A purchaser must obtain verification on any point of importance or concern. 3) Any measurements given are approximate, and purchasers should verify the measurements for themselves especially before ordering furniture or floor coverings. 4) Glovers Estate Agents have not tested any apparatus, equipment, fixtures and fittings or services and so cannot verify that they are in working order or fit for the purpose; purchasers are advised to obtain verification from their solicitor or surveyor. 5) References to the tenure of a property are based on information provided by the seller; we will not have seen the title documents; purchasers must therefore obtain verification on tenure from their solicitor. 6) Items shown in photographs are not included in the sale unless specifically mentioned within the sale’s particulars; certain items may be available by separate negotiation. 7) Purchasers must check the availability of the property before travelling to see it, and before making an appointment to view.
ANTI MONEY LAUNDERING MEASURES:
We have in place procedures and controls, which are designed to forestall and prevent money laundering. If we suspect that a supplier, customer / client, or employee is committing a money laundering offence as defined by the Proceeds of Crime Act 2002, we will, in accordance with our legal responsibilities, disclose the suspicion to the National Criminal Intelligence Service.
THE NATIONAL ASSOCIATION OF ESTATE AGENTS:
We are a member of this organisation which is the UK’s leading professional body for estate agency personnel across all branches of property services, being dedicated to the goal of professionalism within all aspects of property, estate agency, and land. We adhere to the NAEA’s Codes of Practice and complaints redress procedures.
THE PROPERTY OMBUDSMAN:
We are a member of The Property Ombudsman Scheme (TPOS) and follow the TPOS Code of Practice. A copy of the Code of Practice and the Consumer Guide is available at our office or from
CLIENT MONEY PROTECTION SCHEME:
As a member of the National Association of Estate Agents, we subscribe to a Client Money Protection Scheme which is a compensation scheme run by the National Federation of Property Professionals (NFoPP) providing compensation to landlords, tenants and other clients should an agent misappropriate their rent, deposit or other client funds.
GENERAL DATA PROTECTION REGULATIONS 2018:
We want you to be clear about the data we collect and store, how we use this and the rights you have to control that information. Our Privacy Notice reflects the changes introduced by the new General Data Protection Regulations which came into force on 25/05/2018 and it sets out how we will collect and use your personal information and what your individual data protection and privacy rights will be under the new regulation. Please view our Privacy Notice in full in the 'contact us' section of our website: glovers.uk.com In order to ensure our continued compliance with data protection and privacy laws, we may update the Privacy Policy from time to time; therefore we encourage you to review the Privacy Notice periodically to keep up to date.
FRONT
PORCH
HALL
LIVING ROOM
22' 4'' excluding the bay x 13' 1'' max (6.80m x 4.00m)
BREAKFAST KITCHEN
13' 3'' x 11' 8'' (4.03m x 3.56m)
DINING ROOM
9' 2'' x 11' 5'' (2.79m x 3.47m)
FIRST FLOOR LANDING
BEDROOM ONE
12' 6'' x 12' 0'' into the chimney breast recess (3.80m x 3.67m)
BEDROOM TWO
9' 8'' x 12' 1'' (2.94m x 3.69m)
BEDROOM THREE
8' 11'' x 7' 2'' (2.71m x 2.18m)
BATHROOM
5' 8'' x 7' 2'' (1.72m x 2.19m)
LOFT ROOM
GARAGE
31' 4'' x 10' 0'' (9.56m x 3.06m)
DOWNSTAIRS WC
BACK GARDEN
- COUNCIL TAXA payment made to your local authority in order to pay for local services like schools, libraries, and refuse collection. The amount you pay depends on the value of the property.Read more about council Tax in our glossary page.
- Band: D
- PARKINGDetails of how and where vehicles can be parked, and any associated costs.Read more about parking in our glossary page.
- Yes
- GARDENA property has access to an outdoor space, which could be private or shared.
- Yes
- ACCESSIBILITYHow a property has been adapted to meet the needs of vulnerable or disabled individuals.Read more about accessibility in our glossary page.
- Ask agent
Hollie Lucas Road, Kings Heath, Birmingham, B13

Add an important place to see how long it'd take to get there from our property listings.
__mins driving to your place
Affordability

About Glovers Estate Agents, Kings Heath
33 High Street, Kings Heath, Birmingham, B14 7BB

Get an instant, personalised result:
- Show sellers you’re serious
- Secure viewings faster with agents
- No impact on your credit score
Notes
Staying secure when looking for property
Ensure you're up to date with our latest advice on how to avoid fraud or scams when looking for property online.
Visit our security centre to find out moreDisclaimer - Property reference 12676342. The information displayed about this property comprises a property advertisement. Rightmove.co.uk makes no warranty as to the accuracy or completeness of the advertisement or any linked or associated information, and Rightmove has no control over the content. This property advertisement does not constitute property particulars. The information is provided and maintained by Glovers Estate Agents, Kings Heath. Please contact the selling agent or developer directly to obtain any information which may be available under the terms of The Energy Performance of Buildings (Certificates and Inspections) (England and Wales) Regulations 2007 or the Home Report if in relation to a residential property in Scotland.
*This is the average speed from the provider with the fastest broadband package available at this postcode. The average speed displayed is based on the download speeds of at least 50% of customers at peak time (8pm to 10pm). Fibre/cable services at the postcode are subject to availability and may differ between properties within a postcode. Speeds can be affected by a range of technical and environmental factors. The speed at the property may be lower than that listed above. You can check the estimated speed and confirm availability to a property prior to purchasing on the broadband provider's website. Providers may increase charges. The information is provided and maintained by Decision Technologies Limited. **This is indicative only and based on a 2-person household with multiple devices and simultaneous usage. Broadband performance is affected by multiple factors including number of occupants and devices, simultaneous usage, router range etc. For more information speak to your broadband provider.