Grange House, Bampton Grange, Penrith

- PROPERTY TYPE
Detached
- BEDROOMS
6
- BATHROOMS
1
- SIZE
4,058 sq ft
377 sq m
- TENUREDescribes how you own a property. There are different types of tenure - freehold, leasehold, and commonhold.Read more about tenure in our glossary page.
Freehold
Key features
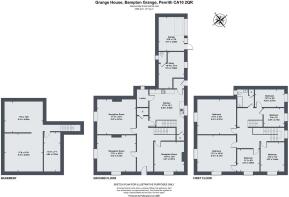
- Entrance hall, 3 reception rooms, 6 bedrooms, bathroom, kitchen/breakfast room, attic, cellar – approximately 4,058 sq ft
- Detached utility room, WC and garage
- Full range of traditional and modern farm buildings including vernacular Cumbrian barn
- Lovely garden with fabulous outlook, grazing paddocks, amenity woodland
- EPC rating G
- In all about 10.97 acres
Description
Penrith and M6 Junction 40 9.5 miles, Ullswater 11 miles, Kendal 20 miles
Accommodation - • Entrance hall, 3 reception rooms, 6 bedrooms, bathroom, kitchen/breakfast room, attic, cellar – approximately 4,058 sq ft • Separate utility room, WC and garage • Full range of traditional and modern farm buildings including vernacular Cumbrian barn • Lovely garden with fabulous outlook, grazing paddocks, amenity woodland • Good road and rail links • EPC rating G In all about 10.97 acres
FOR SALE AS A WHOLE
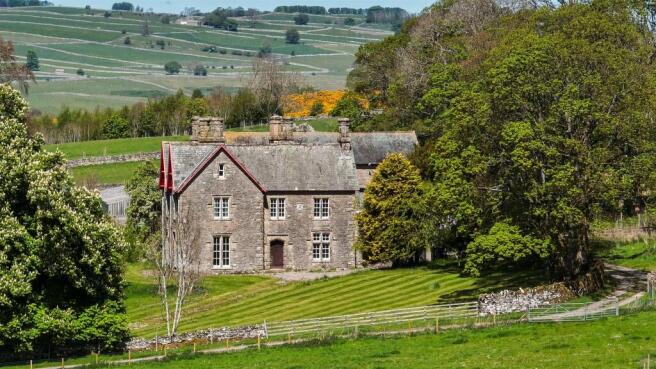
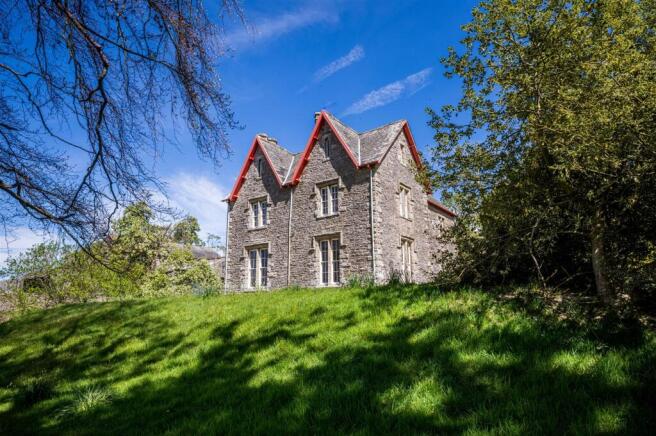
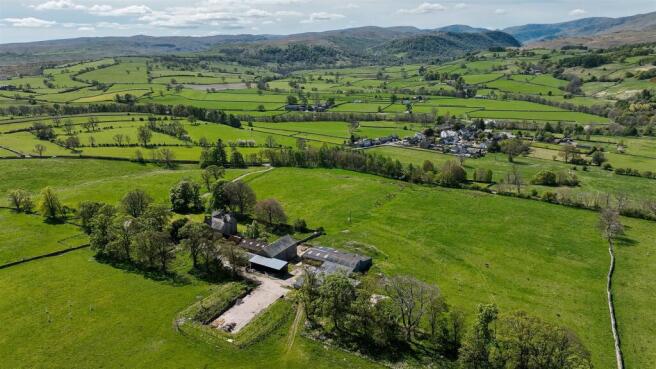
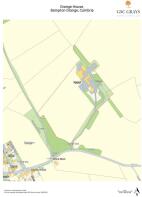
Situation - The village of Bampton Grange is to be found on the eastern edge of the iconic Lake District National Park in the Lowther valley, where The Haweswater Beck joins the River Lowther, an area of countryside famed for its stunning scenery, breath-taking beauty and strong agricultural tradition. Grange House occupies an elevated position just to the east of the village. It has wonderful views across the valley to the fells in the distance. The neighbouring villages of Bampton and Askham each have their own village shop. Penrith and Ullswater are approximately 9.5 miles north and 11 miles west of Grange House. Penrith provides a complete range of services, including schooling. Shap (4 miles) also has a primary school. By car, via M6, Carlisle (28 miles) and Lancaster (43) miles can be reached within 45 minutes and 55 minutes respectively. The West Coast mainline railway from Penrith to London Euston takes 3 hours and forty minutes. Grange House is an ideal base for those wishing to take advantage of the wealth of scenic, sporting and recreational activities available locally. It is just under 26 miles from Lake Windermere, slightly further to Ambleside. Its location within The National Park ensures access to a wide range of rural pursuits and activities such as fell walking, wild/birdlife watching, climbing, sailing, open water swimming, diving, riding, game shooting and fishing. Description Grange House is a fine-looking farmhouse with adjoining barns, perfect for those looking to put their own stamp on a substantial family home located in fabulous Lakeland countryside. Dating from1856, the house retains many of its original features and is full of charm and character. Although in need of refurbishment throughout, much can be made of its generous and elegant proportions internally and opportunities externally. On the ground floor there are three spacious reception rooms, as well as a large kitchen. An impressive staircase leads from the hall to the first floor where there are six This Plan is based upon the Ordnance Survey Map with the sanction of the Controller of H.M. Stationery Office. Crown Copyright reserved. ). This Plan is published for the convenience of Purchasers only. Its accuracy is not guaranteed and it is expressly excluded from any contract. NOT TO SCALE. bedrooms. Together with the rooms on the second (attic) floor there is scope to rationalise the bedroom and bathroom accommodation (subject to obtaining the necessary consents) to create a really comfortable and striking family home. Outside, a long private drive leading from the public road, sweeps through the lawns up to the front of the house, whilst the back drive continues around to the rear courtyard where there is plenty of sparking. Adjacent to the main house, but currently not linked to it, is the utility room and garage. Next door is the former dairy; across the concrete yard is stabling inside a two-storey traditional barn. Adjoining, and running at right angles to these buildings is the impressive (also two storey) Cumbrian barn. All these buildings have potential for conversion to alternative uses (possibly income generating), including secondary accommodation. A concrete yard separates the Cumbrian barn from two redundant, relatively modern, livestock buildings and a redundant silage pit. In front of the house is a grass field which provides excellent grazing and is interspersed with specimen trees in shelters. It is bound by a stone wall and wire fence, with amenity woodland along the southern edge. Along the north-east boundary of Grange barn is a belt of trees and a small paddock with a traditional Cumbrian byre/field shelter.
Services - Mains water supply, private drainage to a septic tank. Oil
fired central heating. These services have not been tested and
therefore there is no warranty from the agents.
Council Tax - Grange House – Band G
Epc - Grange House - Rating of (20) G
Directions - what3words (to where the public road meets the drive): ///dentistry.tightrope.term
Tenure - Freehold with vacant possession on completion.
Viewing Arrangements - Strictly by appointment through GSC Grays. T:
Offers/Closing Date - Prospective purchasers are advised to register their interest in writing with the selling agents following an inspection. A closing date by which offers must be submitted may be fixed later. Anyone who has informed the selling agents in writing that they intend to make an offer will be notified of the closing date (if one is set).
Local Authority - Westmoreland and Furness District Council.
Fixtures & Fittings - Items not specifically mentioned within the sale particulars are not included in the sale but may be available for purchase at separate valuation.
Title - The subjects are sold under the conditions in the Title Deeds, rights of way (if any), water rights affecting the same, whether shown in the Title Deeds or not. They will be sold as possessed by the Seller and no warranty is given.
Deposit - On exchange of contracts a deposit of 10 per cent of the purchase price will be paid with the balance due at the date of entry. This deposit will be nonreturnable in the event of a purchaser failing to complete the sale for reasons not attributable to the Sellers or their agent.
Entry - By arrangement.
Anti-Money Laundering - All offers to purchase the property (regardless of whether the offer is on a cash basis or subject to loan funding) must be accompanied with evidence of Source of Funds. This can be in the form of a bank statement showing the purchase price, a financial reference from a bank/funding source, or confirmation from a solicitor that the purchaser has sufficient funds to complete the purchase. In addition, the purchaser must supply certified copies of his/her passport and confirmation of residence in terms acceptable under anti-money laundering (AML) legislation. These documents will be required for all individuals who will appear on the title once the transaction is complete.
Disclaimer Notice: - 1. These particulars, including any plan, are a general guide only and do not form any part of any offer or contract.
2. All descriptions, including photographs, dimensions and other details are given in good faith but do not amount to our presentation or warranty. This should not be relied upon as statements of facts and anyone interested must satisfy themselves as to their corrections by inspection or otherwise.
3. Neither GSC Grays nor the vendors accept responsibility for any error that these particulars may contain however caused.
4. Any plan is for guidance once only and is not drawn to scale. All dimensions, shapes, and compass bearings are approximate and you should not rely on them without checking them first.
5. Nothing in these particulars shall be deemed to be a statement that the property is in good condition, repair or otherwise nor that any services or facilities are in good working order.
6. Please discuss with us any aspects that are important to you prior to travelling to the property.
Particulars written: May 2025
Photographs taken: May 2025
Brochures
93402 GSC Grays_Grange House.pdf- COUNCIL TAXA payment made to your local authority in order to pay for local services like schools, libraries, and refuse collection. The amount you pay depends on the value of the property.Read more about council Tax in our glossary page.
- Band: G
- LISTED PROPERTYA property designated as being of architectural or historical interest, with additional obligations imposed upon the owner.Read more about listed properties in our glossary page.
- Listed
- PARKINGDetails of how and where vehicles can be parked, and any associated costs.Read more about parking in our glossary page.
- Off street
- GARDENA property has access to an outdoor space, which could be private or shared.
- Yes
- ACCESSIBILITYHow a property has been adapted to meet the needs of vulnerable or disabled individuals.Read more about accessibility in our glossary page.
- Ask agent

Add an important place to see how long it'd take to get there from our property listings.
__mins driving to your place
Affordability
About GSC Grays, Farm Agency
6, 5 Bailey Court, Colburn Business Park, Catterick Garrison, DL9 4QL


Notes
Staying secure when looking for property
Ensure you're up to date with our latest advice on how to avoid fraud or scams when looking for property online.
Visit our security centre to find out moreDisclaimer - Property reference 33905305. The information displayed about this property comprises a property advertisement. Rightmove.co.uk makes no warranty as to the accuracy or completeness of the advertisement or any linked or associated information, and Rightmove has no control over the content. This property advertisement does not constitute property particulars. The information is provided and maintained by GSC Grays, Farm Agency. Please contact the selling agent or developer directly to obtain any information which may be available under the terms of The Energy Performance of Buildings (Certificates and Inspections) (England and Wales) Regulations 2007 or the Home Report if in relation to a residential property in Scotland.
*This is the average speed from the provider with the fastest broadband package available at this postcode. The average speed displayed is based on the download speeds of at least 50% of customers at peak time (8pm to 10pm). Fibre/cable services at the postcode are subject to availability and may differ between properties within a postcode. Speeds can be affected by a range of technical and environmental factors. The speed at the property may be lower than that listed above. You can check the estimated speed and confirm availability to a property prior to purchasing on the broadband provider's website. Providers may increase charges. The information is provided and maintained by Decision Technologies Limited. **This is indicative only and based on a 2-person household with multiple devices and simultaneous usage. Broadband performance is affected by multiple factors including number of occupants and devices, simultaneous usage, router range etc. For more information speak to your broadband provider.