
Park Chase, St. Osyth

- PROPERTY TYPE
Detached
- BEDROOMS
5
- BATHROOMS
3
- SIZE
3,631 sq ft
337 sq m
- TENUREDescribes how you own a property. There are different types of tenure - freehold, leasehold, and commonhold.Read more about tenure in our glossary page.
Freehold
Key features
- Spacious unlisted five bedroom barn
- Just over one acre plot, 3631 sq ft accommodation
- Three bathrooms including en-suite to principle bedroom
- Impressive and light filled central reception area
- Immaculately presented, 'move straight in'
- Extensive off street parking and triple garage
- Tranquil and private location
- Air source heat pump and solar panels
- Less than 1 mile to village centre
- Short drive to mainline station, 75 minutes to London Liverpool Street
Description
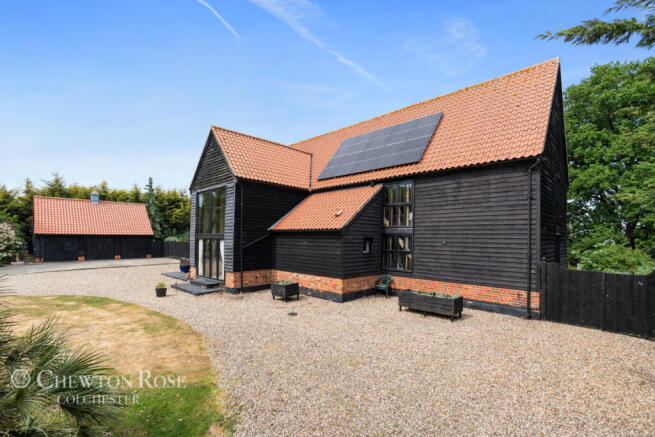
A rare, unlisted five-bedroom barn conversion blending tranquil country living, high-spec eco-technology, and effortless London commuter access.
Idyllic Lifestyle & Eco-Efficiency
Tucked away down a private lane surrounded by nature, Warren Lodge is a peaceful retreat built for effortless living and entertaining. Enjoy summer evenings on the garden deck watching local wildlife, or cosy winter nights by the roaring log burner.
• Sustainable Tech: Equipped with 20 solar panels (ideal for EV charging) and an air source heat pump for low-carbon, efficient living.
• Low Maintenance: Beautifully landscaped gardens designed to maximize leisure time with minimal upkeep.
Spacious, Light-Filled Living
Designed with an intuitive flow and packed with character, the home offers both expansive social hubs and quiet retreats:
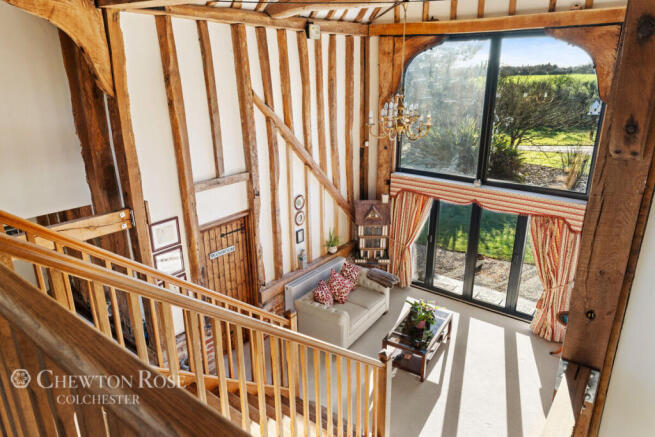
• Central Reception: A stunning double-height vaulted hall with exposed beams, solid oak staircase, galleried landing, and dual bi-fold doors opening directly to the gardens.
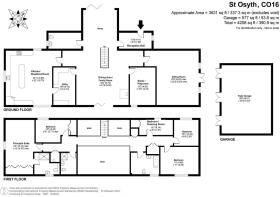
• Living & Work Spaces: Features a cosy reading snug, a large family dining area with log burner, a dedicated home office, and a separate utility/boiler room.
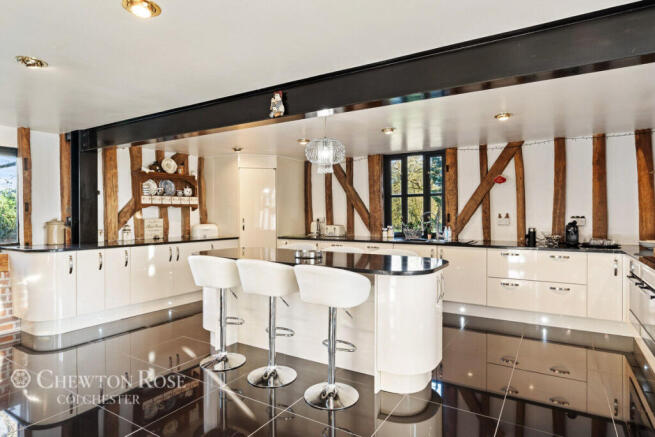
• Kitchen: Spanning 22 ft sq with sleek Italian cabinetry, granite worktops, central island, and integrated Smeg appliances.
• Bedrooms: Five double bedrooms upstairs, including a primary suite with en-suite shower room and built-in wardrobes, alongside a main family bathroom.
Grounds & Location
• Exterior: Sweeping carriage driveway with parking for multiple vehicles, a detached triple garage, landscaped gardens with a pergola, summerhouse, and picturesque countryside views.
• Commuter Links: Wivenhoe Station is an approximate 20-minute drive, offering direct trains to London Liverpool Street in approx. 1 hour 15 minutes (Clacton station is ~4 miles away).
• Village Setting: Located in historic St Osyth, 0.2 miles off the main road providing peaceful seclusion while remaining moments from local amenities and the vibrant St Osyth Priory
WHAT'S NEARBY
The historical coastal village of St Osyth lies between the towns of Clacton-on-Sea and Colchester off the B1027. Popular with the holiday makers and water sports enthusiasts. The village itself offers a range of shopping facilities for day to day needs, public houses, chemist, eateries and takeaways. There is also a doctors and primary school.
St Osyth has one of the highest number of listed buildings per square mile in Essex. The Priory is the main point of historical interest dating back to the 12th Century, once reputed to be one of the largest monasteries in Essex. Now a stunning hotel and wedding venue with residential development in the grounds.
With the development of The Priory there been investment throughout the whole village. The village has a vibrant, friendly and relaxed community.
St Osyth enjoys an amazing beachfront location with miles of beautiful sandy beaches
WITHIN EASY REACH
Within a short drive for more extensive shopping and groceries there is Lidl, Aldi, Tesco, Sainsbury and Morrisons.
Nearby Colchester City or Clacton town both offer a further range of varied shopping facilities and amenities Colchester being approximately 10 miles North West and Clacton approximately 4 miles East and includes its sandy beaches and pier.
There are rail links to the London Liverpool Street with the neighbouring village of Great Bentley but more favoured is nearby Wivenhoe. Approximately 20 minute drive, with a direct service and train journey time of approximately 70 minutes
INFORMATION
Tenure = Freehold
EPC = C
Council tax - F
Local Authority - Tendring
Services
Mains water supplied from the adjoining farm, mains electricity, private drainage -a septic tank, and an air source heat pump.for central heating.
Internet - speeds up to 68 Mbps available by subscription
Solar panels
Manufacturer Trina Solar Co Ltd.
Panels are Longhi 405w.
Rated Power per panel 8.50 KW net 8 KW.
Multiply this by the 20 panels on the roof gives output of 160 kw's.
Disclaimer
Chewton Rose Estate Agents is the seller's agent for this property. Your conveyancer is legally responsible for ensuring any purchase agreement fully protects your position. We make detailed enquiries of the seller to ensure the information provided is as accurate as possible. Please inform us if you become aware of any information being inaccurate.
Brochures
Material InformationMaterial InformationBrochure- COUNCIL TAXA payment made to your local authority in order to pay for local services like schools, libraries, and refuse collection. The amount you pay depends on the value of the property.Read more about council Tax in our glossary page.
- Band: F
- PARKINGDetails of how and where vehicles can be parked, and any associated costs.Read more about parking in our glossary page.
- Yes
- GARDENA property has access to an outdoor space, which could be private or shared.
- Yes
- ACCESSIBILITYHow a property has been adapted to meet the needs of vulnerable or disabled individuals.Read more about accessibility in our glossary page.
- Ask agent
Park Chase, St. Osyth

Add an important place to see how long it'd take to get there from our property listings.
__mins driving to your place
Affordability



Notes
Staying secure when looking for property
Ensure you're up to date with our latest advice on how to avoid fraud or scams when looking for property online.
Visit our security centre to find out moreDisclaimer - Property reference 10802_CWR080213351. The information displayed about this property comprises a property advertisement. Rightmove.co.uk makes no warranty as to the accuracy or completeness of the advertisement or any linked or associated information, and Rightmove has no control over the content. This property advertisement does not constitute property particulars. The information is provided and maintained by Chewton Rose, Colchester. Please contact the selling agent or developer directly to obtain any information which may be available under the terms of The Energy Performance of Buildings (Certificates and Inspections) (England and Wales) Regulations 2007 or the Home Report if in relation to a residential property in Scotland.
*This is the average speed from the provider with the fastest broadband package available at this postcode. The average speed displayed is based on the download speeds of at least 50% of customers at peak time (8pm to 10pm). Fibre/cable services at the postcode are subject to availability and may differ between properties within a postcode. Speeds can be affected by a range of technical and environmental factors. The speed at the property may be lower than that listed above. You can check the estimated speed and confirm availability to a property prior to purchasing on the broadband provider's website. Providers may increase charges. The information is provided and maintained by Decision Technologies Limited. **This is indicative only and based on a 2-person household with multiple devices and simultaneous usage. Broadband performance is affected by multiple factors including number of occupants and devices, simultaneous usage, router range etc. For more information speak to your broadband provider.