

Lamberts Lane, Congleton

- PROPERTY TYPE
Detached
- BEDROOMS
3
- BATHROOMS
3
- SIZE
Ask agent
- TENUREDescribes how you own a property. There are different types of tenure - freehold, leasehold, and commonhold.Read more about tenure in our glossary page.
Freehold


Key features
- Newly Constructed Three Bedroom Barn Conversion
- Set Within 8.17 Acres of Land and Accompanying Stable Block
- Open Plan High Specification Kitchen With Central Seating Area
- Defined Dining Area With Underfloor Heating Throughout The Ground Floor
- Superb Size Lounge Featuring Bi-Fold Doors With Uninterrupted Far Reaching Views
- Ground Floor Shower Room And WC Plus Separate Utility Room
- Master Bedroom With Juliette Balcony and En-Suite Shower Room
- Luxurious Family Bathroom
- Gated Entrance With Sweeping Driveway
- Countryside And Canal Walks On your Doorstep
Description
This individual home has been constructed with an impressive contemporary design which is a contrast to your usual style equestrian property. There is a stable block with housing for up to four horses with the possibility to apply for more stables, if required and subject to obtaining approval. Planning permission has been granted for the livery yard and menage, which is a fantastic opportunity for those looking for a business opportunity.
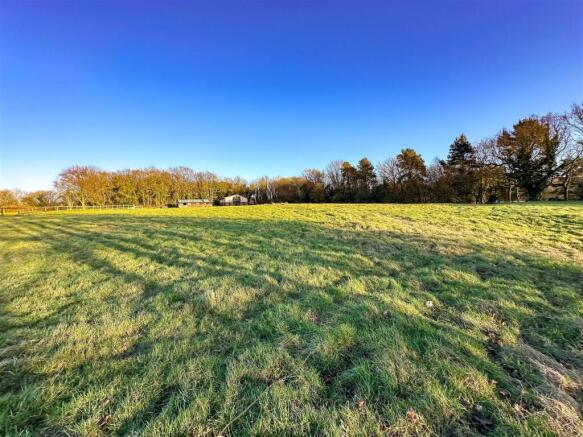
Accompanying the stables is approximately 8.17 acres of land with a natural pond which attracts local wildlife, all framed by a picturesque countryside landscape. The exterior curtilage of the property remains unfinished, allowing purchasers to elect a design and choose their own materials. However, the interior of the property is completely finished to create a truly impressive home.
The interior is modern with its open plan design and high-end finish with additional design features such as pocket doors to the main bathroom, creating a sleek and modern design. You are immediately welcomed into a superb sized open plan living kitchen complete with underfloor heating to the entirety of the ground floor.
The kitchen is well designed and furnished with on-trend units including a kitchen island with seating for three and luxurious Quartz worktops.
The high gloss curved design compliments the modern style of the home perfectly and is enhanced with feature lighting & quality integrated appliances. Serving the kitchen is a separate utility room with partial views over the adjacent golf course. For convenience there is a ground floor shower room located just off the utility, ideal for after cleaning up after outdoor pursuits.
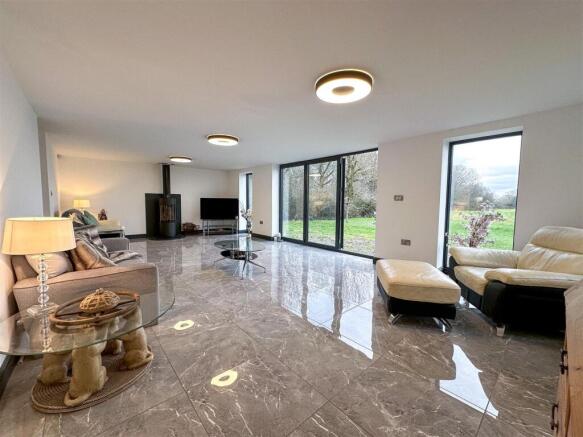
The lounge is complemented and divided from the kitchen by an open plan glass and oak style staircase whilst still retaining that modern open plan feel. You can’t help but to be drawn to the full-length windows and bi-folding doors which bring you full views over the accompanying land. Nestled by the modern wood burning stove, you can survey your grounds whilst watching the wonderful nature that living this particular lifestyle invites. Not only are you surrounded by nature you are on the cusp of woodland and Astbury Golf course as well as the Macclesfield canal & nearby Astbury Mere with its magnificent Cheshire scenery.
The first floor certainly creates an impact, with its open plan landing which exudes light via its Velux Skylights. The wood and glass galleried landing has a defined area perfectly designed to create an open plan study area. There are three double bedrooms with the main bedroom being the most impressive by virtue of size, design and its Juliette balcony, that not only creates a delightful outlook over the land and countryside horizon but floods the room with natural light. This room feels like you adjoin the outdoors with the full-length windows, glazed apex and patio doors which are a truly stunning design feature of this bedroom. This exceptional room also has the addition of an en-suite shower room.
The main luxurious bathroom has pocket doors and a modern free-standing bath with Velux skylight enabling you to gaze at the stars whilst you relax. Properties of this style within a countryside setting together with its accompanying land and stables really are a rarity.
This truly one-of-a-kind property offers a harmonious lifestyle for equestrians or those looking to live the country lifestyle with the convenience of town amenities nearby which included Rail travel less than 1.5 miles away. With some of the most picturesque Cheshire scenery and canal side walks around, exploring this beautiful location all on your doorstep is priceless, therefore we encourage not only a viewing of the house but also of the grounds and immediate area, to fully appreciate what a rare opportunity it is to own a property and land of this calibre.
Open Plan Kitchen - 14' 7'' x 20' 3'' (4.44m x 6.17m) - Open plan living kitchen with incorporating living, kitchen and dining areas.
Furnished with a range of on trend grey gloss units with curved edges and contrasting white quartz worktops with matching splashback, upstand and incorporating inscribed drainer with a ceramic inset one and a half bowl sink and deck mounted chrome mixer tap over. Central island with seating for three people with concealed LED lighting and luxury quartz worktop with pop-up power point and incorporating storage below. Range of quality appliances, including a five ring gas hob with extractor fan over double combination oven and grill, dishwasher. Niche for an American style fridge freezer, opening incorporating display cabinet. Anthracite triple glazed windows to rear and full length window to side aspect.
Defined living and dining space, feature open glazed and oak effect open staircase, central light point to island, main fitted smoke alarm and recessed LED lighting to ceiling. Continuous marble high gloss tiled floor with underfloor heating, modern composite entrance door with obscured opaque glazed panel and matching central panel.
- Size : - 14' 7'' x 20' 3'' (4.44m x 6.17m)
Open Plan Lounge - 15' 5'' x 28' 6'' (4.71m x 8.68m) - Having anthracite triple glazed bifold doors to the rear aspect with full length windows to the side and to the rear having views over the land. Triple colour change light to main lighting, continuous high gloss marble effect tile floor with under floor heating. Modern wood burning stove with exposed chimney pipe set upon a matt granite hearth with matching black stone heat resistant tiled back.
- Size : - 15' 5'' x 28' 6'' (4.71m x 8.68m)
Utility Room - 7' 7'' x 7' 10'' (2.30m x 2.39m) - Having a range of matching units in on trend grey gloss with marble effect quartz works surface over with inset ceramic sink and deck mounted mixer tap. Anthracite triple glazed window to side aspect and matching clear glazed panel and side door giving access to side garden with views over the adjacent woodland and Astbury golf course. Continuous grey high gloss tiled flooring with underfloor heating. Concealed integrated washing machine cupboard, gas central heating boiler (installed 2022). Access into shower room.
- Size : - 7' 7'' x 7' 10'' (2.30m x 2.39m)
Shower Room - 6' 10'' x 5' 6'' (2.09m x 1.68m) - Having a quality modern suite comprising of enclosed shower cubicle with bifold shower door and twin shower with chrome rainfall effect shower, thermostatically controlled with detachable shower. Low level WC, modern wash hand basin with Incorporating drawer storage and illuminated mirror over, continuous grey gloss flooring with underfloor heating. Perspex shower screening to shower . LED recessed lighting to ceiling. Anthracite triple glazed window to the rear aspect.
- Size : - 6' 10'' x 5' 6'' (2.09m x 1.68m)
Bedroom One - 11' 7'' x 28' 5'' (3.52m x 8.67m) - Having a triple glazed apex window anthracite sliding patio doors with a Juliette Balcony having views over the paddock and countryside. Two Velux skylights to vaulted ceiling. Radiator, exposed stainless steel chimney pipe.
- Size : - 11' 7'' x 28' 5'' (3.52m x 8.67m)
En-Suite - 10' 9'' x 2' 11'' (3.28m x 0.89m) - Modern En-suite with an enclosed shower cubicle with bifold door and twin shower having a thermostatically controlled fixed rainfall shower and a detachable shower. Chrome heated towel radiator, low level WC, vanity wash hand basin with storage below. Extractor fan and LED lighting to ceiling, LVT grey oak effect flooring.
- Size : - 10' 9'' x 2' 11'' (3.28m x 0.89m)
First Floor Gallery Landing - Velux triple skylights to vaulted ceiling and main fitted smoke alarm. Oak effect timber framed and glass galleried landing. Walk in storage cupboard. Radiator. Open defined area with open storage to eaves allowing space for an open study area.
- Size : -
Bedroom Two - 7' 10'' x 14' 1'' (2.40m x 4.28m) - Having Velux skylight to ceiling, anthracite triple glazed window to side aspect overlooking the adjoining Woodland and Astbury golf course. Radiator.
- Size : - 7' 10'' x 14' 1'' (2.40m x 4.28m)
Bedroom Three - 7' 10'' x 14' 0'' (2.39m x 4.27m) - Velux skylight to vaulted ceiling, anthracite triple glazed window to the side aspect, overlooking the adjoining woodland and Astbury golf course, radiator.
- Size : - 7' 10'' x 14' 0'' (2.39m x 4.27m)
Bathroom - 6' 5'' x 8' 4'' (1.95m x 2.53m) - With sliding pocket door having a modern suite, comprising of a modern freestanding bath with wall mounted chrome mixer tap and shower attachment. Vanity wash hand basin with storage below & countertop basin with deck mounted chrome mixer tap over, W.C, Chrome heated towel radiator, recess LED lighting and extractor fan to ceiling.
- Size : - 6' 5'' x 8' 4'' (1.95m x 2.53m)
Externally - The property is approached from a single track road onto the gated sweeping driveway allowing access to the house & stables.
- Size : -
Stables - Stable block with four stables one of which could be utilised as a tack room, full electrics and water supply and drainage. Concrete base & apron extended to the perimeter & frontage of the stables. Water connection, Water to troughs.
- Size : -
Access - The property is accessed over a single track unadopted road with a right of way to the property & neighbouring property & stables.
- Size : -
Services - The property has a newly installed 2022 underground LPG gas tank, mains water & a septic tank for the sole use of the property.
- Size : -
Land - The land extends to 8.17 acres In its entirety. The land is enclosed & private with no public rights of way. - Size : -
Notes - Planning application for a Menage (15/3118C) and Livery yard (11/1543C) – Both applications can be viewed on Cheshire East Planning website under the numbers provided.
- Size : -
Aml Regulations - We are required by law to conduct anti-money laundering checks on all those buying a property. Whilst we retain responsibility for ensuring checks and any ongoing monitoring are carried out correctly, the initial checks are carried out on our behalf by Movebutler. You will receive a link via email from Movebutler once you have had an offer accepted on a property you wish to buy. The cost of these checks are £30 (incl. VAT) per buyer, which covers the cost of obtaining relevant data and any manual checks and monitoring which might be required. This fee will need to be paid by you in advance, ahead of us issuing a memorandum of sale, directly to Movebutler, and is non-refundable.
Brochures
Lamberts Lane, CongletonBrochure- COUNCIL TAXA payment made to your local authority in order to pay for local services like schools, libraries, and refuse collection. The amount you pay depends on the value of the property.Read more about council Tax in our glossary page.
- Band: E
- PARKINGDetails of how and where vehicles can be parked, and any associated costs.Read more about parking in our glossary page.
- Yes
- GARDENA property has access to an outdoor space, which could be private or shared.
- Yes
- ACCESSIBILITYHow a property has been adapted to meet the needs of vulnerable or disabled individuals.Read more about accessibility in our glossary page.
- Ask agent

Add an important place to see how long it'd take to get there from our property listings.
__mins driving to your place
Affordability



Notes
Staying secure when looking for property
Ensure you're up to date with our latest advice on how to avoid fraud or scams when looking for property online.
Visit our security centre to find out moreDisclaimer - Property reference 33893600. The information displayed about this property comprises a property advertisement. Rightmove.co.uk makes no warranty as to the accuracy or completeness of the advertisement or any linked or associated information, and Rightmove has no control over the content. This property advertisement does not constitute property particulars. The information is provided and maintained by Whittaker & Biggs, Congleton. Please contact the selling agent or developer directly to obtain any information which may be available under the terms of The Energy Performance of Buildings (Certificates and Inspections) (England and Wales) Regulations 2007 or the Home Report if in relation to a residential property in Scotland.
*This is the average speed from the provider with the fastest broadband package available at this postcode. The average speed displayed is based on the download speeds of at least 50% of customers at peak time (8pm to 10pm). Fibre/cable services at the postcode are subject to availability and may differ between properties within a postcode. Speeds can be affected by a range of technical and environmental factors. The speed at the property may be lower than that listed above. You can check the estimated speed and confirm availability to a property prior to purchasing on the broadband provider's website. Providers may increase charges. The information is provided and maintained by Decision Technologies Limited. **This is indicative only and based on a 2-person household with multiple devices and simultaneous usage. Broadband performance is affected by multiple factors including number of occupants and devices, simultaneous usage, router range etc. For more information speak to your broadband provider.