
Dunkirk Lane, Leyland, PR26

- PROPERTY TYPE
Detached
- BEDROOMS
5
- BATHROOMS
4
- SIZE
4,028 sq ft
374 sq m
- TENUREDescribes how you own a property. There are different types of tenure - freehold, leasehold, and commonhold.Read more about tenure in our glossary page.
Freehold
Key features
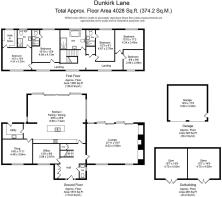
- Substantial five-bedroom family home With Circa 4,028 sq ft of total accommodation
- Click the links below to experience the video tours first-hand.
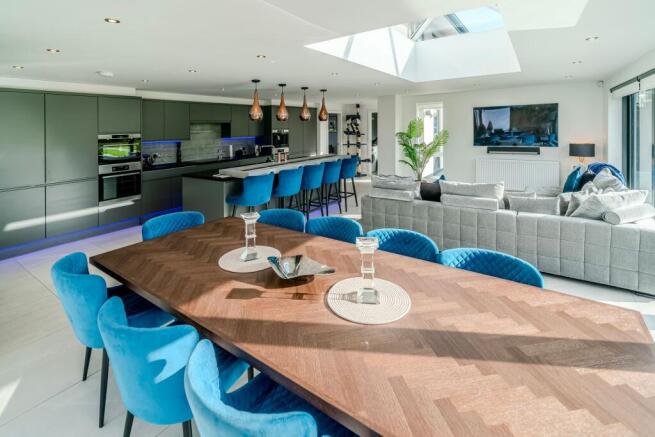
- Superb 28’5 kitchen / family / dining room
- Impressive 27’11 principal lounge
- Separate snug offering additional reception space
- Dedicated home office ideal for remote working
- Principal bedroom with walk-in wardrobe and en suite
- Multiple bathrooms including additional en suite facilities
- Detached garage plus versatile outbuilding
- Outbuilding arranged as gym and store with flexible future use
Description
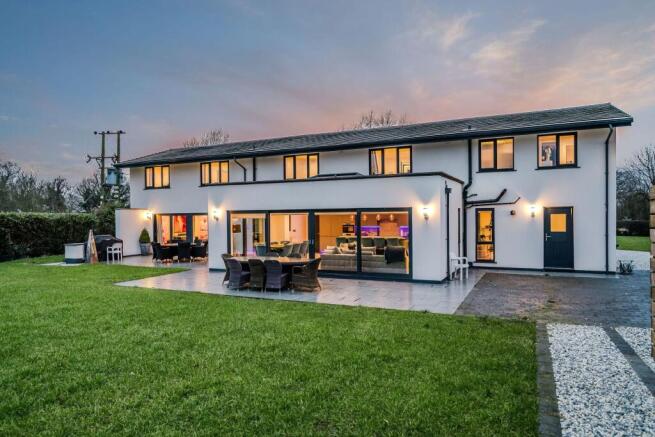
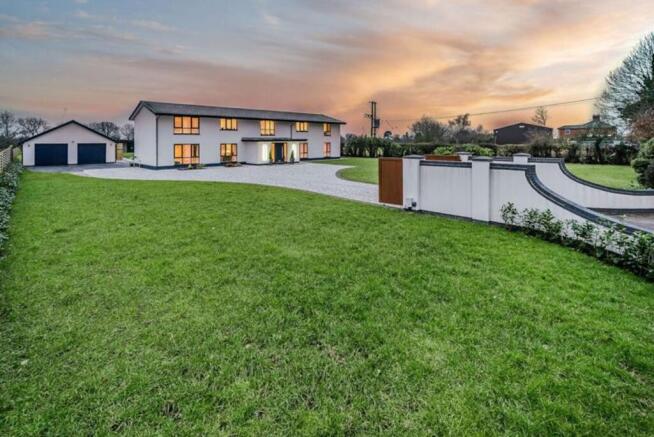
A Home For Living Well. There are homes that provide space, and there are homes that change the rhythm of family life. This is one of the latter. Extending to approximately 4,028 sq ft, this substantial detached residence has been arranged around the way people want to live today: together when it matters, with room to step away when it does not. From the moment you arrive, the scale and setting make an impression. Inside, light-filled rooms, generous proportions and a calm, contemporary finish create a home that feels both impressive and comfortably liveable.
The Heart Of The Home. The kitchen, family and dining room is the natural centrepiece of the house. At over 28 feet in length, it is a superb space for everything from unhurried weekend breakfasts to relaxed family suppers and larger gatherings with friends. The generous island creates a natural place to gather, while the open layout gives the room an easy connection to the garden and the views beyond. This is a room made for everyday life: children doing homework at the table, coffee shared at the island, music on while dinner is prepared, and doors open when the weather allows.
Space To Gather, Space To Unwind. Alongside the open-plan living space is an impressive 27’11 principal lounge, offering a more formal yet equally inviting setting for entertaining or settling in for the evening. A separate snug provides valuable flexibility, whether used as a cosy family room, playroom, media room or a peaceful place to read. A dedicated home office adds a practical dimension for those working from home, while the utility room and ground-floor WC keep daily life neatly organised.
Five Bedrooms, Beautifully Balanced. The first floor provides five well-proportioned bedrooms, giving every member of the household space of their own. The principal bedroom is a particularly restful retreat, complete with a walk-in wardrobe and en suite shower room.
Further en suite facilities and a stylish family bathroom create an easy flow for busy mornings and visiting guests alike, making the accommodation especially well suited to family life across every stage.
Flexible Space Beyond The House. The detached garage offers secure parking and practical storage, while the separate outbuilding, currently arranged as a gym and store, gives the home another layer of versatility. It could continue as a fitness space or adapt to suit hobbies, work, a studio or general storage, subject to any necessary consents.
Location And Lifestyle. Dunkirk Lane offers a desirable balance of countryside surroundings and everyday convenience. Leyland provides a broad range of shops, supermarkets, cafés, pharmacies and healthcare services, alongside local leisure facilities and parks for walking and recreation. The area is also well placed for commuting, with Leyland railway station providing services towards Preston, Manchester and beyond, while the M6, M65 and M61 motorway networks are readily accessible. Nearby villages and open Lancashire countryside offer plenty of opportunity for weekend walks, country pubs and a slower pace when you want it.
A Home To Grow Into. With its exceptional proportions, versatile layout and lifestyle-led setting, this is a home that can evolve with its owners. It is equally suited to lively family gatherings, quiet evenings, home working and welcoming guests—an outstanding opportunity to acquire a substantial residence in one of Leyland’s most appealing locations.
………………………………..
These particulars are intended to give a fair and substantially correct overall description of the property. They do not form part of any offer or contract. All measurements, descriptions and details are approximate and should be independently verified by prospective purchasers. Fixtures, fittings and appliances have not been tested, and no warranty is given as to their condition or suitability. Purchasers should satisfy themselves as to all matters before proceeding.
- COUNCIL TAXA payment made to your local authority in order to pay for local services like schools, libraries, and refuse collection. The amount you pay depends on the value of the property.Read more about council Tax in our glossary page.
- Band: G
- PARKINGDetails of how and where vehicles can be parked, and any associated costs.Read more about parking in our glossary page.
- Yes
- GARDENA property has access to an outdoor space, which could be private or shared.
- Yes
- ACCESSIBILITYHow a property has been adapted to meet the needs of vulnerable or disabled individuals.Read more about accessibility in our glossary page.
- Ask agent
Energy performance certificate - ask agent
Dunkirk Lane, Leyland, PR26

Add an important place to see how long it'd take to get there from our property listings.
__mins driving to your place
Affordability


Notes
Staying secure when looking for property
Ensure you're up to date with our latest advice on how to avoid fraud or scams when looking for property online.
Visit our security centre to find out moreDisclaimer - Property reference badbdfa1-5ef9-4ef6-9b59-ad8680676733. The information displayed about this property comprises a property advertisement. Rightmove.co.uk makes no warranty as to the accuracy or completeness of the advertisement or any linked or associated information, and Rightmove has no control over the content. This property advertisement does not constitute property particulars. The information is provided and maintained by Arnold & Phillips, Chorley. Please contact the selling agent or developer directly to obtain any information which may be available under the terms of The Energy Performance of Buildings (Certificates and Inspections) (England and Wales) Regulations 2007 or the Home Report if in relation to a residential property in Scotland.
*This is the average speed from the provider with the fastest broadband package available at this postcode. The average speed displayed is based on the download speeds of at least 50% of customers at peak time (8pm to 10pm). Fibre/cable services at the postcode are subject to availability and may differ between properties within a postcode. Speeds can be affected by a range of technical and environmental factors. The speed at the property may be lower than that listed above. You can check the estimated speed and confirm availability to a property prior to purchasing on the broadband provider's website. Providers may increase charges. The information is provided and maintained by Decision Technologies Limited. **This is indicative only and based on a 2-person household with multiple devices and simultaneous usage. Broadband performance is affected by multiple factors including number of occupants and devices, simultaneous usage, router range etc. For more information speak to your broadband provider.