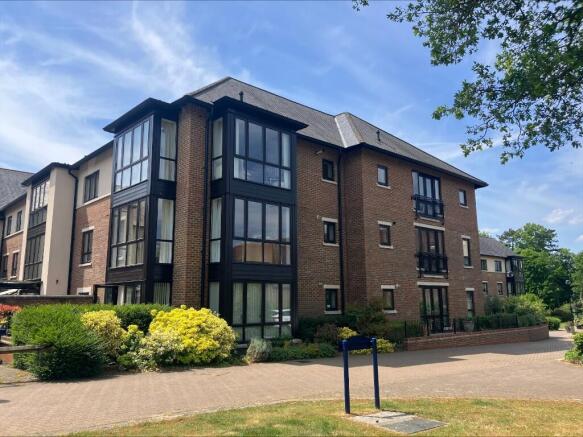
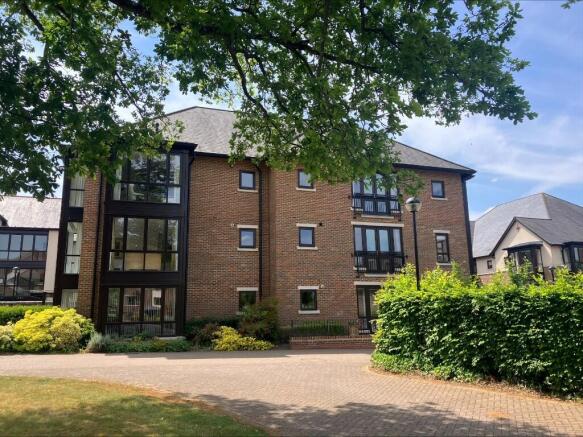
Ditchling Road, Burgess Hill, West Sussex, RH15

- PROPERTY TYPE
Retirement Property
- BEDROOMS
2
- BATHROOMS
2
- SIZE
909 sq ft
84 sq m
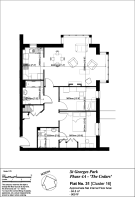
Description
Situated on the first floor of an elegant purpose-built block, this superb dual-aspect retirement apartment forms part of a prestigious village development set within 250 acres of stunning countryside and landscaped grounds. Ideally positioned close to the heart of the village, the apartment enjoys easy access to a wide range of on-site amenities and facilities.
Beautifully maintained and presented throughout, the apartment offers spacious and light-filled accommodation with delightful views over Chapel Square and the surrounding gardens.
Accommodation
Communal Entrance Hall
Secure entry phone system with lift and stair access to all floors.
Entrance Hall
Welcoming hallway with coved ceiling, built-in storage cupboard, airing cupboard housing the hot water cylinder, and smoke alarm.
Living Room
21'4" into bay x 16'9" into bay (6.50m x 5.10m)
An impressive dual-aspect reception room featuring attractive bay windows overlooking Chapel Square and the gardens. Features include a limestone fireplace with electric fire, television and telephone points, and an archway leading through to the kitchen.
Kitchen
11'2" x 7'3" (3.40m x 2.20m)
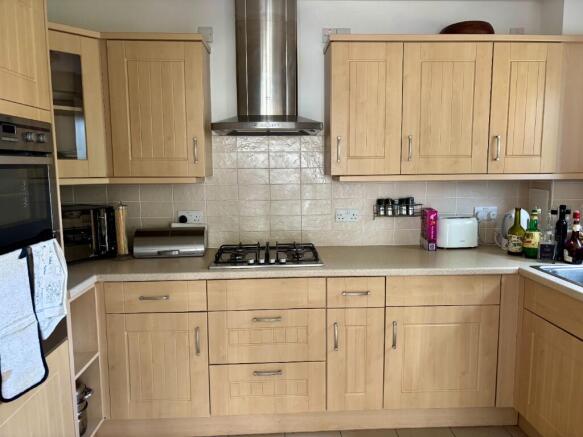
Well-appointed fitted kitchen with a comprehensive range of wall and base units, integrated double oven, four-burner electric hob with brushed steel extractor hood, integrated washer/dryer, slimline dishwasher, and fridge/freezer. Tiled flooring, part-tiled walls, gas-fired boiler and a side window providing excellent natural light.
Bedroom One
12'9" x 12'6" (3.88m x 3.81m)
Spacious principal bedroom with east-facing window, fitted wardrobes and additional storage cupboard. Television and telephone points.
En Suite Shower Room
6'11" x 7'3" (2.10m x 2.20m)
Modern white suite comprising walk-in shower, concealed cistern WC, wash basin set within a granite vanity unit, heated towel rail, illuminated mirror and fully tiled walls.
Bedroom Two
12'9" x 8'2" (3.88m x 2.50m)
A comfortable second double bedroom with east-facing window and television and telephone points.
Bathroom
8'2" x 7'3" (2.50m x 2.20m)
Luxury bathroom fitted with a panelled bath and shower attachment, WC, wash basin with granite surround, mirrored medicine cabinet, heated towel rail, tiled flooring and part-tiled walls.
Village Facilities
Residents enjoy access to an exceptional range of amenities including:
24-hour concierge service
Restaurant and bar
Village shop and library
Resident lounges and snooker room
Guest suites for visiting family and friends
Leisure complex with swimming pool and spa
Fitness studio and gym
Hobbies and games rooms
Hair salon and coffee shop
Outside, the beautifully maintained grounds feature a bowling green, croquet lawn, boules court and short tennis court, all set within 250 acres of outstanding woodland, meadows, lakes, gardens and countryside walks.
Additional Information
Parking Permit: £365 per annum
Service Charge (2026): £8,098.68 per annum
Ground Rent: £300 per annum (fixed for the first 25 years from December 2006)
Buildings Insurance Contribution: Approximately £200 per annum
Lease: 125 years from December 2006
Please note that a transfer fee applies to all property resales within St George's Park Retirement Village. Upon resale, 20% of any profit achieved is payable, together with an assignment fee of £500 plus VAT.
For further information or to arrange a viewing, please contact the Marketing Suite.
- COUNCIL TAXA payment made to your local authority in order to pay for local services like schools, libraries, and refuse collection. The amount you pay depends on the value of the property.Read more about council Tax in our glossary page.
- Band: E
- PARKINGDetails of how and where vehicles can be parked, and any associated costs.Read more about parking in our glossary page.
- Permit
- GARDENA property has access to an outdoor space, which could be private or shared.
- Communal garden
- ACCESSIBILITYHow a property has been adapted to meet the needs of vulnerable or disabled individuals.Read more about accessibility in our glossary page.
- 1st floor,Lateral living,Lift access,Step-free access,Wide doorways,Level access shower,Level access
Energy performance certificate - ask agent

Add an important place to see how long it'd take to get there from our property listings.
__mins driving to your place
About St Georges Park, Burgess Hill
The Sales Office St. Georges Park, Ditchling Road, Burgess Hill, RH15 0GP
Notes
Staying secure when looking for property
Ensure you're up to date with our latest advice on how to avoid fraud or scams when looking for property online.
Visit our security centre to find out moreDisclaimer - Property reference 31cedars. The information displayed about this property comprises a property advertisement. Rightmove.co.uk makes no warranty as to the accuracy or completeness of the advertisement or any linked or associated information, and Rightmove has no control over the content. This property advertisement does not constitute property particulars. The information is provided and maintained by St Georges Park, Burgess Hill. Please contact the selling agent or developer directly to obtain any information which may be available under the terms of The Energy Performance of Buildings (Certificates and Inspections) (England and Wales) Regulations 2007 or the Home Report if in relation to a residential property in Scotland.
*This is the average speed from the provider with the fastest broadband package available at this postcode. The average speed displayed is based on the download speeds of at least 50% of customers at peak time (8pm to 10pm). Fibre/cable services at the postcode are subject to availability and may differ between properties within a postcode. Speeds can be affected by a range of technical and environmental factors. The speed at the property may be lower than that listed above. You can check the estimated speed and confirm availability to a property prior to purchasing on the broadband provider's website. Providers may increase charges. The information is provided and maintained by Decision Technologies Limited. **This is indicative only and based on a 2-person household with multiple devices and simultaneous usage. Broadband performance is affected by multiple factors including number of occupants and devices, simultaneous usage, router range etc. For more information speak to your broadband provider.