
Dolau, Llandrindod Wells, Powys

- PROPERTY TYPE
Bungalow
- BEDROOMS
4
- BATHROOMS
2
- SIZE
Ask agent
- TENUREDescribes how you own a property. There are different types of tenure - freehold, leasehold, and commonhold.Read more about tenure in our glossary page.
Freehold
Description
.
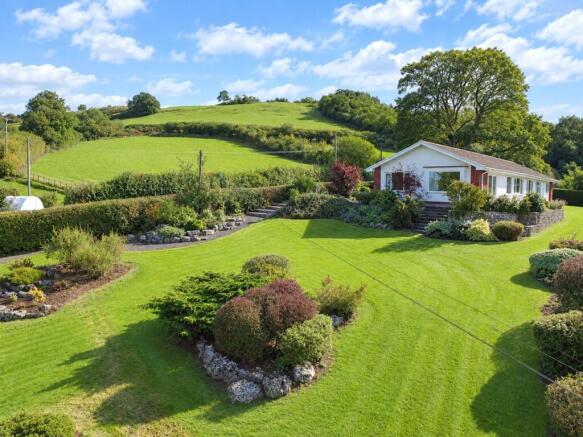
Occupying a superb rural position on the edge of the hamlet of Dolau, Hilarion is an exceptionally spacious three/four-bedroom detached bungalow enjoying far-reaching views across open farmland to the distant hills. The property offers versatile accommodation, a generous living/dining room, kitchen/breakfast room, principal bedroom with en-suite, ample driveway parking and garaging with utility facilities. Outside, the substantial gardens extend to the side and rear, providing lawned areas, established planting and a private seating area, all complemented by the peaceful surroundings and wonderful countryside outlook. An appealing opportunity for those seeking spacious single-storey living in a picturesque rural setting.
.
• Substantial three/four-bedroom detached bungalow in a peaceful rural hamlet • Outstanding far-reaching views across adjoining farmland towards distant hills • Generous, established gardens extending to the side and rear, offering excellent privacy • Spacious living/dining room with patio doors framing the picturesque rural outlook • Well-equipped kitchen/breakfast room with integrated appliances • Versatile bedroom accommodation, including principal bedroom with en-suite bathroom • Private paved seating area, extensive lawns and established planting • Driveway parking for up to four vehicles and two garages with useful utility facilities • Energy Performance Certificate – D • Council Tax Band – E (2026/27: £2,824.69)
.
Hilarion is approached via a tarmacadam driveway, with herbaceous and flowering beds adding interest to the frontage. A gated entrance leads to a private paved seating area, providing a pleasant spot to sit and enjoy the surroundings. The accommodation is generously proportioned throughout, with a flexible layout suited to a variety of requirements.
.
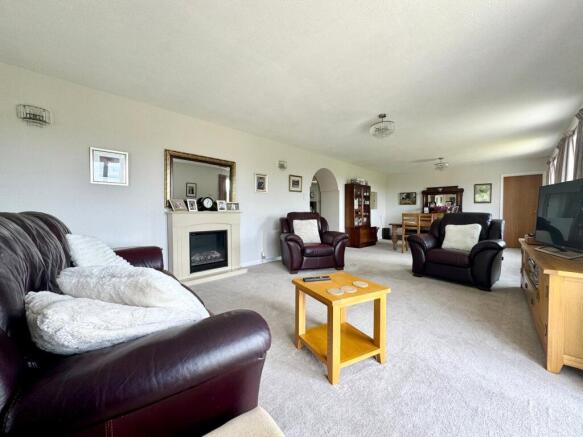
A double-glazed entrance door opens into the entrance hall, with a further half-glazed door leading into the inner hall, which benefits from a useful cloaks cupboard with hanging rail. From here, an archway opens into the principal reception room, a particularly generous space offering ample room for both a substantial dining table and a separate lounge seating area. An electric log-effect fire suite provides an attractive focal point, whilst windows to the side and rear, together with double-glazed patio doors, make the most of the outlook across the gardens and adjoining farmland towards the distant hills. The combination of space, natural light and countryside views makes this an excellent room for both everyday living and entertaining.
.
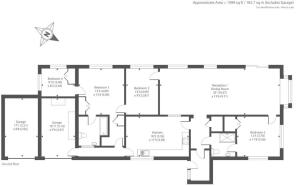
The kitchen/breakfast room is fitted with an extensive range of wall and base cupboards, together with a stainless steel one-and-a-half-bowl sink, electric double oven, hob, extractor and integrated dishwasher. Two double-glazed windows to the front provide natural light, whilst a door leads into the side hall, which has further windows to the front and access to the double garage. This incorporates useful utility facilities, including a Belfast-style sink, plumbing for a washing machine, space for a tumble dryer, fitted cupboard and work surfaces. The oil-fired boiler provides central heating and hot water, and a timber external door provides access to the front.
.
The bedroom accommodation is equally versatile. The principal bedroom is a spacious room with fitted wardrobe storage and an airing cupboard housing the hot water cylinder, together with shelving and a rear-facing window enjoying attractive views across the surrounding countryside. A door leads directly into the en-suite bathroom, fitted with a panelled bath with electric shower over, WC and wash basin, complemented by tiled splashbacks, radiator and extractor fan.
.
A further bedroom benefits from fitted wardrobe storage and windows to the side and rear. This room could equally serve as a dressing room, occasional fourth bedroom, hobby room or home office, depending on individual requirements. The remaining two bedrooms provide further accommodation, with one enjoying windows to the front and side overlooking the gardens and adjoining farmland, and the other having a rear-facing window. A separate shower room, accessed from the second bedroom, completes the accommodation and is fitted with a glazed shower cubicle, WC and wash basin, together with a radiator, extractor fan and double-glazed window to the front.
.
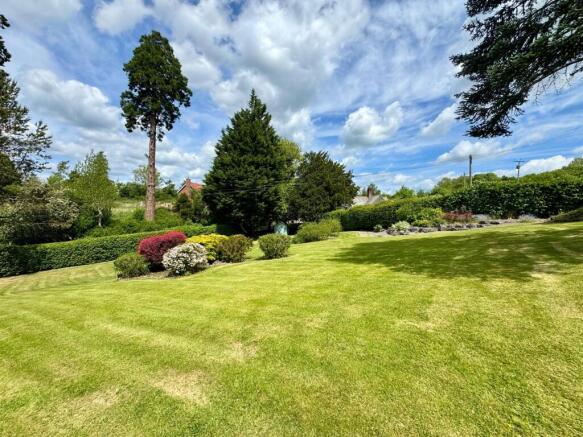
The gardens are undoubtedly one of the property's most attractive features. Extending principally to the side and rear, they comprise broad areas of lawn interspersed with established beds, assorted planting and a rockery. A timber garden shed provides useful storage, whilst hedgerow boundaries offer a good degree of privacy without compromising the far-reaching views across the surrounding farmland, scattered properties and distant hills. To the front, the tarmacadam driveway provides off-road parking for up to four vehicles and access to the two garages, one of which also accommodates the useful utility facilities described above. The combination of generous outdoor space, established gardens and a sheltered paved seating area provides plenty of scope for gardening, entertaining or simply enjoying the peaceful surroundings.
NB
Please note that the property is of non-standard construction. Prospective purchasers requiring a mortgage are advised to consult their lender or an independent mortgage adviser regarding suitability and the availability of finance.
.
Dolau is an attractive rural village situated amidst the rolling countryside of Mid Wales, approximately six miles from the historic spa town of Llandrindod Wells. Set within the former county of Radnorshire, the village enjoys a peaceful setting surrounded by farmland, wooded hills and picturesque countryside, offering an appealing balance of rural tranquillity and accessibility. Steeped in rural character, Dolau is perhaps best known for its charming railway station, which opened in 1865 and forms part of the scenic Heart of Wales Line, connecting Shrewsbury and Swansea. Lovingly maintained by local volunteers and renowned for its colourful floral displays, the station received a royal visit from Queen Elizabeth II during her Golden Jubilee tour in 2002. The village also benefits from its own primary school and a welcoming rural community.
.
The nearby county town of Llandrindod Wells provides an excellent range of shopping, educational, healthcare and recreational facilities, including supermarkets, independent retailers, a secondary school with sixth form, leisure centre and 18-hole golf course. Famous for its Victorian and Edwardian architecture, the town developed as a fashionable spa destination during the 19th century. Surrounded by some of Mid Wales' most attractive landscapes, Dolau is ideally positioned for walking, cycling and exploring, with Radnor Forest nearby and the spectacular Elan Valley within comfortable travelling distance. Combining countryside living, local heritage and convenient access to everyday amenities, the village offers an appealing setting for those seeking a quieter pace of life.
Brochures
Particulars- COUNCIL TAXA payment made to your local authority in order to pay for local services like schools, libraries, and refuse collection. The amount you pay depends on the value of the property.Read more about council Tax in our glossary page.
- Band: E
- PARKINGDetails of how and where vehicles can be parked, and any associated costs.Read more about parking in our glossary page.
- Yes
- GARDENA property has access to an outdoor space, which could be private or shared.
- Yes
- ACCESSIBILITYHow a property has been adapted to meet the needs of vulnerable or disabled individuals.Read more about accessibility in our glossary page.
- Ask agent

Add an important place to see how long it'd take to get there from our property listings.
__mins driving to your place
Affordability


Notes
Staying secure when looking for property
Ensure you're up to date with our latest advice on how to avoid fraud or scams when looking for property online.
Visit our security centre to find out moreDisclaimer - Property reference LLA220019. The information displayed about this property comprises a property advertisement. Rightmove.co.uk makes no warranty as to the accuracy or completeness of the advertisement or any linked or associated information, and Rightmove has no control over the content. This property advertisement does not constitute property particulars. The information is provided and maintained by McCartneys LLP, Llandrindod Wells. Please contact the selling agent or developer directly to obtain any information which may be available under the terms of The Energy Performance of Buildings (Certificates and Inspections) (England and Wales) Regulations 2007 or the Home Report if in relation to a residential property in Scotland.
*This is the average speed from the provider with the fastest broadband package available at this postcode. The average speed displayed is based on the download speeds of at least 50% of customers at peak time (8pm to 10pm). Fibre/cable services at the postcode are subject to availability and may differ between properties within a postcode. Speeds can be affected by a range of technical and environmental factors. The speed at the property may be lower than that listed above. You can check the estimated speed and confirm availability to a property prior to purchasing on the broadband provider's website. Providers may increase charges. The information is provided and maintained by Decision Technologies Limited. **This is indicative only and based on a 2-person household with multiple devices and simultaneous usage. Broadband performance is affected by multiple factors including number of occupants and devices, simultaneous usage, router range etc. For more information speak to your broadband provider.